
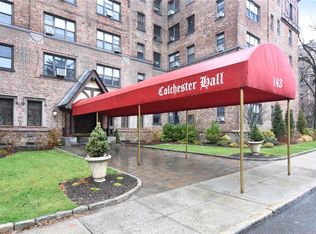
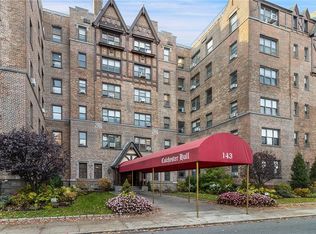
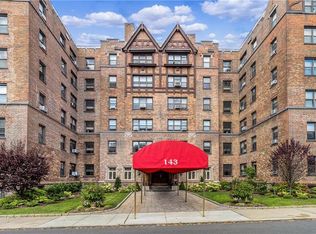
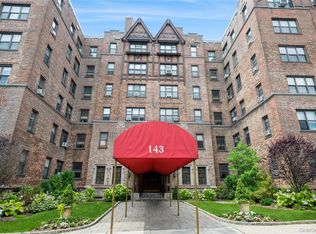
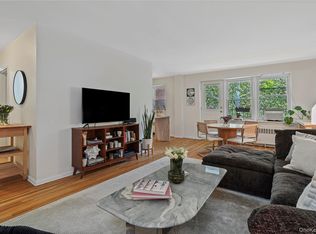
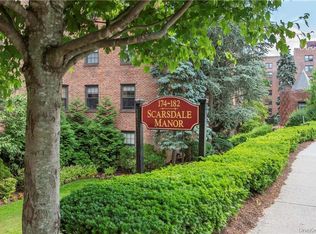
Welcome to this spacious and beautifully maintained one-bedroom residence at The Colchester on desirable Garth Road — the only dog-friendly building in the area (up to 30 lbs). Enjoy sunny southern and western exposures with tranquil views overlooking Garth Woods, bringing wonderful natural light and a peaceful setting to this inviting home.
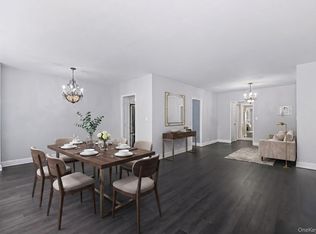
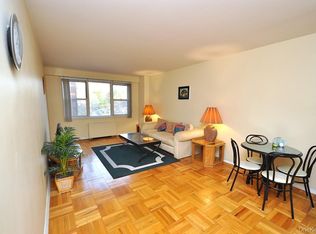
A true highlight of the apartment is the exceptionally large eat-in kitchen — a rare find in a one-bedroom — featuring beautiful quartz countertops and ample space for cooking, dining, and everyday living. A separate dining area adds flexibility for everyday living or entertaining. Hardwood floors run throughout the home, complemented by recessed lighting and abundant storage with four large closets.
The expansive living room offers exceptional space and comfort, while the fully renovated bathroom adds modern style and sophistication.
Residents of The Colchester enjoy access to a large private terrace. Perfectly situated in an unbeatable location, enjoy Garth Road’s vibrant dining scene, recently featured in the Michelin Guide, along with close proximity to Scarsdale Village and Metro-North for a convenient 33-minute commute to Grand Central Terminal. Residents receive free permit parking for Garth Road, Grayrock Road, and the nearby resident lot, and are eligible for membership at Lake Isle Country Club featuring golf, tennis, and swimming. The Bronx River Trail is just steps away for scenic walking and biking. Maintenance does not reflect STAR credit.
For sale
$315,000
143 Garth Road #4P, Scarsdale, NY 10583
1beds
925sqft
Stock Cooperative, Residential
Built in 1929
-- sqft lot
$-- Zestimate®
$341/sqft
$-- HOA
What's special
- 10 days |
- 609 |
- 31 |
Zillow last checked:
Listing updated:
Listing by:
BHG Real Estate Choice Realty 914-725-4020,
Susan J. Sena 914-263-7554
Source: OneKey® MLS as distributed by MLS GRID,MLS#: 997692
Tour with a local agent
Facts & features
Interior
Bedrooms & bathrooms
- Bedrooms: 1
- Bathrooms: 1
- Full bathrooms: 1
Other
- Description: Common Laundry, Storage
- Level: Basement
Living room
- Description: Entry Hallway, Dining Area, Living Room, Eat-in-KItchen, Bedroom, Hall Bathroom
- Level: First
Heating
- Natural Gas, Oil, Steam
Cooling
- Wall/Window Unit(s)
Appliances
- Included: Dishwasher, Gas Range, Microwave, Refrigerator
- Laundry: Common Area
Features
- Eat-in Kitchen, Elevator, Entrance Foyer, Galley Type Kitchen, Quartz/Quartzite Counters, Recessed Lighting
- Flooring: Hardwood
- Windows: Blinds, Drapes, Screens
- Basement: Common,Storage Space,Walk-Out Access
- Attic: None
- Has fireplace: No
- Common walls with other units/homes: Center
Interior area
- Total structure area: 925
- Total interior livable area: 925 sqft
Video & virtual tour
Property
Parking
- Parking features: On Street, Underground, Waitlist
- Has garage: Yes
- Has uncovered spaces: Yes
Features
- Levels: One
- Patio & porch: Patio
- Has view: Yes
- View description: Trees/Woods
Lot
- Features: Near Public Transit, Near School, Near Shops
Details
- Parcel number: 248904900A000020000003
- Special conditions: None
Construction
Type & style
- Home type: Cooperative
- Architectural style: Other
- Property subtype: Stock Cooperative, Residential
- Attached to another structure: Yes
Materials
- Brick
Condition
- Estimated
- Year built: 1929
- Major remodel year: 1979
Utilities & green energy
- Sewer: Public Sewer
- Water: Public
- Utilities for property: Trash Collection Public
Community & HOA
Community
- Features: Park
- Subdivision: Colchester Hall
HOA
- Has HOA: No
- Amenities included: Elevator(s), Live In Super
- Services included: Heat, Hot Water
Location
- Region: Scarsdale
Financial & listing details
- Price per square foot: $341/sqft
- Date on market: 5/20/2026
- Cumulative days on market: 11 days
- Listing agreement: Exclusive Right To Sell
- Inclusions: Refrigerator, microwave, stove, dishwasher, window treatments
Estimated market value
Not available
Estimated sales range
Not available
Not available
Price history
| Date | Event | Price |
|---|---|---|
| 5/20/2026 | Listed for sale | $315,000$341/sqft |
Source:  OneKey® MLS as distributed by MLS GRID #997692 Report a problem OneKey® MLS as distributed by MLS GRID #997692 Report a problem | ||
Public tax history
Tax history is unavailable.
Monthly payment
Estimated monthly payment$1,822
All calculations are estimates and provided by Zillow, Inc. for informational purposes only. Actual amounts may vary.
HOA fees may include property taxes on listings classified as Co-Ops. Contact the listing agent and/or owner for fee details.
Mortgage interest rates are dependent on a number of factors, including credit score, down payment, and repayment length. Interest rate data provided by Zillow Group Marketplace, Inc. as of 1/1/1970 from various mortgage lenders with which we have lead or other similar arrangements; the Estimated Payment is an average of those rates.
See how much you could borrow to make a competitive offer.
Climate risks
Neighborhood: 10583
Nearby schools
GreatSchools rating
- 7/10Greenvale SchoolGrades: 2-5Distance: 0.9 mi
- 7/10Eastchester Middle SchoolGrades: 6-8Distance: 1.7 mi
- 8/10Eastchester Senior High SchoolGrades: 9-12Distance: 1.7 mi
Schools provided by the listing agent
- Elementary: Greenvale
- Middle: Eastchester Middle School
- High: Eastchester Senior High School
Source: OneKey® MLS as distributed by MLS GRID. This data may not be complete. We recommend contacting the local school district to confirm school assignments for this home.
A local agent can set up tours, give advice and negotiate with sellers.

- New York
- Westchester County
- Scarsdale
- 10583
- 143 Garth Road Unit 4P
Nearby cities
Nearby neighborhoods
Nearby zip codes
Other Scarsdale Topics
