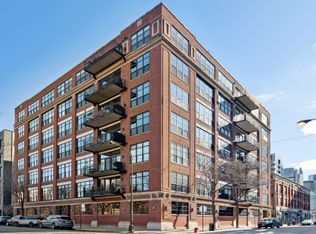
Rare combined two-unit loft residence offering 2,350 square feet, 2 bedrooms, 2 bathrooms, a dedicated home office, and two private balconies at Metropolitan Place in Chicago's West Loop. Two lofts were merged into one cohesive home with 12-foot ceilings, wide-plank oak hardwood floors throughout, and expansive windows that fill the open loft-style layout with natural light. A welcoming foyer with custom millwork and Ann Sacks tile flooring sets the tone, and custom woodwork carries through the entire home. The chef's kitchen features soapstone countertops, extensive quarter-sawn cabinetry, a Wolf range, a Viking dishwasher, and a new Sub-Zero refrigerator installed in 2026. The generously scaled living room includes custom wood details, track lighting, and a floor-to-ceiling soapstone fireplace surround, and opens to the first of two private balconies. The primary suite lives like a private loft retreat with exposed brick, oversized windows, a large walk-in closet, and direct access to its own balcony. The spa-style primary bath includes a freestanding cast-iron soaking tub, a glass-enclosed walk-in shower with white subway tile and built-in bench, natural stone flooring, and a long custom wood vanity with dual sinks and dark stone countertops. A private bedroom hallway adds custom built-in storage with cabinetry, open shelving, and drawers. The second bedroom fits a queen or king and sits across from the second full bathroom. Additional upgrades include two new HVAC systems installed in 2026, solid-core doors, Ann Sacks handmade tile, and a utility room with sink and cabinetry. The home overlooks the newly renovated garden terrace with a view of Union Station, one of Chicago's iconic Beaux-Arts landmarks. Metropolitan Place is a full-service building in the heart of the West Loop, steps from Fulton Market, Randolph Street Restaurant Row, the Blue Line, Metra, and Ogilvie. Two heated indoor garage parking spaces (#174C and #187C) are available for $25,000 each. Metropolitan Place has 24-hour door staff, a fitness center, and on-site management. Conveniently located just steps to Union & Ogilvie Train stations & 2 blocks to the Blue Line. One of the largest and most flexible floor plans at Metropolitan Place, and a design-driven combined loft in the heart of Chicago's West Loop.
Active
$899,000
130 S Canal St #425-26, Chicago, IL 60606
2beds
2,350sqft
Condominium, Single Family Residence
Built in 1949
-- sqft lot
$869,000 Zestimate®
$383/sqft
$1,723/mo HOA
What's special
Dedicated home officeTwo private balconiesSolid-core doorsViking dishwasherAnn sacks handmade tileExtensive quarter-sawn cabinetryNatural stone flooring
- 16 days |
- 374 |
- 12 |
Zillow last checked:
Listing updated:
Listed by:
Christine Hancock 312-254-0200,
@properties Christie's International Real Estate
Source: MRED as distributed by MLS GRID,MLS#: 12728783
Facts & features
Interior
Bedrooms & bathrooms
- Bedrooms: 2
- Bathrooms: 2
- Full bathrooms: 2
Rooms
- Room types: Balcony/Porch/Lanai, Foyer, Office, Utility Room-1st Floor, Walk In Closet
Primary bedroom
- Features: Flooring (Hardwood), Bathroom (Full, Double Sink, Tub & Separate Shwr)
- Level: Main
- Area: 414 Square Feet
- Dimensions: 23X18
Bedroom 2
- Features: Flooring (Carpet)
- Level: Main
- Area: 165 Square Feet
- Dimensions: 11X15
Balcony porch lanai
- Level: Main
- Area: 120 Square Feet
- Dimensions: 15X8
Balcony porch lanai
- Level: Main
- Area: 80 Square Feet
- Dimensions: 10X8
Dining room
- Features: Flooring (Hardwood)
- Level: Main
- Area: 336 Square Feet
- Dimensions: 21X16
Foyer
- Features: Flooring (Stone)
- Level: Main
- Area: 36 Square Feet
- Dimensions: 6X6
Kitchen
- Features: Kitchen (Eating Area-Breakfast Bar, Island, Pantry-Closet, Custom Cabinetry, Updated Kitchen), Flooring (Hardwood)
- Level: Main
- Area: 208 Square Feet
- Dimensions: 16X13
Laundry
- Level: Main
- Area: 110 Square Feet
- Dimensions: 11X10
Living room
- Features: Flooring (Hardwood)
- Level: Main
- Area: 368 Square Feet
- Dimensions: 23X16
Office
- Features: Flooring (Hardwood)
- Level: Main
- Area: 96 Square Feet
- Dimensions: 16X6
Other
- Level: Main
- Area: 20 Square Feet
- Dimensions: 5X4
Walk in closet
- Level: Main
- Area: 50 Square Feet
- Dimensions: 10X5
Heating
- Forced Air
Cooling
- Central Air
Appliances
- Included: Range, Microwave, Dishwasher, Refrigerator, High End Refrigerator, Washer, Dryer, Stainless Steel Appliance(s)
- Laundry: Washer Hookup, In Unit
Features
- Built-in Features, Walk-In Closet(s), Bookcases, Special Millwork
- Flooring: Hardwood
- Windows: Drapes
- Basement: None
- Number of fireplaces: 1
- Fireplace features: Gas Log, Gas Starter, Living Room
Interior area
- Total structure area: 0
- Total interior livable area: 2,350 sqft
Video & virtual tour
Property
Parking
- Total spaces: 2
- Parking features: Garage Door Opener, Heated Garage, Yes, Garage Owned, Attached, Garage
- Attached garage spaces: 2
- Has uncovered spaces: Yes
Accessibility
- Accessibility features: No Disability Access
Features
- Patio & porch: Deck
- Exterior features: Balcony
Details
- Additional parcels included: 17161080331078
- Parcel number: 17161080331077
- Special conditions: List Broker Must Accompany
- Other equipment: TV-Cable, Ceiling Fan(s)
Construction
Type & style
- Home type: Condo
- Property subtype: Condominium, Single Family Residence
Materials
- Glass, Concrete
Condition
- New construction: No
- Year built: 1949
- Major remodel year: 2006
Utilities & green energy
- Electric: Circuit Breakers
- Sewer: Public Sewer
- Water: Lake Michigan
Community & HOA
Community
- Security: Fire Sprinkler System, Carbon Monoxide Detector(s)
- Subdivision: Metropolitan Place
HOA
- Has HOA: Yes
- Amenities included: Bike Room/Bike Trails, Door Person, Elevator in Residence, Exercise Room, Storage, On Site Manager/Engineer, Sundeck, Service Elevator(s), Valet/Cleaner, Elevator(s)
- Services included: Water, Parking, Insurance, Security, Doorman, Cable TV, Exercise Facilities, Exterior Maintenance, Scavenger, Snow Removal, Internet
- HOA fee: $1,723 monthly
Location
- Region: Chicago
Financial & listing details
- Price per square foot: $383/sqft
- Annual tax amount: $10,121
- Date on market: 8/10/2026
- Ownership: Condo
Estimated market value
$869,000
$826,000 - $912,000
$4,164/mo
Price history
| Date | Event | Price |
|---|---|---|
| 8/10/2026 | Listed for sale | $899,000-10.1%$383/sqft |
Source:  MRED as distributed by MLS GRID #12728783 Report a problem MRED as distributed by MLS GRID #12728783 Report a problem | ||
| 8/10/2026 | Listing removed | $1,000,000$426/sqft |
Source: MRED as distributed by MLS GRID #12677295 Report a problem | ||
| 6/15/2026 | Listed for sale | $1,000,000$426/sqft |
Source: MRED as distributed by MLS GRID #12677295 Report a problem | ||
| 6/15/2026 | Listing removed | $1,000,000$426/sqft |
Source: MRED as distributed by MLS GRID #12659027 Report a problem | ||
| 5/29/2026 | Listed for sale | $1,000,000$426/sqft |
Source: MRED as distributed by MLS GRID #12659027 Report a problem | ||
Public tax history
Tax history is unavailable.
Monthly payment
Est. payment
Payment breakdown
Explore the cost of this home by adjusting the details. Changes won't be saved.Climate risks
Neighborhood: West Loop Gate
Nearby schools
GreatSchools rating
- 8/10Skinner Elementary SchoolGrades: PK-8Distance: 1 mi
- 1/10Wells Community Academy High SchoolGrades: 9-12Distance: 2 mi
Schools provided by the listing agent
- Elementary: Skinner Elementary School
- Middle: Skinner Elementary School
- High: Wells Community Academy Senior H
- District: 299
Source: MRED as distributed by MLS GRID. This data may not be complete. We recommend contacting the local school district to confirm school assignments for this home.
- $477,0002 bd2 ba1.3k sqft130 S Canal St APT 317, Chicago, IL 60606Off Market
- $290,5001 bd1 ba759 sqft130 S Canal St APT 201, Chicago, IL 60606Off Market
- $440,5002 bd2 ba1.5k sqft130 S Canal St APT 203, Chicago, IL 60606Off Market
- $382,5002 bd2 ba1.3k sqft130 S Canal St APT 204, Chicago, IL 60606Off Market
- $550,0002 bd2 ba1.5k sqft130 S Canal St APT 207, Chicago, IL 60606Sold
- $463,1002 bd2 ba1.2k sqft130 S Canal St APT 208, Chicago, IL 60606Off Market
- $367,4002 bd2 ba1.2k sqft130 S Canal St APT 209, Chicago, IL 60606Off Market
- $298,0001 bd1 ba860 sqft130 S Canal St APT 210, Chicago, IL 60606Sold
- $295,0001 bd1 ba900 sqft130 S Canal St APT 211, Chicago, IL 60606Sold
A local agent can set up tours, give advice and negotiate with sellers.
Similar homes
- $900,0002 bd2 ba2.1k sqft850 W Adams St APT 4B, Chicago, IL 60607New
 MLS ID #12741487, Rubina Bokhari, Jameson Sotheby's Intl Realty. MRED as distributed by MLS GRID
 - $873,0002 bd2 ba1.9k sqft1016 W Madison St APT 4S, Chicago, IL 60607Active
 MLS ID #12713794, Penny Bagherpour, @properties Christie's International Real Estate. MRED as distributed by MLS GRID
 - $525,0002 bd2 ba1.5k sqft130 S Canal St APT 215, Chicago, IL 60606Active
 MLS ID #12682468, Christine Hancock, @properties Christie's International Real Estate. MRED as distributed by MLS GRID
 - $869,0003 bd3 ba2.4k sqft1646 W Warren Ave #1, Chicago, IL 60612Active
 MLS ID #12725801, Annette Shelton, Baird & Warner. MRED as distributed by MLS GRID
 - $720,0003 bd2 ba2.8k sqft161 W Harrison St Unit 1206, Chicago, IL 60605ActiveMLS ID #12694837, Stephanie Kramer, @properties Christies International Real Estate. MRED as distributed by MLS GRID
- $895,0002 bd3 ba1.7k sqft505 N McClurg Ct APT 204, Chicago, IL 60611ActiveMLS ID #12724707, Lisa McGuirt, Baird & Warner. MRED as distributed by MLS GRID
- $750,0002 bd2 ba1.6k sqft2614 N Clybourn Ave APT 401, Chicago, IL 60614For Sale By Owner
- $899,0003 bd3 ba2.2k sqft1100 N Lake Shore Dr APT 27B, Chicago, IL 60611ActiveMLS ID #12702274, Zivit Shamir, @properties Christie's International Real Estate. MRED as distributed by MLS GRID
- $615,0002 bd2 ba1.7k sqft1000 W Washington Blvd Unit 430, Chicago, IL 60607NewMLS ID #12739663, Nicholas Colagiovanni, Baird & Warner. MRED as distributed by MLS GRID
- $460,0002 bd2 ba1.5k sqft130 S Canal St APT 715, Chicago, IL 60606ActiveMLS ID #12659639, Dylan Plattwood, @properties Christie's International Real Estate. MRED as distributed by MLS GRID
- $1,249,0003 bd3 ba2.5k sqft1000 W Washington Blvd Unit 517, Chicago, IL 60607NewMLS ID #12742115, Nicholas Colagiovanni, Baird & Warner. MRED as distributed by MLS GRID
- $799,0002 bd3 ba1.6k sqft700 W Van Buren St APT Ph2, Chicago, IL 60607ActiveMLS ID #12584219, Azin Amiran, Jameson Sotheby's Intl Realty. MRED as distributed by MLS GRID
- $999,9003 bd3 ba2.4k sqft1600 S Prairie Ave #1901, Chicago, IL 60605ActiveMLS ID #12733300, Jacqueline Colando, Redfin Corporation. MRED as distributed by MLS GRID
- $620,0002 bd2 ba3k sqft6 E Monroe St APT 500, Chicago, IL 60603ActiveMLS ID #12727643, Elizabeth McManus, Baird & Warner. MRED as distributed by MLS GRID
- $710,0003 bd2 ba1.5k sqft933 W Van Buren St APT 801, Chicago, IL 60607ActiveMLS ID #12700972, Christine Hancock, @properties Christie's International Real Estate. MRED as distributed by MLS GRID
- $849,0003 bd2 ba1.8k sqft155 N Harbor Dr #4101-4102, Chicago, IL 60601ActiveMLS ID #12662998, Bleusette Randall, Compass. MRED as distributed by MLS GRID
- $850,0002 bd2 ba1.8k sqft1721 N Sheffield Ave APT 101, Chicago, IL 60614ActiveMLS ID #12712490, James Weber, Baird & Warner. MRED as distributed by MLS GRID
- $599,0002 bd2 ba1.7k sqft910 S Michigan Ave APT 304, Chicago, IL 60605ActiveMLS ID #12732471, Kathryn Schrage, Redfin Corporation. MRED as distributed by MLS GRID
- $825,0003 bd3 ba2.2k sqft1320 N State Pkwy #1A, Chicago, IL 60610ActiveMLS ID #12717350, Brittany Bussell, @properties Christie's International Real Estate. MRED as distributed by MLS GRID
- $799,0003 bd3 ba1.9k sqft310 S Michigan Ave Unit 1700, Chicago, IL 60604ActiveMLS ID #12620756, Michael Gentile, @properties Christie's International Real Estate. MRED as distributed by MLS GRID
