The front porch is where this house says hello. It is the kind of porch that gets a swing, a cup of coffee, and a wave from the neighbors walking by. And when the holidays roll around, the permanent lights along the roofline mean the house is ready to glow with the flip of a switch.
Step inside and everything is on one level. No stairs, no wasted space, just a bright, easy flow from room to room. The kitchen and dining area look straight out to the backyard, so dinner comes with a view of wide, open green space. The land beyond the yard is privately owned and open today, which keeps the view quiet and the evenings peaceful.
Out back, a deck and patio overlook a large, level yard. It is the spot for slow Saturday mornings, summer cookouts, and the kind of quiet that is hard to find this close to town.
Three bedrooms give you options. Use all three for sleeping, or turn one into a home office for work-from-home days. Both bathrooms have been fully remodeled, including an updated shower you will appreciate every morning.
The big-ticket items are already handled. New HVAC in 2025. New water heater in 2024. Low-E windows, hardwood floors, a tiled kitchen, and bright, cheerful colors throughout. This home has been loved and maintained, and it is ready for you to move right in.
The street has the kind of neighbors who still sit outside and talk. It feels like a getaway, but you are just around the corner from everything Hixson has to offer. Greenway Farms, with its trails and open fields, is about a mile away. Highway 153 puts North Shore, downtown, and the Southside within easy reach.
Some homes impress you. This one welcomes you home.
Coming soon
$300,000
4628 Adams Rd, Hixson, TN 37343
3beds
1,530sqft
Single Family Residence
Built in 1955
0.34 Acres Lot
$298,700 Zestimate®
$196/sqft
$-- HOA
What's special
- 10 hours
- 120
- 19
Zillow last checked:
Listing updated:
Listed by:
Alex Young 423-847-7327,
Keller Williams Realty 423-664-1600
Source: Greater Chattanooga Realtors,MLS#: 1545403
Facts & features
Interior
Bedrooms & bathrooms
- Bedrooms: 3
- Bathrooms: 2
- Full bathrooms: 2
Heating
- Central, Natural Gas
Cooling
- Central Air, Electric
Appliances
- Included: Dishwasher, Free-Standing Electric Range, Gas Water Heater, Microwave, Refrigerator
- Laundry: Electric Dryer Hookup, Gas Dryer Hookup, Washer Hookup
Features
- Ceiling Fan(s), Tub/shower Combo, Separate Dining Room
- Flooring: Carpet, Hardwood, Tile
- Windows: Low-Emissivity Windows, Vinyl Frames
- Basement: Crawl Space
- Has fireplace: No
Interior area
- Total structure area: 1,530
- Total interior livable area: 1,530 sqft
- Finished area above ground: 1,530
Property
Parking
- Total spaces: 1
- Parking features: Kitchen Level
- Carport spaces: 1
Features
- Levels: One
- Stories: 1
- Patio & porch: Covered, Deck, Patio
- Exterior features: Private Yard
- Pool features: None
Lot
- Size: 0.34 Acres
- Dimensions: 110 x 145
- Features: Level
Details
- Parcel number: 110g B 002
Construction
Type & style
- Home type: SingleFamily
- Property subtype: Single Family Residence
Materials
- Brick, Other, Stone
- Foundation: Brick/Mortar, Stone
- Roof: Shingle
Condition
- New construction: No
- Year built: 1955
Utilities & green energy
- Sewer: Public Sewer
- Water: Public
- Utilities for property: Cable Available, Electricity Available, Phone Available, Sewer Connected
Community & HOA
Community
- Features: None
- Security: Smoke Detector(s)
- Subdivision: Phillips
HOA
- Has HOA: No
Location
- Region: Hixson
Financial & listing details
- Price per square foot: $196/sqft
- Tax assessed value: $297,400
- Annual tax amount: $2,561
- Date on market: 10/26/2026
- Listing terms: Cash,Conventional,FHA,Owner May Carry
Estimated market value
$298,700
$278,000 - $320,000
$1,851/mo
Price history
| Date | Event | Price |
|---|---|---|
| 7/29/2016 | Sold | $139,000+113.8%$91/sqft |
Source: Greater Chattanooga Realtors #1247542 Report a problem | ||
| 1/3/2012 | Sold | $65,000$42/sqft |
Source: Greater Chattanooga Realtors #1171220 Report a problem | ||
| 12/1/2011 | Listed for sale | $65,000-26.1%$42/sqft |
Source: Crye-Leike #1171220 Report a problem | ||
| 10/5/2011 | Listing removed | $87,900$57/sqft |
Source: Crye-Leike #1157188 Report a problem | ||
| 9/14/2011 | Listed for sale | $87,900$57/sqft |
Source: Crye-Leike #1157188 Report a problem | ||
| 7/24/2011 | Listing removed | $87,900$57/sqft |
Source: Crye-Leike #1157188 Report a problem | ||
| 2/2/2011 | Listed for sale | $87,900$57/sqft |
Source: Crye-Leike #1157188 Report a problem | ||
Public tax history
| Year | Property taxes | Tax assessment |
|---|---|---|
| 2025 | $1,127 +0.6% | $74,350 +48.6% |
| 2024 | $1,120 | $50,050 |
| 2023 | $1,120 | $50,050 |
| 2022 | $1,120 | $50,050 |
| 2021 | $1,120 +15.9% | $50,050 +43.3% |
| 2020 | $966 | $34,925 |
| 2019 | $966 | $34,925 |
| 2018 | $966 -48.8% | $34,925 |
| 2017 | $1,887 +33.3% | $34,925 |
| 2016 | $1,415 | -- |
| 2015 | $1,415 | $25,625 |
| 2014 | $1,415 | -- |
| 2013 | -- | $25,625 -5.4% |
| 2012 | -- | $27,100 |
| 2011 | $749 | $27,100 |
| 2010 | $749 | $27,100 |
| 2009 | $749 | $27,100 +19.6% |
| 2008 | -- | $22,650 |
| 2007 | -- | $22,650 |
| 2006 | -- | $22,650 |
| 2005 | -- | $22,650 +26.9% |
| 2004 | -- | $17,850 |
| 2003 | -- | $17,850 |
| 2002 | -- | $17,850 |
| 2001 | -- | $17,850 +13.7% |
| 2000 | -- | $15,700 |
Find assessor info on the county website
Monthly payment
Est. payment
Payment breakdown
Explore the cost of this home by adjusting the details. Changes won't be saved.Climate risks
Neighborhood: 37343
Nearby schools
Schools provided by the listing agent
- Elementary: Big Ridge Elementary
- Middle: Hixson Middle
- High: Hixson High
Source: Greater Chattanooga Realtors. This data may not be complete. We recommend contacting the local school district to confirm school assignments for this home.


Similar homes
- $325,0003 bd2 ba1.4k sqft6582 Fairview Rd, Hixson, TN 37343For Sale
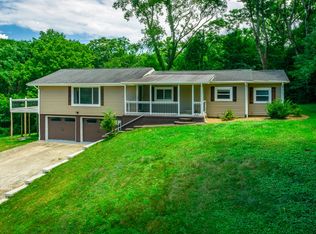 MLS ID #1538487, Joan Rose. Greater Chattanooga Realtors
- $247,0003 bd2 ba1.2k sqft548 Gadd Rd, Hixson, TN 37343For Sale
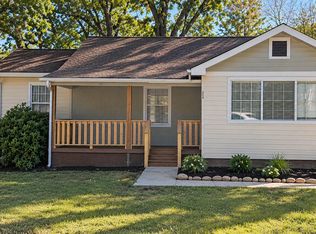 MLS ID #1538875, Jennifer Lively. Greater Chattanooga Realtors
- $299,9003 bd2 ba1.2k sqft3803 Laird Ln, Chattanooga, TN 37415For Sale
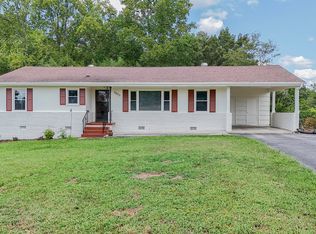 MLS ID #1541368, Eric Tidmore. Greater Chattanooga Realtors
- $235,0002 bd1 ba815 sqft1911 Dupont St, Hixson, TN 37343For Sale
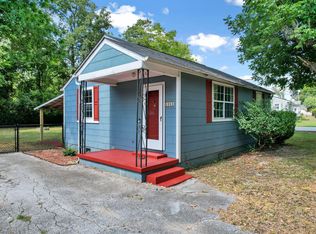 MLS ID #1542597, Darren Miller. Greater Chattanooga Realtors
