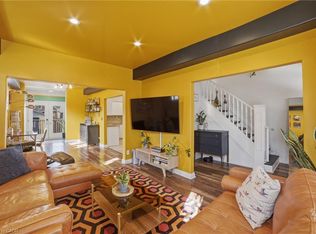
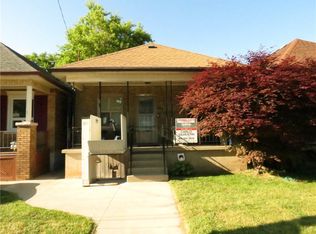
Welcome to this cozy and inviting 3 bedrooms detached home, perfectly located just steps from the vibrant Ottawa Street community. featuring Separate basement entrance with potential for additional living space,Existing second-floor door with potential to create a beautiful deck,Finished backyard—perfect for relaxing, entertaining, or enjoying the outdoors Close to schools, parks, shopping, restaurants, and everyday amenities. Brand new A/C, brand new plumbing 2026, house painted 2026, all windows replaced 2025,roof 2016. Whether you're looking for a comfortable family home or a property with exciting potential, this home offers a fantastic location and plenty of possibilities.
For sale
C$489,000
463 Dunsmure Rd, Hamilton, ON L8L 1X4
3beds
1,044sqft
Single Family Residence, Residential
Built in ----
1,320 Square Feet Lot
$-- Zestimate®
C$468/sqft
C$-- HOA
What's special
Separate basement entrance
- 48 days
- 41
- 4
Zillow last checked:
Listing updated:
Listed by:
Rob Golfi, Salesperson,
RE/MAX Escarpment Golfi Realty Inc.
Source: ITSO,MLS®#: 40857161Originating MLS®#: Cornerstone Association of REALTORS®
Facts & features
Interior
Bedrooms & bathrooms
- Bedrooms: 3
- Bathrooms: 1
- Full bathrooms: 1
Other
- Level: Second
Bedroom
- Level: Second
Bedroom
- Level: Second
Bathroom
- Features: 3-Piece
- Level: Second
Dining room
- Level: Main
Kitchen
- Level: Main
Laundry
- Level: Lower
Living room
- Level: Main
Heating
- Forced Air
Cooling
- Central Air
Appliances
- Included: Water Heater Owned, Dishwasher, Dryer, Gas Stove
- Laundry: In Basement
Features
- Separate Hydro Meters, Water Meter
- Basement: Development Potential,Separate Entrance,Partial,Unfinished
- Has fireplace: No
Interior area
- Total structure area: 1,044
- Total interior livable area: 1,044 sqft
- Finished area above ground: 1,044
Property
Parking
- Total spaces: 2
- Parking features: Front Yard Parking
- Uncovered spaces: 2
Features
- Stories: 2
- Frontage type: South
- Frontage length: 22.00
Lot
- Size: 1,320 Square Feet
- Dimensions: 22 x 60
- Features: Urban, Hospital, Library, Park, Public Transit, School Bus Route, Schools
Details
- Parcel number: 172240255
- Zoning: C5A
Construction
Type & style
- Home type: SingleFamily
- Architectural style: Traditional
- Property subtype: Single Family Residence, Residential
Materials
- Brick, Other
- Foundation: Concrete Perimeter
- Roof: Asphalt Shing
Condition
- 100+ Years
- New construction: No
Utilities & green energy
- Sewer: Sewer (Municipal)
- Water: Municipal
Community & HOA
Location
- Region: Hamilton
Financial & listing details
- Price per square foot: C$468/sqft
- Annual tax amount: C$2,600
- Date on market: 8/20/2026
- Inclusions: Dishwasher, Dryer, Gas Stove
Price history
| Date | Event | Price |
|---|---|---|
| 9/21/2026 | Price change | C$489,000-2%C$468/sqft |
Source: ITSO #40857161 Report a problem | ||
| 8/20/2026 | Listed for sale | C$499,000C$478/sqft |
Source: ITSO #40857161 Report a problem | ||
Public tax history
Tax history is unavailable.
Climate risks
Neighborhood: Crown Point
Nearby schools
GreatSchools rating
No schools nearby
We couldn't find any schools near this home.
Similar homes
- C$449,9003 bd1 ba764 sqft77 Province St N, Hamilton, ON L8H 4H5For Sale
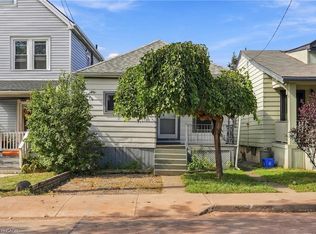 MLS ID #40868318, Rob Golfi, Salesperson, RE/MAX Escarpment Golfi Realty Inc.. ITSO
 - C$469,9003 bd1 ba1.2k sqft1082 Cannon St E, Hamilton, ON L8L 2J1For Sale
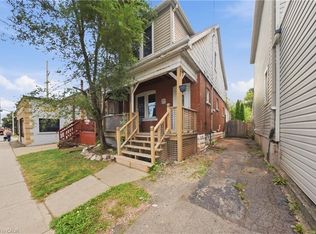 MLS ID #40863014, Danielle Grant, Salesperson, Real Broker Ontario Ltd.. ITSO
 - C$484,9003 bd1 ba1k sqft297 Britannia Ave, Hamilton, ON L8H 1Y2For Sale
 MLS ID #40856630, Surat S. Multani, Salesperson, RE/MAX Escarpment Realty Inc.. ITSO
 - C$519,0003 bd2 ba1.1k sqft343 Cumberland Ave, Hamilton, ON L8M 2A4For Sale
 MLS ID #40858308, Sarah Flis, Salesperson, Right at Home Realty. ITSO
