Lake Barrington Shores Beauty! This exceptional Fenimore model lives like a single-family home and offers an enviable setting directly overlooking the lake. With breathtaking water views from nearly every window, this spacious residence perfectly blends comfort, scale, and an incredible lifestyle. The thoughtfully designed floor plan features 4 bedrooms, 3.1 baths, and a walkout lower level, providing abundant space for everyday living and entertaining. An inviting first-floor den offers flexibility and could easily be transformed into a first-floor bedroom suite. Enormous room sizes, generous storage, and an attached 2-car garage add to the home's exceptional functionality. Three wonderful outdoor spaces provide multiple opportunities to relax, entertain, and take in the spectacular lake views. Enjoy all the amenities of Lake Barrington Shores and experience resort-style living every day in this truly special home!
Active
Price cut: $20K (10/3)
$655,000
463 Woodview Rd, Lake Barrington, IL 60010
4beds
3,296sqft
Duplex, Single Family Residence
Built in 1976
-- sqft lot
$-- Zestimate®
$199/sqft
$950/mo HOA
What's special
Enormous room sizesSpectacular lake viewsGenerous storageThree wonderful outdoor spacesInviting first-floor denWalkout lower level
- 31 days
- 934
- 15
Zillow last checked:
Listing updated:
Listed by:
Chris Jacobs 847-401-4859,
Century 21 Circle,
Sharon Molnar,
Century 21 Circle
Source: MRED as distributed by MLS GRID,MLS#: 12749468
Facts & features
Interior
Bedrooms & bathrooms
- Bedrooms: 4
- Bathrooms: 4
- Full bathrooms: 3
- 1/2 bathrooms: 1
Rooms
- Room types: Den, Bonus Room, Recreation Room, Workshop, Foyer
Primary bedroom
- Features: Flooring (Carpet), Window Treatments (All), Bathroom (Full, Double Sink, Tub & Separate Shwr)
- Level: Second
- Area: 272 Square Feet
- Dimensions: 17X16
Bedroom 2
- Features: Flooring (Carpet)
- Level: Second
- Area: 210 Square Feet
- Dimensions: 15X14
Bedroom 3
- Features: Flooring (Carpet), Window Treatments (All)
- Level: Second
- Area: 143 Square Feet
- Dimensions: 13X11
Bedroom 4
- Features: Flooring (Carpet)
- Level: Lower
- Area: 210 Square Feet
- Dimensions: 15X14
Bonus room
- Features: Flooring (Carpet)
- Level: Lower
- Area: 90 Square Feet
- Dimensions: 10X9
Den
- Features: Flooring (Hardwood), Window Treatments (All)
- Level: Main
- Area: 196 Square Feet
- Dimensions: 14X14
Dining room
- Features: Flooring (Carpet), Window Treatments (All)
- Level: Main
- Area: 182 Square Feet
- Dimensions: 14X13
Foyer
- Features: Flooring (Marble)
- Level: Main
- Area: 108 Square Feet
- Dimensions: 12X9
Kitchen
- Features: Kitchen (Eating Area-Table Space, Pantry-Closet), Flooring (Ceramic Tile), Window Treatments (All)
- Level: Main
- Area: 154 Square Feet
- Dimensions: 14X11
Living room
- Features: Flooring (Carpet), Window Treatments (All)
- Level: Main
- Area: 352 Square Feet
- Dimensions: 22X16
Recreation room
- Features: Flooring (Carpet)
- Level: Basement
- Area: 338 Square Feet
- Dimensions: 26X13
Other
- Features: Flooring (Other)
- Level: Lower
- Area: 80 Square Feet
- Dimensions: 10X8
Heating
- Electric
Cooling
- Central Air
Appliances
- Included: Range, Microwave, Dishwasher, Refrigerator, Washer, Dryer, Stainless Steel Appliance(s)
Features
- Vaulted Ceiling(s), Dry Bar, Separate Dining Room, Replacement Windows, Workshop
- Flooring: Carpet, Wood
- Doors: Sliding Doors, Sliding Glass Door(s)
- Windows: Replacement Windows
- Basement: Finished,Egress Window,Rec/Family Area,Sleeping Area,Storage Space,Full,Walk-Out Access
- Number of fireplaces: 3
- Fireplace features: Wood Burning, Gas Starter, Living Room, Master Bedroom, Basement
- Common walls with other units/homes: End Unit
Interior area
- Total structure area: 1,198
- Total interior livable area: 3,296 sqft
Property
Parking
- Total spaces: 2
- Parking features: Asphalt, Garage Door Opener, Yes, Garage Owned, Attached, Garage
- Attached garage spaces: 2
- Has uncovered spaces: Yes
Accessibility
- Accessibility features: No Disability Access
Features
- Patio & porch: Patio
- Has view: Yes
- View description: Water, Back of Property
- Has water view: Yes
- Water view: Water,Back of Property
- Waterfront features: Lake Front
Lot
- Features: Landscaped, Wooded
Details
- Additional structures: Workshop
- Parcel number: 13114000670000
- Special conditions: None
Construction
Type & style
- Home type: Condo
- Property subtype: Duplex, Single Family Residence
Materials
- Brick, Cedar
- Roof: Asphalt
Condition
- New construction: No
- Year built: 1976
Details
- Builder model: Fenimore
Utilities & green energy
- Sewer: Public Sewer
- Water: Public
Community & HOA
Community
- Subdivision: Lake Barrington Shores
HOA
- Has HOA: Yes
- Amenities included: Golf Course, Health Club, Park, Party Room, Sundeck, Indoor Pool, Pool, Restaurant, Tennis Court(s), Ceiling Fan, Patio, Security
- Services included: Water, Insurance, Security, Cable TV, Clubhouse, Exercise Facilities, Pool, Exterior Maintenance, Lawn Care, Scavenger, Snow Removal, Lake Rights, Internet
- HOA fee: $950 monthly
Location
- Region: Lake Barrington
Financial & listing details
- Price per square foot: $199/sqft
- Tax assessed value: $477,123
- Annual tax amount: $10,693
- Date on market: 9/14/2026
- Ownership: Condo
Estimated market value
Not available
Estimated sales range
Not available
Not available
Price history
| Date | Event | Price |
|---|---|---|
| 10/3/2026 | Price change | $655,000-3%$199/sqft |
Source: MRED as distributed by MLS GRID #12749468 Report a problem | ||
| 9/21/2026 | Price change | $675,000-2.9%$205/sqft |
Source:  MRED as distributed by MLS GRID #12749468 Report a problem MRED as distributed by MLS GRID #12749468 Report a problem | ||
| 9/14/2026 | Listed for sale | $695,000+82.9%$211/sqft |
Source: MRED as distributed by MLS GRID #12749468 Report a problem | ||
| 6/22/1994 | Sold | $380,000$115/sqft |
Source: Public Record Report a problem | ||
Public tax history
| Year | Property taxes | Tax assessment |
|---|---|---|
| 2024 | $9,995 | $168,631 +6% |
| 2023 | -- | $159,025 +8.6% |
| 2022 | $9,343 +2.6% | $146,452 +7.4% |
| 2021 | $9,111 +2.4% | $136,393 +2% |
| 2020 | $8,900 +4.1% | $133,658 +2.7% |
| 2019 | $8,547 +6.9% | $130,131 +1.6% |
| 2018 | $7,992 -4.2% | $128,099 +2.1% |
| 2017 | $8,340 +7.3% | $125,525 +3.9% |
| 2016 | $7,771 -1.3% | $120,790 +6.6% |
| 2015 | $7,877 +0.6% | $113,291 +3.1% |
| 2014 | $7,828 -7.2% | $109,912 -1.7% |
| 2012 | $8,439 +0.5% | $111,801 -21.8% |
| 2011 | $8,398 +24% | $142,986 +13.9% |
| 2010 | $6,773 +0.1% | $125,537 -6.4% |
| 2009 | $6,769 -8.1% | $134,120 -12.1% |
| 2008 | $7,362 +2.3% | $152,592 +4.9% |
| 2006 | $7,196 +9.7% | $145,423 |
| 2005 | $6,560 +0.2% | -- |
| 2004 | $6,545 +111.3% | -- |
| 2003 | $3,097 -48.8% | -- |
| 2002 | $6,052 +101.5% | -- |
| 2001 | $3,004 -43% | $105,317 +4.4% |
| 2000 | $5,266 | $100,869 |
Find assessor info on the county website
Monthly payment
Est. payment
Payment breakdown
Explore the cost of this home by adjusting the details. Changes won't be saved.Climate risks
Neighborhood: 60010
Nearby schools
Schools provided by the listing agent
- Elementary: North Barrington Elementary Scho
- Middle: Barrington Middle School-Prairie
- High: Barrington High School
- District: 220
Source: MRED as distributed by MLS GRID. This data may not be complete. We recommend contacting the local school district to confirm school assignments for this home.
- $409,500-- bd2 ba1.3k sqft451 Woodview Rd, Lake Barrington, IL 60010Off Market
- $427,200-- bd2 ba686 sqft431 Deer Trail Hl, Lake Barrington, IL 60010Off Market
- $492,4004 bd3 ba2.3k sqft463 Woodview Rd UNIT OF57, Lake Barrington, IL 60010Off Market
- $567,5003 bd3 ba2.1k sqft423 Deer Trail Hl, Lake Barrington, IL 60010Off Market
Similar homes
- $639,0004 bd4 ba3.8k sqft24462 N Kelsey Rd, Barrington, IL 60010Active
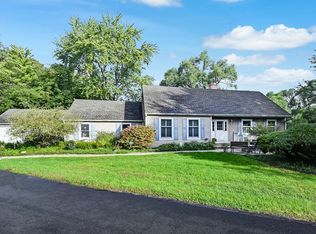 MLS ID #12775774, Jermaine Johnson, Compass. MRED as distributed by MLS GRID
 - $795,0004 bd3 ba3.9k sqft226 Beachview Ln, North Barrington, IL 60010Active
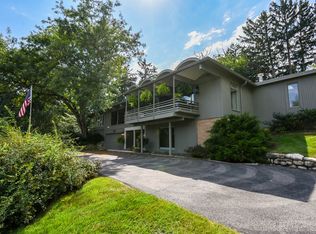 MLS ID #12716351, Kate Newey, Real Broker, LLC. MRED as distributed by MLS GRID
 - $689,9005 bd3 ba3k sqft910 Division St, Barrington, IL 60010Active
 MLS ID #12714134, Joan Burny, ABR,CRS, @properties Christie's International Real Estate. MRED as distributed by MLS GRID
 - $619,0004 bd3 ba3.1k sqft88 Open Pkwy S, Hawthorn Woods, IL 60047Active
 MLS ID #12778145, Helen Oliveri, Helen Oliveri Real Estate. MRED as distributed by MLS GRID
