One of the few models with a direct entry garage into the open foyer. This home has been updated and has beautiful Western sunset views over the golf course. Tucked behind mature trees & offering open vistas allowing for a beautiful serene & private setting. The charming front porch welcomes you into this open and voluminous layout. A stunning designer-inspired powder room wows with intricate framed tile work, tiled walls & luxurious vessel sink. The study is enhanced with custom built in bookcases, but could also be converted to a formal dining room if needed. The remodeled kitchen boasts cherry shaker style cabinets, elegant in design with gleaming granite counters, task lighting, ample cabinet space & a breakfast bar. The sun-drenched Breakfast room has large windows and a sliding door accessing the deck & a cozy corner fireplace which elevates your dinner parties. The dramatic 2 story Living Room has straight line golf course views through the sliding door, a cozy fireplace, lots of wall space for TV placement and the exposed staircase with landing allows for sweeping views of course & pond through the large palladian window. A luxury Primary Suite is sun-lit boasting a walk-in and wall closet & sliding door to a juliet balcony, perfect for westernly breezes and serenading birds. The spa bathroom has been remodeled with an elevated vanity with dual sinks, soaker tub and large tiled shower, all set off by the skylight. The additional bedroom has a large walk in closet and updated private bath with tub and shower. Another exciting feature in this home is the full walk-out lower level which lives like a first floor. Sliding door opens up to a stone patio and golf course views & allows for additional outdoor private area. The wrap around fireplace adds coziness for the winter snowfalls and the coffee/wine bar with painted sink is perfect for entertaining. The updated full bath is an added feature and perfect for extended stay visitors. There is an additional storage room that is very spacious. LBS is known for the gated and luxury lifestyle - there are no communities that can compare. Enjoy the indoor/outdoor pools, hot tub, fitness center, pickle ball courts, tennis, walking path, beach, kayaks and an all around great sense of community and areas to get involved with. Owners have 4 ways of entry and exit into the community. This is a lifestyle like no other. and a rare offering of this model - very few come on the market! Hot Water Heater-2026, Water shut-off valve-2025, Powder Room remodel-2024, Lower Level Bathroom Remodel-2023, New Heat Pump & A/C, Disposal - 2022
Active
$449,900
900 Shoreline Rd, Lake Barrington, IL 60010
2beds
2,438sqft
Townhouse, Single Family Residence
Built in 1988
-- sqft lot
$-- Zestimate®
$185/sqft
$683/mo HOA
What's special
Tucked behind mature treesOpen and voluminous layoutCharming front porch
- --
- 292
- views
- 12
- saves
Zillow last checked:
Listing updated:
Listed by:
Valerie Campbell 847-381-1855,
Baird & Warner
Source: MRED as distributed by MLS GRID,MLS#: 12747885
Facts & features
Interior
Bedrooms & bathrooms
- Bedrooms: 2
- Bathrooms: 4
- Full bathrooms: 3
- 1/2 bathrooms: 1
Rooms
- Room types: Library, Game Room
Primary bedroom
- Features: Flooring (Carpet), Bathroom (Full)
- Level: Second
- Area: 264 Square Feet
- Dimensions: 22X12
Bedroom 2
- Features: Flooring (Carpet)
- Level: Second
- Area: 198 Square Feet
- Dimensions: 18X11
Dining room
- Features: Flooring (Engineered Hardwood)
- Level: Main
- Area: 182 Square Feet
- Dimensions: 14X13
Family room
- Features: Flooring (Carpet)
- Level: Basement
- Area: 276 Square Feet
- Dimensions: 23X12
Game room
- Features: Flooring (Carpet)
- Level: Basement
- Area: 198 Square Feet
- Dimensions: 18X11
Kitchen
- Features: Kitchen (Eating Area-Breakfast Bar), Flooring (Engineered Hardwood)
- Level: Main
- Area: 110 Square Feet
- Dimensions: 11X10
Laundry
- Level: Basement
- Area: 126 Square Feet
- Dimensions: 14X9
Library
- Features: Flooring (Engineered Hardwood)
- Level: Main
- Area: 144 Square Feet
- Dimensions: 12X12
Living room
- Features: Flooring (Engineered Hardwood)
- Level: Main
- Area: 286 Square Feet
- Dimensions: 22X13
Heating
- Natural Gas, Electric
Cooling
- Central Air
Appliances
- Included: Range, Microwave, Dishwasher, Refrigerator, Disposal
- Laundry: In Unit
Features
- Vaulted Ceiling(s), Wet Bar, Walk-In Closet(s)
- Windows: Skylight(s)
- Basement: Partially Finished,Full,Walk-Out Access
- Number of fireplaces: 2
- Fireplace features: Double Sided, Wood Burning, Family Room, Living Room
Interior area
- Total structure area: 2,438
- Total interior livable area: 2,438 sqft
Video & virtual tour
Property
Parking
- Total spaces: 1
- Parking features: Asphalt, Garage Door Opener, Yes, Garage Owned, Attached, Garage
- Attached garage spaces: 1
- Has uncovered spaces: Yes
Accessibility
- Accessibility features: No Disability Access
Lot
- Features: On Golf Course
Details
- Parcel number: 13112002730000
- Special conditions: None
Construction
Type & style
- Home type: Townhouse
- Property subtype: Townhouse, Single Family Residence
Materials
- Cedar
- Foundation: Concrete Perimeter
Condition
- New construction: No
- Year built: 1988
Details
- Builder model: Kensington
Utilities & green energy
- Sewer: Public Sewer
- Water: Shared Well
Community & HOA
Community
- Subdivision: Lake Barrington Shores
HOA
- Has HOA: Yes
- Services included: Water, Security, Cable TV, Clubhouse, Exercise Facilities, Pool, Exterior Maintenance, Lawn Care, Scavenger, Snow Removal, Lake Rights, Internet
- HOA fee: $683 monthly
Location
- Region: Lake Barrington
Financial & listing details
- Price per square foot: $185/sqft
- Tax assessed value: $394,158
- Annual tax amount: $8,638
- Date on market: 9/4/2026
- Ownership: Condo
Estimated market value
Not available
Estimated sales range
Not available
Not available
Price history
| Date | Event | Price |
|---|---|---|
| 9/2/2026 | Listing removed | $465,000$191/sqft |
Source:  WIREX MLS #1974208 Report a problem WIREX MLS #1974208 Report a problem | ||
| 7/31/2026 | Listed for sale | $465,000-2.1%$191/sqft |
Source: WIREX MLS #1974208 Report a problem | ||
| 7/29/2026 | Listing removed | $475,000$195/sqft |
Source: WIREX MLS #1971994 Report a problem | ||
| 7/27/2026 | Price change | $475,000-2.1%$195/sqft |
Source: WIREX MLS #1971994 Report a problem | ||
| 7/16/2026 | Listed for sale | $485,000+85.1%$199/sqft |
Source: WIREX MLS #1971994 Report a problem | ||
| 2/9/2018 | Sold | $262,000$107/sqft |
Source: Public Record Report a problem | ||
| 12/3/2017 | Pending sale | $262,000$107/sqft |
Source: Baird & Warner #09763802 Report a problem | ||
| 9/28/2017 | Price change | $262,000-3.7%$107/sqft |
Source: Baird & Warner #09763802 Report a problem | ||
| 8/17/2017 | Price change | $272,000-4.6%$112/sqft |
Source: Baird & Warner #09732560 Report a problem | ||
| 6/2/2017 | Price change | $285,000-5%$117/sqft |
Source: Baird & Warner #09646456 Report a problem | ||
| 4/29/2017 | Price change | $299,900-3.3%$123/sqft |
Source: Baird & Warner #09646456 Report a problem | ||
| 4/13/2017 | Listed for sale | $310,000+52.3%$127/sqft |
Source: Baird & Warner #09646456 Report a problem | ||
| 6/19/2013 | Sold | $203,500-3%$83/sqft |
Source: Public Record Report a problem | ||
| 4/16/2013 | Pending sale | $209,900$86/sqft |
Source: Baird & Warner Real Estate #08315317 Report a problem | ||
| 4/13/2013 | Listed for sale | $209,900-12.5%$86/sqft |
Source: Baird & Warner #08315317 Report a problem | ||
| 8/31/2012 | Listing removed | $239,900$98/sqft |
Source: CirclePix #07738505 Report a problem | ||
| 6/27/2012 | Listed for sale | $239,900$98/sqft |
Source: CirclePix #07738505 Report a problem | ||
| 4/21/2012 | Listing removed | $239,900$98/sqft |
Source: CirclePix #07738505 Report a problem | ||
| 3/23/2012 | Listed for sale | $239,900$98/sqft |
Source: CirclePix #07738505 Report a problem | ||
Public tax history
| Year | Property taxes | Tax assessment |
|---|---|---|
| 2024 | $8,063 +3.9% | $139,308 +6% |
| 2023 | $7,759 +21.3% | $131,373 +8.5% |
| 2022 | $6,397 +1.8% | $121,111 +23.8% |
| 2021 | $6,281 +2% | $97,814 +2% |
| 2020 | $6,157 +4.2% | $95,853 +2.7% |
| 2019 | $5,909 -0.1% | $93,324 +6.9% |
| 2018 | $5,914 | $87,324 -3.8% |
| 2017 | $5,914 +7.6% | $90,758 +3.9% |
| 2016 | $5,498 +19.5% | $87,335 +0.4% |
| 2015 | $4,600 +9.4% | $86,978 +30.4% |
| 2014 | $4,205 -5.9% | $66,681 -13.4% |
| 2012 | $4,468 +15.8% | $76,991 -26.1% |
| 2011 | $3,859 +7.3% | $104,242 -1.4% |
| 2010 | $3,596 +5.1% | $105,704 -10.3% |
| 2009 | $3,423 +4.7% | $117,853 |
| 2008 | $3,267 -7.2% | $117,853 +4.9% |
| 2006 | $3,520 +2.7% | $112,315 |
| 2005 | $3,429 -4.1% | -- |
| 2004 | $3,576 -1% | -- |
| 2003 | $3,611 -3.9% | -- |
| 2002 | $3,757 +83.8% | -- |
| 2001 | $2,044 -45.5% | $87,256 +4.4% |
| 2000 | $3,747 | $83,570 |
Find assessor info on the county website
Monthly payment
Est. payment
Payment breakdown
Explore the cost of this home by adjusting the details. Changes won't be saved.Climate risks
Neighborhood: 60010
Nearby schools
Schools provided by the listing agent
- Elementary: North Barrington Elementary Scho
- Middle: Barrington Middle School-Prairie
- High: Barrington High School
- District: 220
Source: MRED as distributed by MLS GRID. This data may not be complete. We recommend contacting the local school district to confirm school assignments for this home.
- $515,800-- bd3 ba-- sqft902 Shoreline Rd, Lake Barrington, IL 60010Off Market
- $426,800-- bd3 ba-- sqft898 Shoreline Rd, Lake Barrington, IL 60010Off Market
- $642,600-- bd4 ba-- sqft904 Shoreline Rd, Lake Barrington, IL 60010Off Market
- $339,3002 bd2 ba1.5k sqft896 Shoreline Rd, Lake Barrington, IL 60010Off Market
Similar homes
- $449,9003 bd3 ba2.4k sqft2820 N Greenwood Ave, Arlington Heights, IL 60004New
 MLS ID #12787832, Venkateshwar Talari, Coldwell Banker Realty. MRED as distributed by MLS GRID
 - $425,0003 bd3 ba1.7k sqft288 Oak Bluff Ct, Wauconda, IL 60084Active
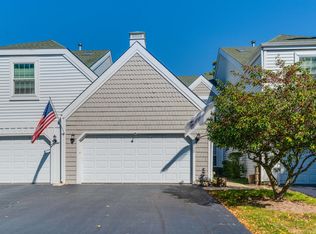 MLS ID #12773071, Juliet Towne, Coldwell Banker Realty. MRED as distributed by MLS GRID
 - $655,0004 bd4 ba3.2k sqft463 Woodview Rd, Lake Barrington, IL 60010Active
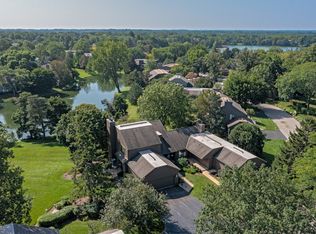 MLS ID #12749468, Chris Jacobs, Century 21 Circle. MRED as distributed by MLS GRID
 - $445,0004 bd3 ba2.1k sqft1717 Victoria Rd, Mundelein, IL 60060Active
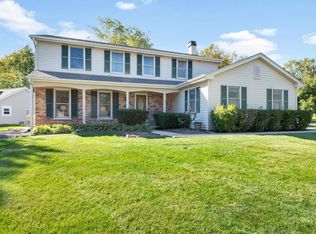 MLS ID #12771639, Krystyna Fritz, CSC,RENE, @properties Christie's International Real Estate. MRED as distributed by MLS GRID
