Welcome home to this beautifully refreshed 3-bedroom, 2-bathroom home offering comfort, convenience, and NO HOA! Freshly painted throughout, this home features new flooring in the bedrooms and a functional layout designed for easy everyday living. The living area flows seamlessly into the bedroom spaces, creating a comfortable and cohesive floor plan. Step outside to enjoy the fenced-in backyard, offering a great space for outdoor entertaining, relaxing, gardening, or simply enjoying some privacy!
For sale
$315,000
3802 Antelope Trail, Wilmington, NC 28409
3beds
1,166sqft
Single Family Residence
Built in 1991
5,358 Square Feet Lot
$306,400 Zestimate®
$270/sqft
$-- HOA
What's special
- 2 days |
- 195 |
- 22 |
Zillow last checked:
Listing updated:
Listed by:
Sarah P Nelms 252-450-0944,
Coldwell Banker Sea Coast Advantage
Source: Hive MLS,MLS#: 100596311 Originating MLS: Cape Fear Realtors MLS, Inc.
Originating MLS: Cape Fear Realtors MLS, Inc.Facts & features
Interior
Bedrooms & bathrooms
- Bedrooms: 3
- Bathrooms: 2
- Full bathrooms: 2
Rooms
- Room types: Living Room, Dining Room, Master Bedroom, Bedroom 2, Bedroom 3
Primary bedroom
- Level: First
- Dimensions: 13.11 x 10.11
Bedroom 2
- Level: First
- Dimensions: 11 x 9.4
Bedroom 3
- Level: First
- Dimensions: 11 x 11.7
Dining room
- Level: First
- Dimensions: 11.4 x 8.1
Kitchen
- Level: First
- Dimensions: 7.11 x 8.2
Living room
- Level: First
- Dimensions: 17.7 x 12.8
Heating
- Heat Pump, Electric
Cooling
- Central Air, Heat Pump
Appliances
- Included: Built-In Electric Oven, Refrigerator, Dishwasher
- Laundry: Dryer Hookup, Washer Hookup
Features
- Master Downstairs, Ceiling Fan(s)
- Flooring: LVT/LVP
- Basement: None
- Attic: Access Only
Interior area
- Total structure area: 1,166
- Total interior livable area: 1,166 sqft
Property
Parking
- Parking features: On Site
Features
- Levels: One
- Patio & porch: Patio
- Exterior features: None
- Pool features: None
- Fencing: Back Yard,Wood
- Has view: Yes
- View description: None
- Frontage type: See Remarks
Lot
- Size: 5,358 Square Feet
- Dimensions: 52 x 102 x 55 x 100
Details
- Parcel number: R06717008013000
- Zoning: R-15
- Special conditions: Standard
Construction
Type & style
- Home type: SingleFamily
- Property subtype: Single Family Residence
Materials
- Vinyl Siding, Wood Frame
- Foundation: Slab
- Roof: Architectural Shingle
Condition
- New construction: No
- Year built: 1991
Utilities & green energy
- Sewer: Public Sewer
- Water: Public
- Utilities for property: Sewer Available
Green energy
- Green verification: None
Community & HOA
Community
- Subdivision: Fawn Creek
HOA
- Has HOA: No
- Amenities included: None
Location
- Region: Wilmington
Financial & listing details
- Price per square foot: $270/sqft
- Tax assessed value: $290,100
- Annual tax amount: $1,707
- Date on market: 8/14/2026
- Cumulative days on market: 2 days
- Listing agreement: Exclusive Right To Sell
- Listing terms: Cash,Conventional,FHA,VA Loan
- Road surface type: Paved
Estimated market value
$306,400
$291,000 - $322,000
$1,905/mo
Price history
| Date | Event | Price |
|---|---|---|
| 8/14/2026 | Listed for sale | $315,000$270/sqft |
Source:  Hive MLS #100596311 Report a problem Hive MLS #100596311 Report a problem | ||
| 6/23/2026 | Listing removed | $1,775$2/sqft |
Source: Zillow Rentals Report a problem | ||
| 6/11/2026 | Listed for rent | $1,775$2/sqft |
Source: Zillow Rentals Report a problem | ||
Public tax history
Tax history is unavailable.
Monthly payment
Est. payment
Payment breakdown
Explore the cost of this home by adjusting the details. Changes won't be saved.Climate risks
Neighborhood: Milbrook
Nearby schools
GreatSchools rating
- 10/10Masonboro Elementary SchoolGrades: K-5Distance: 0.6 mi
- 9/10Myrtle Grove MiddleGrades: 6-8Distance: 2.6 mi
- 6/10John T Hoggard HighGrades: 9-12Distance: 2.3 mi
Schools provided by the listing agent
- Elementary: Masonboro Elementary
- Middle: Myrtle Grove
- High: Hoggard
Source: Hive MLS. This data may not be complete. We recommend contacting the local school district to confirm school assignments for this home.
- $304,4003 bd2 ba1.2k sqft3802 Antelope Trail Dr, Wilmington, NC 28409Off Market
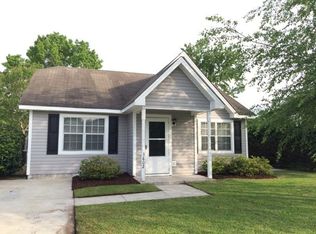
- $320,1003 bd2 ba1.2k sqft3804 Antelope Trail Dr, Wilmington, NC 28409Off Market
- $---- bd-- ba-- sqft3804 Antelope Trl, Wilmington, NC 28409Off Market
- $311,4003 bd2 ba1.1k sqft3800 Antelope Trail Dr, Wilmington, NC 28409Off Market
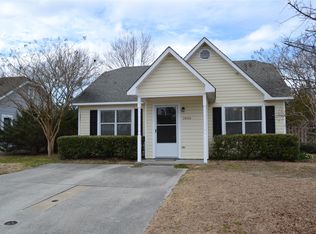
- $327,1003 bd2 ba1.1k sqft3800 Antelope Trl, Wilmington, NC 28409Off Market
- $306,7003 bd2 ba1.1k sqft3806 Antelope Trail Dr, Wilmington, NC 28409Off Market
- $---- bd-- ba-- sqft3806 Antelope Trl, Wilmington, NC 28409Off Market
- $295,0002 bd2 ba986 sqft3802 Fawn Creek Dr, Wilmington, NC 28409Sold
A local agent can set up tours, give advice and negotiate with sellers.
A local lender can help you make sure your offer is ready when you are.
Similar homes
- $429,0003 bd2 ba1.5k sqft618 Kelly Road, Wilmington, NC 28409For Sale

 MLS ID #100596361, Beatty Pittman Real Estate Team LLC, Intracoastal Realty Corporation. Hive MLS
 - $399,9993 bd2 ba1.4k sqft124 Darby Street, Wilmington, NC 28409For Sale
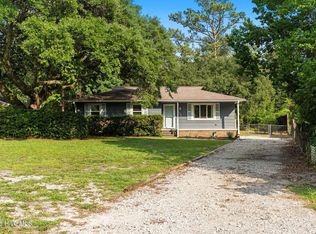 MLS ID #100596467, Uncharted Realty Group, Keller Williams Innovate-Wilmington. Hive MLS
 - $390,0003 bd2 ba1.4k sqft5705 Highgrove Place, Wilmington, NC 28409For Sale
 MLS ID #100596276, Tidal Realty Partners, REAL Broker LLC. Hive MLS
 - $359,0003 bd2 ba1.1k sqft241 Lancaster Road, Wilmington, NC 28409For Sale
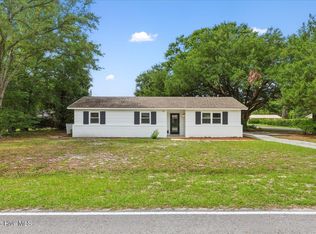 MLS ID #100592498, Tracie W VanEtten, Coastal Properties. Hive MLS
 - $345,0003 bd2 ba1.3k sqft549 Mohican Trail, Wilmington, NC 28409For SaleMLS ID #100585283, Andrea Ochoa, Collective Realty LLC. Hive MLS
- $424,9003 bd2 ba1.6k sqft306 Shamrock Drive, Wilmington, NC 28409For SaleMLS ID #100595597, English Seward Real Estate Group, Berkshire Hathaway HomeServices Carolina Premier Properties. Hive MLS
- $--3 bd2 ba1.6k sqft4801 Salix Dr, Wilmington, NC 28412AuctionServiceLink Auction
- $279,0003 bd3 ba1.6k sqft4100 Masonboro Loop Road, Wilmington, NC 28409For SaleMLS ID #100563079, Kym C Harrelson-Pattishall, RE/MAX Executive. Hive MLS
- $350,0003 bd2 ba1.4k sqft341 Lancaster Road, Wilmington, NC 28409For SaleMLS ID #100567624, Gerardo J Andrade, STA Realty LLC. Hive MLS
- $425,0003 bd2 ba1.4k sqft326 Shamrock Drive, Wilmington, NC 28409For SaleMLS ID #100583145, Bobby Price, Keller Williams Innovate-Pleasure Island. Hive MLS
- $349,9003 bd3 ba1.4k sqft4608 Sweet Jasmine Run, Wilmington, NC 28412New ConstructionMLS ID #100596419, Mary J Johnson, Coldwell Banker Sea Coast Advantage. Hive MLS
- $349,9003 bd3 ba1.4k sqft4606 Sweet Jasmine Run, Wilmington, NC 28412New ConstructionMLS ID #100596425, Mary J Johnson, Coldwell Banker Sea Coast Advantage. Hive MLS
- $420,0003 bd2 ba1.3k sqft714 Mohican Trail, Wilmington, NC 28409For SaleMLS ID #100593159, Ralph M Harvey, ListWithFreedom.com. Hive MLS
- $395,0003 bd2 ba1.3k sqft225 Mohican Trail, Wilmington, NC 28409For SaleMLS ID #100577425, Rob Morgan, Berkshire Hathaway HomeServices Carolina Premier Properties. Hive MLS
- $350,0004 bd2 ba1.1k sqft5308 Wrightsville Avenue, Wilmington, NC 28403For SaleMLS ID #100593087, Mark C Reiser, Coastal Properties. Hive MLS
- $325,0002 bd2 ba1.2k sqft5013 Hewletts Run #1, Wilmington, NC 28409For SaleMLS ID #100587444, Kathy Greer, Nest Realty. Hive MLS
- $349,9003 bd2 ba1k sqft428 Horn Road, Wilmington, NC 28412For SaleMLS ID #100589715, Laura A Moore, Berkshire Hathaway HomeServices Carolina Premier Properties. Hive MLS
- $325,0003 bd2 ba1.3k sqft506 Rheims Way, Wilmington, NC 28412For SaleMLS ID #100587430, Tidal Realty Partners, REAL Broker LLC. Hive MLS
- $419,9993 bd2 ba1.5k sqft5335 Andover Road, Wilmington, NC 28403For SaleMLS ID #100595788, Timothy M Hearne, Cadence Realty Corporation. Hive MLS
- $319,0002 bd3 ba1.2k sqft4213 Spirea Drive Ste A, Wilmington, NC 28403For SaleMLS ID #100596326, Jeremiah Barnett, Keller Williams Innovate-Wilmington. Hive MLS
