Welcome to 21317 S Jeffrey Drive - a well-kept 3-bedroom, 1.5-bath home in one of Matteson's established, tree-lined neighborhoods. Three comfortable bedrooms, a convenient half bath, and an attached garage give you room to spread out and an easy landing spot in every season. Inside, [updated kitchen / fresh paint / bright living space - confirm from photos] makes it a true move-in-ready home rather than a project. And the location delivers: minutes to the Matteson Metra for a straight shot downtown, quick access to I-57, and close to the shopping, dining, and parks that make this such an easy place to call home. Served by Rich Township High School District 227. Homes in this pocket don't sit long - come see it before it's gone.
New
$225,000
21317 S Jeffrey Dr, Matteson, IL 60443
3beds
1,452sqft
:
Get pre-qualified$1,709/mo
Single Family Residence
Built in 1957
7,501 Square Feet Lot
$218,700 Zestimate®
$155/sqft
$-- HOA
What's special
Attached garageFresh paintTree-lined neighborhoodsBright living spaceUpdated kitchen
- 2 days |
- 169 |
- 26 |
Zillow last checked:
Listing updated:
Listed by:
Sean Bonselaar 786-280-4277,
Bons Realty
Source: MRED as distributed by MLS GRID,MLS#: 12725767
Facts & features
Interior
Bedrooms & bathrooms
- Bedrooms: 3
- Bathrooms: 1
- Full bathrooms: 1
Rooms
- Room types: No additional rooms
Primary bedroom
- Features: Flooring (Hardwood)
- Level: Main
- Area: 156 Square Feet
- Dimensions: 13X12
Bedroom 2
- Features: Flooring (Hardwood)
- Level: Main
- Area: 120 Square Feet
- Dimensions: 12X10
Bedroom 3
- Features: Flooring (Hardwood)
- Level: Main
- Area: 99 Square Feet
- Dimensions: 11X9
Dining room
- Features: Flooring (Carpet)
- Level: Main
- Area: 120 Square Feet
- Dimensions: 12X10
Family room
- Features: Flooring (Carpet)
- Level: Main
- Area: 253 Square Feet
- Dimensions: 23X11
Kitchen
- Features: Kitchen (Eating Area-Table Space), Flooring (Ceramic Tile)
- Level: Main
- Area: 132 Square Feet
- Dimensions: 12X11
Laundry
- Features: Flooring (Vinyl)
- Level: Main
- Area: 64 Square Feet
- Dimensions: 8X8
Living room
- Features: Flooring (Carpet)
- Level: Main
- Area: 216 Square Feet
- Dimensions: 18X12
Heating
- Natural Gas, Forced Air
Cooling
- Central Air
Appliances
- Included: Stainless Steel Appliance(s)
Features
- Flooring: Hardwood
- Basement: Crawl Space
Interior area
- Total structure area: 1,452
- Total interior livable area: 1,452 sqft
Property
Parking
- Total spaces: 1
- Parking features: Concrete, Garage Door Opener, Yes, Garage Owned, Attached, Garage
- Attached garage spaces: 1
- Has uncovered spaces: Yes
Accessibility
- Accessibility features: No Disability Access
Features
- Stories: 1
Lot
- Size: 7,501 Square Feet
- Dimensions: 63X125
Details
- Parcel number: 31233210070000
- Special conditions: None
Construction
Type & style
- Home type: SingleFamily
- Architectural style: Ranch
- Property subtype: Single Family Residence
Materials
- Brick
- Foundation: Concrete Perimeter
- Roof: Asphalt
Condition
- New construction: No
- Year built: 1957
- Major remodel year: 2016
Utilities & green energy
- Electric: 100 Amp Service
- Sewer: Public Sewer
- Water: Lake Michigan
Community & HOA
Community
- Features: Park
HOA
- Services included: None
Location
- Region: Matteson
Financial & listing details
- Price per square foot: $155/sqft
- Annual tax amount: $4,556
- Date on market: 8/12/2026
- Ownership: Fee Simple
Estimated market value
$218,700
$208,000 - $230,000
$1,909/mo
Price history
| Date | Event | Price |
|---|---|---|
| 8/12/2026 | Listed for sale | $225,000+83.7%$155/sqft |
Source:  MRED as distributed by MLS GRID #12725767 Report a problem MRED as distributed by MLS GRID #12725767 Report a problem | ||
| 5/31/2018 | Sold | $122,500+111.2%$84/sqft |
Source: MRED as distributed by MLS GRID #09887437 Report a problem | ||
| 7/12/2013 | Sold | $58,000$40/sqft |
Source: MRED as distributed by MLS GRID #08361480 Report a problem | ||
Public tax history
Tax history is unavailable.
Monthly payment
Est. payment
Payment breakdown
Explore the cost of this home by adjusting the details. Changes won't be saved.Climate risks
Neighborhood: 60443
Nearby schools
GreatSchools rating
- 4/10Matteson Elementary SchoolGrades: K-3Distance: 0.5 mi
- 5/10O W Huth Middle SchoolGrades: 7-8Distance: 0.3 mi
- 6/10Rich Township High SchoolGrades: 9-12Distance: 1.4 mi
Schools provided by the listing agent
- Elementary: Matteson Elementary School
- Middle: O W Huth Middle School
- High: Rich Township High School
- District: 162
Source: MRED as distributed by MLS GRID. This data may not be complete. We recommend contacting the local school district to confirm school assignments for this home.
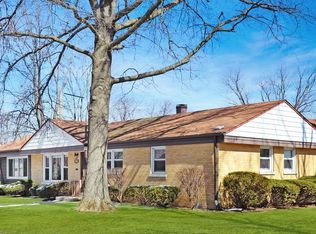
- $190,6003 bd1 ba1.2k sqft21317 Jeffrey Dr, Matteson, IL 60443Off Market
- $171,1002 bd2 ba1k sqft3922 213th Pl, Matteson, IL 60443Off Market
- $210,0002 bd2 ba1k sqft3918 213th Pl, Matteson, IL 60443Sold

- $231,2003 bd2 ba1.2k sqft21301 S Jeffrey Dr, Matteson, IL 60443Off Market
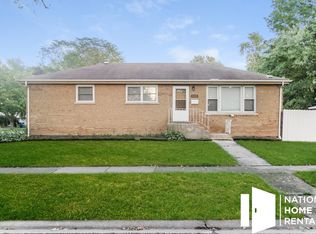
- $178,7003 bd1 ba1.6k sqft21314 Jeffrey Dr, Matteson, IL 60443Off Market
- $178,1003 bd2 ba1.2k sqft3923 213th St, Matteson, IL 60443Off Market
- $155,0003 bd1 ba1.2k sqft21318 Jeffrey Dr, Matteson, IL 60443Sold
- $153,7003 bd1 ba1.2k sqft21310 Jeffrey Dr, Matteson, IL 60443Off Market
A local agent can set up tours, give advice and negotiate with sellers.
Similar homes
- $219,9004 bd2 ba1.1k sqft403 Rutledge St, Park Forest, IL 60466Active
 MLS ID #12724654, Jenny Lima, RE/MAX 10. MRED as distributed by MLS GRID
 - $254,9004 bd2 ba2.1k sqft178 Nauvoo St, Park Forest, IL 60466New
 MLS ID #12729551, Darnisha Holliday, ABR,GREEN,SFR, EXIT Strategy Realty. MRED as distributed by MLS GRID
 - $239,0003 bd3 ba1.4k sqft3212 Charlemagne Ave, Hazel Crest, IL 60429Active
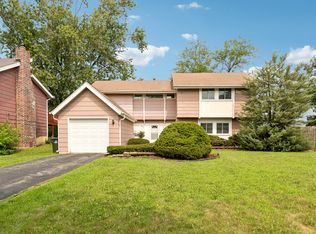 MLS ID #12725578, Alexis Evans, Chicago Turnkey Properties LLC. MRED as distributed by MLS GRID
 - $229,9003 bd2 ba1.1k sqft280 Rich Rd, Park Forest, IL 60466Active
 MLS ID #12651981, Dean Awaidah, Realty One Group Heartland. MRED as distributed by MLS GRID
 - $239,0003 bd2 ba1.4k sqft1115 Campbell Ave, Chicago Heights, IL 60411ActiveMLS ID #12728481, Donna Dalke, Better Homes & Gardens Real Estate. MRED as distributed by MLS GRID
- $234,9003 bd1 ba864 sqft14241 S Blaine Ave, Posen, IL 60469NewMLS ID #12729953, Blanca Moreno, ABR,e-PRO, RE/MAX 1st Service. MRED as distributed by MLS GRID
- $225,0003 bd2 ba938 sqft18509 Stedhall Rd, Homewood, IL 60430ActiveMLS ID #12676509, Michael Scanlon, eXp Realty. MRED as distributed by MLS GRID
- $250,0003 bd2 ba1.3k sqft4421 188th St, Country Club Hills, IL 60478ActiveMLS ID #12691685, Tamika Collins, Charles Rutenberg Realty of IL. MRED as distributed by MLS GRID
- $209,9003 bd2 ba1k sqft1509 Ridge Rd, Homewood, IL 60430Re-activatedMLS ID #12701369, Tyler Burlison, eXp Realty. MRED as distributed by MLS GRID
- $209,9003 bd2 ba1.5k sqft16039 Marion Dr, South Holland, IL 60473NewMLS ID #12728900, Marcin Chojnacki, Citypoint Illinois LLC. MRED as distributed by MLS GRID
- $225,0004 bd2 ba1.1k sqft18045 Birch Ave, Country Club Hills, IL 60478ActiveMLS ID #12691396, Joe Castillo, SFR, RE/MAX Mi Casa. MRED as distributed by MLS GRID
- $219,9002 bd1 ba952 sqft2115 W 175th St, Homewood, IL 60430ActiveMLS ID #12727799, Meha Parikh, PMI Chi-Town. MRED as distributed by MLS GRID
- $205,0004 bd2 ba1.2k sqft17730 Henry St, Lansing, IL 60438NewMLS ID #12728992, Edyta Morawska, HOMETRADE REALTY LLC. MRED as distributed by MLS GRID
- $280,0004 bd2 ba1.8k sqft181 Craig Dr W, Chicago Heights, IL 60411NewMLS ID #12729356, Olubukola Hamzat, Olubukola Hamzat. MRED as distributed by MLS GRID
- $219,9003 bd1 ba1.2k sqft14624 S Albany Ave, Posen, IL 60469ActiveMLS ID #12721202, Scott Schoon, Keller Williams Preferred Rlty. MRED as distributed by MLS GRID
- $215,0003 bd2 ba1.3k sqft2808 Cherrywood Ln, Hazel Crest, IL 60429ActiveMLS ID #12643188, Michael Scanlon, eXp Realty. MRED as distributed by MLS GRID
- $184,0003 bd2 ba1.3k sqft230 Mantua St, Park Forest, IL 60466ActiveMLS ID #12706855, Elva I Martinez, HomeSmart Connect LLC. MRED as distributed by MLS GRID
- $209,0003 bd1 ba1.1k sqft17015 Annetta Ave, Hazel Crest, IL 60429ActiveMLS ID #12691826, Jacquelyn Jenke, Keller Williams Preferred Rlty. MRED as distributed by MLS GRID
- $197,7004 bd1 ba1.1k sqft15403 Cherry Ln, Markham, IL 60428ActiveMLS ID #12727190, Neil Gates, Chase Real Estate LLC. MRED as distributed by MLS GRID
- $249,9004 bd2 ba1.2k sqft3421 Birchwood Dr, Hazel Crest, IL 60429ActiveMLS ID #12702171, Mario Camey, Baird & Warner. MRED as distributed by MLS GRID
