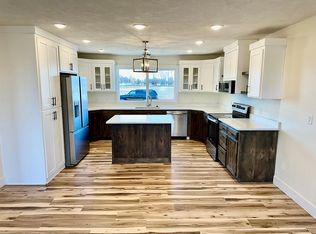
Over 1 acre in the Hibbard area of Rexburg, with a new construction luxury home, custom built to a level of finish you notice at the front door. The 1.08-acre corner lot has no HOA and no covenants. Double doors open to 12-foot ceilings, a chandelier-lit entry and a private office behind glass French doors. The living room centers on a stone gas fireplace and a long run of windows over open fields. The kitchen is made for hosting, with a long quartz island, rich wood cabinetry, a gas range with a brass pot filler, double ovens, and a walk-in butler's pantry with a Costco door straight to the garage. The main-floor primary suite has a freestanding soaking tub, a walk-in tile shower with brass fixtures and a walk-in closet. 2 more bedrooms, a full bath, a powder room, an oversized mud room and a laundry room with built-in cabinetry, set up for a double washer and dryer, complete the main level. Downstairs, 9-foot ceilings carry through a family room, a private theater, 3 bedrooms with egress windows, a full bath, flex space and cold storage. 6 bedrooms, 4 baths, 4,114 square feet, a heated 3-car garage, and room for animals.
For sale
$845,000
3005 Hope Estates Ln, Rexburg, ID 83440
6beds
4,114sqft
Single Family Residence
Built in 2026
1.08 Acres Lot
$841,800 Zestimate®
$205/sqft
$-- HOA
What's special
Chandelier-lit entryPrivate theaterRich wood cabinetryLong quartz islandFreestanding soaking tubWalk-in closetMain-floor primary suite
- 1 day
- 121
- 9
Zillow last checked:
Listing updated:
Listed by:
Rick Robinson 208-360-4688,
Real Estate Two70
Source: SRMLS,MLS#: 2189982
Facts & features
Interior
Bedrooms & bathrooms
- Bedrooms: 6
- Bathrooms: 4
- Full bathrooms: 3
- 1/2 bathrooms: 1
- Main level bathrooms: 3
- Main level bedrooms: 3
Dining room
- Level: Main
Family room
- Level: Basement
Kitchen
- Level: Main
Living room
- Level: Main
Basement
- Area: 2057
Office
- Level: Basement,Main
Heating
- Natural Gas, Forced Air
Cooling
- Central Air
Appliances
- Included: Dishwasher, Double Oven, Freezer, Microwave, Exhaust Fan, Built-In Range, Gas Range, Refrigerator, Electric Water Heater, Plumbed For Water Softener
- Laundry: Main Level
Features
- Ceiling Fan(s), Walk-In Closet(s), Wet Bar, Den/Study, Game Room, Main Floor Family Room, Master Downstairs, Master Bath, Mud Room, Office, Pantry, Theater Room
- Flooring: Luxury Vinyl, Carpet, Tile
- Basement: Egress Windows,Full
- Number of fireplaces: 1
- Fireplace features: 1, Gas
Interior area
- Total structure area: 4,114
- Total interior livable area: 4,114 sqft
- Finished area above ground: 2,057
- Finished area below ground: 2,057
Property
Parking
- Total spaces: 3
- Parking features: 3 Stalls, Attached, Garage Door Opener, Concrete, RV Carport, RV Access/Parking
- Attached garage spaces: 3
- Has uncovered spaces: Yes
Features
- Levels: One
- Stories: 1
- Has view: Yes
- View description: Mountain(s)
Lot
- Size: 1.08 Acres
- Features: Cul-De-Sac
Details
- Parcel number: RP04HEA0020050
- Zoning description: Madison-Trans Ag
Construction
Type & style
- Home type: SingleFamily
- Property subtype: Single Family Residence
Materials
- Frame, Primary Exterior Material: Brick, Primary Exterior Material: Hardboard/Composition
- Foundation: Concrete Perimeter
Condition
- Year built: 2026
Utilities & green energy
- Electric: Rocky Mountain Power
- Sewer: Private Sewer, Enhanced
- Water: Well
Community & HOA
Community
- Subdivision: None
HOA
- Has HOA: No
Location
- Region: Rexburg
Financial & listing details
- Price per square foot: $205/sqft
- Annual tax amount: $576
- Date on market: 10/23/2026
- Listing terms: Cash,Conventional,1031 Exchange,FHA,RD,VA Loan
- Inclusions: Oven Range, Stove, Dishwasher, Fridge
- Exclusions: Sellers Personal Property
Estimated market value
$841,800
$800,000 - $884,000
$3,617/mo
Price history
| Date | Event | Price |
|---|---|---|
| 10/23/2026 | Listed for sale | $845,000$205/sqft |
Source:  SRMLS #2189982 Report a problem | ||
| 10/20/2026 | Listing removed | $845,000$205/sqft |
Source: SRMLS #2187236 Report a problem | ||
| 6/22/2026 | Listed for sale | $845,000$205/sqft |
Source: SRMLS #2187236 Report a problem | ||
Public tax history
Tax history is unavailable.
Monthly payment
Est. payment
Payment breakdown
Explore the cost of this home by adjusting the details. Changes won't be saved.Climate risks
Neighborhood: 83440
Nearby schools
Schools provided by the listing agent
- Elementary: HIBBARD 321EL
- Middle: MADISON 321JH
- High: MADISON 321HS
Source: SRMLS. This data may not be complete. We recommend contacting the local school district to confirm school assignments for this home.

Similar homes
- $895,0004 bd4 ba4.2k sqft1078 Greenside Loop, Rexburg, ID 83440For Sale
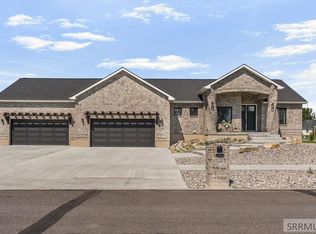 MLS ID #2187863, Hey Neighbor Realty Group, Real Broker LLC. SRMLS
- $995,0005 bd3 ba3.8k sqft110 S 12 W, Rexburg, ID 83440For Sale
 MLS ID #2189792, Jeff Lerwill, Keller Williams Realty East Idaho. SRMLS
- $779,0006 bd3 ba3.6k sqft1101 Castle Pines Rd, Rexburg, ID 83440For Sale
 MLS ID #2187349, Ali Van Orden, Keller Williams Realty East Idaho. SRMLS
- $679,9006 bd3 ba3.6k sqft857 Oak Hill Way, Rexburg, ID 83440For Sale
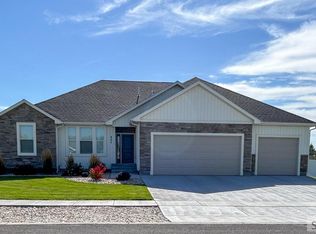 MLS ID #2189730, Jeremy Harris, Silvercreek Realty Group. SRMLS
