2 Homes - Exceptional Gentleman's Farm! Primary home has Free Gas, Whole-House Generator plus there is a second ranch style Home! Discover the perfect blend of country living, comfort, and versatility on this remarkable property. The main residence has about 4,450 sf with some historic elements & features custom finishes, impressive stonework, a spacious Florida room and a large outdoor gathering pavilion designed for entertaining. Exit outdoors to an incredible entertainment area complete with a bar, outdoor kitchen with fireplace, and picnic pavilion, an ideal setting for gatherings in every season. The property offers a large, usable meadow with water and electric, providing excellent space for horses, livestock, gardening, crops, or recreational use. Multiple outbuildings add tremendous flexibility, including a barn, shed/workshop, storage building, and an in-law suite. A separate 2-bedroom ranch home w/about 2,070 sf provides an excellent opportunity for rental income, guest accommodation, or extended living for loved ones. Add in the significant benefits of free natural gas and a whole-house generator, and you have a property that combines self-sufficiency, functionality and comfort in a truly special country setting. Whether you're looking for a working farm, private retreat, hobby farm or a multi-generational property, this property offers an exceptional array of possibilities.
For sale
$699,000
463&489 Slab Camp Rd, Independence, WV 26374
4beds
4,548sqft
Single Family Residence
Built in 1910
46.28 Acres Lot
$-- Zestimate®
$154/sqft
$-- HOA
What's special
Outdoor kitchen with fireplacePicnic pavilionImpressive stoneworkSpacious florida room
- 17 hours
- 294
- 37
Zillow last checked:
Listing updated:
Listed by:
KAY MICHAEL ALEXANDER 304-282-0077,
HOWARD HANNA PREMIER PROPERTIES BY BARBARA ALEXANDER, LLC,
BARBARA ALEXANDER 304-594-0115,
HOWARD HANNA PREMIER PROPERTIES BY BARBARA ALEXANDER, LLC
Source: NCWV REIN,MLS#: 10167281
Facts & features
Interior
Bedrooms & bathrooms
- Bedrooms: 4
- Bathrooms: 4
- Full bathrooms: 4
Rooms
- Room types: Gathering Room, Formal Dining Rm, Pantry, Laundry/Utility, Florida Room, Workshop, In-law, Other, First Floor Laundry/Util.
Primary bedroom
- Level: Second
- Area: 600.6
- Dimensions: 28.6 x 21
Bedroom 2
- Features: Ceiling Fan(s), Walk-In Closet(s), Cathedral/Vaulted Ceiling
- Level: Second
- Area: 444.6
- Dimensions: 24.7 x 18
Bedroom 3
- Features: Walk-In Closet(s), Laminate Flooring
- Level: Second
- Area: 206.46
- Dimensions: 18.6 x 11.1
Bedroom 4
- Features: Laminate Flooring
- Level: Second
- Area: 192.34
- Dimensions: 16.3 x 11.8
Dining room
- Features: Fireplace, Ceiling Fan(s), Laminate Flooring
- Level: First
- Area: 233.73
- Dimensions: 15.9 x 14.7
Family room
- Level: First
- Area: 483.63
- Dimensions: 32.9 x 14.7
Kitchen
- Features: Laminate Flooring, Pantry, Built-in Features
- Level: First
- Area: 152.51
- Dimensions: 15.1 x 10.1
Living room
- Features: Fireplace, Laminate Flooring
- Level: First
- Area: 216
- Dimensions: 16 x 13.5
Basement
- Level: Basement
Heating
- Central, Forced Air, Natural Gas, Propane, Wood
Cooling
- Attic Fan, Ceiling Fan(s), Central Air, Electric, Window Unit(s)
Appliances
- Included: Dishwasher, Range, Refrigerator, Gas Stove Connection
- Laundry: Washer Hookup
Features
- Beamed Ceilings, Garden Tub, Other, Vaulted Ceiling(s)
- Flooring: Ceramic Tile, Laminate, Tile, Vinyl, Carpet
- Windows: Some Window Treatments
- Basement: None
- Attic: Interior Access Only
- Number of fireplaces: 2
- Fireplace features: Gas Logs, Masonry, Wood Burning Stove
Interior area
- Total structure area: 4,548
- Total interior livable area: 4,548 sqft
- Finished area above ground: 4,548
- Finished area below ground: 0
Property
Parking
- Total spaces: 3
- Parking features: 3+ Cars, Off Street
- Garage spaces: 2
Features
- Levels: 2
- Stories: 2
- Patio & porch: Patio, Porch
- Exterior features: Other, Outdoor Kitchen, Lighting, Private Yard
- Fencing: Partial
- Has view: Yes
- View description: Canyon/Valley, Mountain(s), Panoramic
- Waterfront features: Stream/Creek
Lot
- Size: 46.28 Acres
- Features: Cleared, Easements, Level, Rural, Sloped, Wooded, Landscaped
Details
- Additional structures: Barn(s), Gazebo, Storage Shed/Outbuilding
- Parcel number: 46060038000
- Zoning description: None
- Other equipment: Generator
- Horses can be raised: Yes
- Horse amenities: Horse Property
Construction
Type & style
- Home type: SingleFamily
- Architectural style: Farmhouse
- Property subtype: Single Family Residence
Materials
- Frame, Stone, Vinyl Siding
- Foundation: Pillar/Post/Pier, Slab, Stone
- Roof: Metal
Condition
- Year built: 1910
Utilities & green energy
- Electric: 200 Amps, Circuit Breakers
- Sewer: Aeration System
- Water: Public
Community & HOA
Community
- Features: Other
HOA
- Has HOA: No
Location
- Region: Independence
Financial & listing details
- Price per square foot: $154/sqft
- Annual tax amount: $4,571
- Date on market: 10/7/2026
- Electric utility on property: Yes
Estimated market value
Not available
Estimated sales range
Not available
Not available
Price history
| Date | Event | Price |
|---|---|---|
| 10/7/2026 | Listed for sale | $699,000$154/sqft |
Source:  NCWV REIN #10167281 Report a problem NCWV REIN #10167281 Report a problem | ||
Public tax history
Tax history is unavailable.
Monthly payment
Est. payment
Payment breakdown
Explore the cost of this home by adjusting the details. Changes won't be saved.Climate risks
Neighborhood: 26374
Nearby schools
Schools provided by the listing agent
- Elementary: Anna Jarvis Elementary
- Middle: Taylor County Middle
- High: Grafton High
- District: Taylor
Source: NCWV REIN. This data may not be complete. We recommend contacting the local school district to confirm school assignments for this home.
Similar homes
- $499,9996 bd2 ba3.3k sqft4243 Independence Rd, Independence, WV 26374For Sale
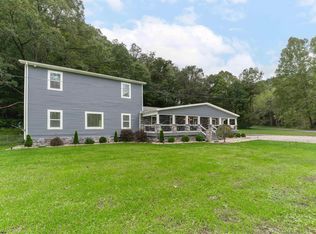 MLS ID #10167198, ANGELA MAYFIELD. NCWV REIN
 - $599,0005 bd4 ba3.7k sqft209 Van Tassel Ct, Morgantown, WV 26508For Sale
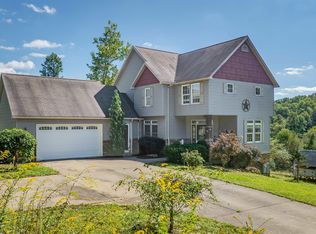 MLS ID #10167062, AMY OLIVERIO. NCWV REIN
 - $799,0005 bd5 ba3.8k sqft10 Pointe Dr, Morgantown, WV 26508For Sale
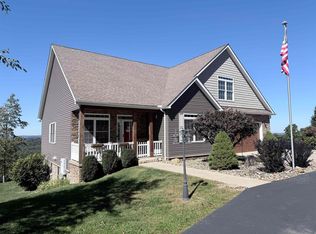 MLS ID #10167181, TRACY DOWLING. NCWV REIN
 - $550,0004 bd5 ba3.9k sqft713 Stonecrest Dr, Grafton, WV 26354For Sale
 MLS ID #10166595, LINDSAY GRAY. NCWV REIN
