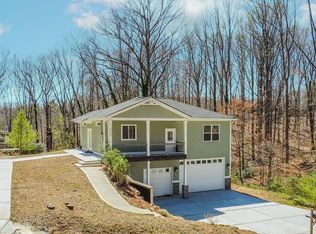
NEW CONSTRUCTION • NO HOA • ~1 ACRE • MINUTES FROM LAKE LANIER ACCESS • PRICED TO SELL! Beautiful ranch style home located in an established area near Lake Lanier surrounded by attractive homes and lakefront properties, this home offers a setting where location, land, and long-term appeal come together. This home was designed to offer affordable new construction with thoughtful upgrades. Inside, you'll find beautiful quartz countertops in the kitchen and bathrooms, modern finishes. One of the standout features is the spacious primary bathroom, highlighted by a large custom tiled shower oasis featuring dual shower heads and beautiful custom tile work creating a relaxing, spa-inspired retreat right at home. Situated on approximately one acre with NO HOA, the property offers plenty of space, privacy, and flexibility. There's even room for a second driveway or additional parking area it’s perfect for your boat, RV, trailer, or recreational vehicles. For Lake Lanier lovers, you're located just minutes from the Little Hall Park boat ramp, making it easy to launch the boat and enjoy a day on the lake. You're also just minutes from town, shopping, dining, and everyday conveniences, with the Georgia Premium Outlets within easy reach. Located in the sought-after Forsyth County school district, Gainesville address in Forsyth County this home brings together new construction, land, location, and upgraded finishes at an attractive price point.
Active under contract
$389,000
4635 Perry Rd, Gainesville, GA 30506
3beds
1,592sqft
Single Family Residence, Residential
Built in 2026
1 Acres Lot
$386,700 Zestimate®
$244/sqft
$-- HOA
What's special
Modern finishesRanch style homeApproximately one acreBeautiful custom tile workSpacious primary bathroomDual shower heads
- 47 days
- 2,695
- 305
Likely to sell faster than
Zillow last checked:
Listing updated:
Listed by:
Jimmy Marquez,
Virtual Properties Realty.com 678-520-0226
Source: FMLS GA,MLS#: 7829100
Facts & features
Interior
Bedrooms & bathrooms
- Bedrooms: 3
- Bathrooms: 2
- Full bathrooms: 2
- Main level bathrooms: 2
- Main level bedrooms: 3
Rooms
- Room types: Other
Primary bedroom
- Features: Oversized Master
- Level: Oversized Master
Bedroom
- Features: Oversized Master
Primary bathroom
- Features: Double Shower
Dining room
- Features: Open Concept, Separate Dining Room
Kitchen
- Features: Eat-in Kitchen, Kitchen Island, Pantry Walk-In
Heating
- Central
Cooling
- Ceiling Fan(s), Central Air
Appliances
- Included: Dishwasher, Electric Oven, Electric Range
- Laundry: Laundry Room
Features
- Double Vanity, High Ceilings 9 ft Main, Recessed Lighting, Walk-In Closet(s)
- Flooring: Luxury Vinyl
- Basement: None
- Number of fireplaces: 1
- Fireplace features: Electric
- Common walls with other units/homes: No Common Walls
Interior area
- Total structure area: 1,592
- Total interior livable area: 1,592 sqft
Video & virtual tour
Property
Parking
- Total spaces: 2
- Parking features: Garage
- Garage spaces: 2
Accessibility
- Accessibility features: None
Features
- Levels: One
- Stories: 1
- Patio & porch: Covered
- Exterior features: Lighting, Private Yard, Rain Gutters, No Dock
- Pool features: None
- Spa features: None
- Fencing: None
- Has view: Yes
- View description: Trees/Woods
- Waterfront features: None
- Body of water: None
Lot
- Size: 1 Acres
- Features: Back Yard, Cleared, Front Yard
Details
- Additional structures: None
- Parcel number: 314 352
- Other equipment: None
- Horse amenities: None
Construction
Type & style
- Home type: SingleFamily
- Architectural style: Craftsman
- Property subtype: Single Family Residence, Residential
Materials
- Cement Siding
- Foundation: Slab
- Roof: Shingle
Condition
- New Construction
- New construction: Yes
- Year built: 2026
Utilities & green energy
- Electric: 220 Volts
- Sewer: Septic Tank
- Water: Public
- Utilities for property: Cable Available, Electricity Available, Natural Gas Available, Phone Available, Underground Utilities, Water Available
Green energy
- Energy efficient items: None
- Energy generation: None
Community & HOA
Community
- Features: None
- Security: None
- Subdivision: Chestatee Heights
HOA
- Has HOA: No
Location
- Region: Gainesville
Financial & listing details
- Price per square foot: $244/sqft
- Annual tax amount: $41,808
- Date on market: 8/28/2026
- Cumulative days on market: 43 days
- Ownership: Fee Simple
- Electric utility on property: Yes
- Road surface type: Asphalt, Concrete
Estimated market value
$386,700
$367,000 - $406,000
$2,308/mo
Price history
| Date | Event | Price |
|---|---|---|
| 8/28/2026 | Listed for sale | $389,000$244/sqft |
Source:  FMLS GA #7829100 Report a problem FMLS GA #7829100 Report a problem | ||
Public tax history
Tax history is unavailable.
Monthly payment
Est. payment
Payment breakdown
Explore the cost of this home by adjusting the details. Changes won't be saved.Climate risks
Neighborhood: 30506
Nearby schools
Schools provided by the listing agent
- Elementary: Chestatee
- Middle: Little Mill
- High: East Forsyth
Source: FMLS GA. This data may not be complete. We recommend contacting the local school district to confirm school assignments for this home.
Similar homes
- $375,0003 bd3 ba1.9k sqft4136 Kestrel Ct, Gainesville, GA 30506Active
 MLS ID #10871198, Kaitlyn Sciavicco, eXp Realty. GAMLS
 - $450,0003 bd2 ba1.5k sqft8420 Pleasant Grove Cir, Gainesville, GA 30506Active
 MLS ID #10844964, Brittany Milstead, Keller Williams Realty Atl. Partners. GAMLS
 - $394,9993 bd3 ba2.1k sqft5445 Speckled Wood Ln, Gainesville, GA 30506Active
 MLS ID #10823173, Pablo Ramirez, Virtual Properties Realty.com. GAMLS
 - $379,0003 bd1 ba1.6k sqft411 Christopher Dr, Gainesville, GA 30501Active
 MLS ID #10867392, Lee Ann Rivera, Keller Williams Lanier Partners. GAMLS
 - $349,9993 bd2 ba1.4k sqft3137 Esther Dr, Gainesville, GA 30504ActiveMLS ID #10869031, Matt Holt, Excalibur Homes, LLC. GAMLS
- $400,0003 bd2 ba1.5k sqft7825 Wallace Tatum Rd, Cumming, GA 30028For Sale
 MLS ID #7845858, Nicole Patterson, Patterson Realty, LLC. FMLS GA
 - $550,0004 bd3 ba2.1k sqft8550 Old Keith Bridge Rd, Gainesville, GA 30506ActiveMLS ID #10845620, Brittany Milstead, Keller Williams Realty Atl. Partners. GAMLS
- $359,9903 bd3 ba1.8k sqft4784 Ridge Valley Dr, Gainesville, GA 30504For SaleMLS ID #7849710, Nathaly Labrador Araujo, Virtual Properties Realty. Biz. FMLS GA
- $399,9003 bd2 ba1.7k sqft1662 Jimmy Dodd Rd, Buford, GA 30518For SaleMLS ID #7829501, Liubov Kriel, Virtual Properties Realty. Biz. FMLS GA
- $339,9003 bd3 ba1.7k sqft3409 Ridge Dr, Gainesville, GA 30501ActiveMLS ID #10869574, Stephen Villmann, Homesmart Realty Partners. GAMLS
- $449,9002 bd2 ba1.7k sqft3192 Willow Creek Dr, Gainesville, GA 30504For SaleMLS ID #7836009, Tristen Adams, EXP Realty, LLC.. FMLS GA
- $395,0004 bd2 ba1.5k sqft2050 Shaffer Rd, Cumming, GA 30041ActiveMLS ID #10841859, John R Cook, Keller Williams North GA Partners. GAMLS
- $399,9993 bd2 ba1.5k sqft67 Bryn Dr, Dawsonville, GA 30534ActiveMLS ID #10793100, Mike Liberatore, BHHS Georgia Properties. GAMLS
- $393,0004 bd4 ba2.2k sqft434 Pine Tree Dr, Dawsonville, GA 30534ActiveMLS ID #10850445, Tanya Pickens, Opendoor Brokerage. GAMLS
- $373,9004 bd3 ba2.1k sqft3930 Pine Tree Ln, Gainesville, GA 30501For SaleMLS ID #7808730, Joshua Grindle, Grindle Real Estate Group. FMLS GA
- $425,0003 bd3 ba1.8k sqft6580 Lantana Village Way, Cumming, GA 30028ActiveMLS ID #10851226, Itanza Williams Johnson, Velocity Real Estate, LLC. GAMLS
- $530,0003 bd2 ba2k sqft3626 Majestic Oak Dr SW, Gainesville, GA 30504ActiveMLS ID #10845782, Sam Gustafson, Keller Williams Realty Atl. Partners. GAMLS
- $385,0004 bd3 ba2k sqft4650 Wheeler Creek Dr, Hoschton, GA 30548ActiveMLS ID #10850687, Sung H Cho, Y.I. Broker LLC. GAMLS
- $429,0003 bd3 ba2.1k sqft7050 Treeline Dr, Cumming, GA 30028For SaleMLS ID #7831311, Natalya Freeman, Willow Bend Properties. FMLS GA
- $375,0004 bd3 ba2.2k sqft3408 Hamilton Mill Rd, Buford, GA 30519For SaleMLS ID #7820381, Jason Jeong, Wealthpoint Realty, LLC.. FMLS GA
