Welcome to your dream country retreat! This beautifully maintained 3 bedroom, 2.5 bath home offers the perfect blend of comfort, functionality, and space, with a first floor primary suite, first floor laundry, plenty of room to entertain and all framed in solid oak. The spacious primary suite features a walk in closet, walk in shower, and charming clawfoot tub. The home also offers central air, 2024 furnace, 2018 hot water heater and a Generac generator add peace of mind and efficiency. Step outside and the property truly shines. The woods offer prime hunting land and the inviting covered front porch is perfect for relaxing, while the impressive 40 x 60 heated pole barn provides endless possibilities. Finished with spray foam insulation, the pole barn includes a dedicated recreation room and is heated by a wood stove capable of heating the entire building. Additional outdoor storage is available with a wood shed and separate shed. The home also features a durable metal roof, sump pump, well, and a septic system that was pumped in 2019. With generous living space, incredible storage, and a finished heated pole barn, this property offers the space and versatility you’ve been looking for. A rare opportunity to enjoy country living with amenities designed for everyday comfort and entertaining.
For sale
Price cut: $10K (10/7)
$515,000
2130 N Carter Rd, Linwood, MI 48634
3beds
2,700sqft
Single Family Residence
Built in 2000
20 Acres Lot
$500,800 Zestimate®
$191/sqft
$-- HOA
What's special
Charming clawfoot tubFirst floor primary suiteInviting covered front porchDurable metal roofIncredible storageWalk in closetWalk in shower
- 75 days
- 1,035
- 54
Zillow last checked:
Listing updated:
Listed by:
Jera Klimek 989-450-4398,
RE/MAX Results 989-686-3400,
The Batch Klimek Group 989-859-0015,
RE/MAX Results
Source: MiRealSource,MLS#: 50216705 Originating MLS: Bay County REALTOR Association
Originating MLS: Bay County REALTOR AssociationFacts & features
Interior
Bedrooms & bathrooms
- Bedrooms: 3
- Bathrooms: 3
- Full bathrooms: 2
- 1/2 bathrooms: 1
Bedroom 1
- Features: Wood
- Level: First
- Area: 221
- Dimensions: 13 x 17
Bedroom 2
- Features: Wood
- Level: Second
- Area: 200
- Dimensions: 10 x 20
Bedroom 3
- Features: Wood
- Level: Second
- Area: 280
- Dimensions: 14 x 20
Bathroom 1
- Level: First
Bathroom 2
- Level: Second
Kitchen
- Features: Vinyl
- Level: First
- Area: 182
- Dimensions: 13 x 14
Living room
- Features: Vinyl
- Level: First
- Area: 280
- Dimensions: 14 x 20
Heating
- Forced Air, Propane
Cooling
- Central Air
Features
- Flooring: Wood, Vinyl
- Has basement: Yes
- Has fireplace: No
Interior area
- Total structure area: 5,400
- Total interior livable area: 2,700 sqft
- Finished area above ground: 2,700
- Finished area below ground: 0
Property
Parking
- Total spaces: 2.5
- Parking features: Attached
- Attached garage spaces: 2.5
Features
- Levels: One and One Half
- Stories: 1.5
- Frontage type: Road
- Frontage length: 711
Lot
- Size: 20 Acres
- Dimensions: 711 x 1329
Details
- Parcel number: 05000930001503
- Special conditions: Private
Construction
Type & style
- Home type: SingleFamily
- Architectural style: Cape Cod
- Property subtype: Single Family Residence
Materials
- Vinyl Siding
- Foundation: Basement
Condition
- Year built: 2000
Utilities & green energy
- Sewer: Septic Tank
- Water: Private Well
Community & HOA
Community
- Subdivision: None
HOA
- Has HOA: No
Location
- Region: Linwood
Financial & listing details
- Price per square foot: $191/sqft
- Tax assessed value: $447,400
- Annual tax amount: $6,317
- Date on market: 7/30/2026
- Cumulative days on market: 76 days
- Listing agreement: Exclusive Right To Sell
- Listing terms: Cash,Conventional,FHA,VA Loan,USDA Loan,MIStateHsDevAuthority
Estimated market value
$500,800
$476,000 - $526,000
$2,831/mo
Price history
| Date | Event | Price |
|---|---|---|
| 10/7/2026 | Price change | $515,000-1.9%$191/sqft |
Source:  MiRealSource #50216705 Report a problem MiRealSource #50216705 Report a problem | ||
| 9/9/2026 | Price change | $525,000-4.5%$194/sqft |
Source: MiRealSource #50216705 Report a problem | ||
| 7/30/2026 | Listed for sale | $549,900+69.8%$204/sqft |
Source: MiRealSource #50216705 Report a problem | ||
| 8/3/2021 | Sold | $323,833+62.7%$120/sqft |
Source: Public Record Report a problem | ||
| 12/25/2020 | Listing removed | -- |
Source: Owner Report a problem | ||
| 7/30/2015 | Listing removed | $1,150 |
Source: Owner Report a problem | ||
| 7/2/2015 | Listed for rent | $1,150 |
Source: Owner Report a problem | ||
| 3/6/2015 | Sold | $199,000$74/sqft |
Source: MiRealSource #30822473 Report a problem | ||
Public tax history
| Year | Property taxes | Tax assessment |
|---|---|---|
| 2025 | $6,125 +5.6% | $223,700 +11.1% |
| 2024 | $5,800 +6.1% | $201,300 +22.3% |
| 2023 | $5,467 +1405.3% | $164,550 +11% |
| 2022 | $363 +91.6% | $148,200 |
| 2021 | $190 +10% | -- |
| 2020 | $172 -87.6% | -- |
| 2019 | $1,385 | -- |
| 2018 | -- | $105,500 +3.3% |
| 2017 | $2,958 | $102,100 +2.7% |
| 2016 | $2,958 | $99,450 +7.7% |
| 2015 | $2,958 | $92,350 +0.8% |
| 2014 | -- | $91,600 +0.5% |
| 2013 | -- | $91,150 -19.6% |
| 2012 | -- | $113,350 +9.5% |
| 2011 | -- | $103,500 -3.5% |
| 2010 | -- | $107,250 -8% |
| 2009 | -- | $116,550 -3.5% |
| 2008 | -- | $120,800 +5.5% |
| 2007 | -- | $114,500 +6% |
| 2006 | -- | $108,000 +10.3% |
| 2005 | -- | $97,898 -5% |
| 2004 | -- | $103,050 +6.6% |
| 2003 | -- | $96,650 +15.2% |
| 2002 | -- | $83,900 |
| 2001 | -- | $83,900 |
Find assessor info on the county website
Monthly payment
Est. payment
Payment breakdown
Explore the cost of this home by adjusting the details. Changes won't be saved.Climate risks
Neighborhood: 48634
Nearby schools
Schools provided by the listing agent
- District: Pinconning Area Schools
Source: MiRealSource. This data may not be complete. We recommend contacting the local school district to confirm school assignments for this home.
Similar homes
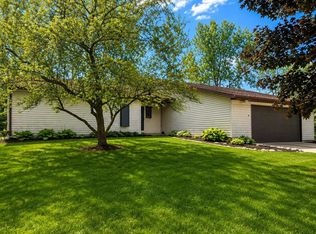
- $524,9003 bd5 ba2.2k sqft1140 S Fraser Rd, Kawkawlin, MI 48631For Sale
 MLS ID #50220083, Sean Herrera, RE/MAX Results. MiRealSource
 - $--4 bd2 ba2.2k sqft2140 E Newberg Rd, Pinconning, MI 48650Auction
 Xome
Xome - $495,0004 bd3 ba3.2k sqft5061 Ellison Rd, Sterling, MI 48659For Sale
 MLS ID #50224030, Stephanie Chant, Community Choice Realty Inc.. MiRealSource
 - $529,0003 bd3 ba2.1k sqft6945 Ward Rd, Sterling, MI 48659For Sale
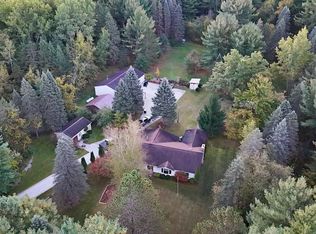
 MLS ID #26053375, Chuck Keefer, Whitetail Properties Real Estate, LLC. MichRIC
 - $699,8005 bd4 ba2.5k sqft4455 N Ehlers Rd, Midland, MI 48642For Sale
 MLS ID #50224541, Carrie Postma, RE/MAX of Midland. MIDMLS
 - $499,0004 bd4 ba2.6k sqft2482 N Trail Rd, Midland, MI 48642For SaleMLS ID #50213495, Michelle Hill, Ayre Rhinehart Real Estate Partners. MIDMLS
- $459,0003 bd2 ba2.4k sqft2050 E Mier Rd, Midland, MI 48642For SaleMLS ID #50221263, Karen Sirrine, RE/MAX of Midland. MiRealSource
- $699,9004 bd3 ba2.3k sqft44 N Linwood Beach Rd, Linwood, MI 48634For SaleMLS ID #50223637, Ryan Sagady, Bay Realty Michigan. MiRealSource
- $529,0003 bd2 ba2.9k sqft1225 W Saint Andrews Rd, Midland, MI 48640For SaleMLS ID #50223701, Jamie Broderick, eXp Realty. MiRealSource
- $582,0003 bd2 ba1.9k sqft215 E Saginaw Rd, Sanford, MI 48657For SaleMLS ID #50223805, Anna Merillat, Coldwell Banker Professionals. MiRealSource
- $539,0004 bd4 ba3.9k sqft6203 Peachtree Cir, Midland, MI 48642For SaleMLS ID #50224083, Christina Reimer, RE/MAX of Midland. MiRealSource
- $499,0003 bd2 ba2.3k sqft5871 Sandy Dr, Pinconning, MI 48650For SaleMLS ID #50222135, Amy Retberg, Berkshire Hathaway HomeServices. MiRealSource
- $369,0003 bd-- ba1.9k sqft141 Hawthorne Dr, Beaverton, MI 48612For SaleMLS ID #26052675, Jeff Chilman, Whitetail Properties Real Estate, LLC. MichRIC
- $265,0003 bd2 ba1.8k sqft1712 W Mount Forest Rd, Pinconning, MI 48650For SaleMLS ID #50202333, Stephanie Chant, Community Choice Realty Inc.. MiRealSource
- $419,0003 bd3 ba2.6k sqft2468 N Woodland Estates Dr, Midland, MI 48642For SaleMLS ID #50221753, Katrin Thorson, Ayre Rhinehart Real Estate Partners. MIDMLS
- $389,9004 bd3 ba2.3k sqft2617 Hearthstone Cir, Midland, MI 48642For SaleMLS ID #50224800, Patricia Gonzales, Century 21 Signature Realty. MiRealSource
- $525,0004 bd5 ba2.9k sqft6006 Oak Hollow Ct, Midland, MI 48640For SaleMLS ID #50220118, Gordon Hall, RE/MAX of Midland. MIDMLS
