Welcome home to this beautifully maintained end-unit condo, offering the perfect blend of style, comfort, and low-maintenance living in an unbeatable location. Ideally situated near the front of the community with additional guest parking just steps away, this move-in-ready home is close to shopping, dining, and everyday conveniences.
The open-concept floor plan is designed for both everyday living and entertaining. The spacious kitchen features granite countertops, a stone tile backsplash, and ample cabinetry, flowing seamlessly into the impressive great room with soaring vaulted ceilings, a cozy gas fireplace, and abundant natural light. Hardwood floors throughout the entry level and neutral paint throughout make this home truly turnkey.
The desirable first-floor primary suite offers a private retreat with a generous walk-in closet and en-suite bath featuring a walk-in shower. A convenient first-floor laundry room adds to the home's thoughtful design.
Upstairs, you'll find a spacious loft, an additional bedroom, and a full bathroom—perfect for guests, family, or a private workspace.
The finished lower level expands your living space with a large family room, wet bar, and a flexible space ideal for a home office, fitness room, or potential fourth bedroom. A half bath is already plumbed for a future shower, providing the opportunity to easily create a full bathroom. And there’s space for storage in the mechanical room!
Step outside onto the maintenance-free composite deck, perfect for morning coffee or relaxing evenings. A new doorwall provides easy access to the outdoor space, while the attached 2-car garage and driveway offer plenty of parking and storage.
With its premium end-unit location, extensive updates, flexible living spaces, and move-in-ready condition, this exceptional condo is ready for you to enjoy from day one. Set your appointments, today!
Under contract
$379,900
4637 Summer Ridge Dr, Howell, MI 48843
3beds
2,770sqft
Townhouse
Built in 2005
-- sqft lot
$376,100 Zestimate®
$137/sqft
$225/mo HOA
What's special
- 26 days
- 50
- 0
Zillow last checked:
Listing updated:
Listed by:
Jennifer Webb 810-522-7076,
Remerica United Realty-Brighton 810-202-1850
Source: Realcomp II,MLS#: 20261062304
Facts & features
Interior
Bedrooms & bathrooms
- Bedrooms: 3
- Bathrooms: 4
- Full bathrooms: 2
- 1/2 bathrooms: 2
Primary bedroom
- Level: Entry
- Area: 210
- Dimensions: 15 X 14
Bedroom
- Level: Entry
- Area: 144
- Dimensions: 12 X 12
Bedroom
- Level: Second
- Area: 110
- Dimensions: 11 X 10
Primary bathroom
- Level: Entry
- Area: 55
- Dimensions: 11 X 5
Other
- Level: Second
- Area: 40
- Dimensions: 8 X 5
Other
- Level: Entry
- Area: 30
- Dimensions: 5 X 6
Other
- Level: Basement
- Area: 70
- Dimensions: 10 X 7
Other
- Level: Entry
- Area: 80
- Dimensions: 10 X 8
Family room
- Level: Basement
- Area: 500
- Dimensions: 25 X 20
Great room
- Level: Entry
- Area: 300
- Dimensions: 15 X 20
Kitchen
- Level: Entry
- Area: 110
- Dimensions: 10 X 11
Laundry
- Level: Entry
- Area: 36
- Dimensions: 6 X 6
Loft
- Level: Second
- Area: 182
- Dimensions: 14 X 13
Heating
- Forced Air, Natural Gas
Cooling
- Ceiling Fans, Central Air
Appliances
- Included: Dishwasher, Dryer, Free Standing Gas Range, Free Standing Refrigerator, Microwave, Washer
- Laundry: Laundry Room
Features
- Wet Bar
- Windows: Egress Windows
- Basement: Bath Stubbed,Finished,Full
- Has fireplace: Yes
- Fireplace features: Gas, Great Room
Interior area
- Total interior livable area: 2,770 sqft
- Finished area above ground: 1,770
- Finished area below ground: 1,000
Video & virtual tour
Property
Parking
- Total spaces: 2
- Parking features: Two Car Garage, Attached, Direct Access, Electricityin Garage
- Attached garage spaces: 2
Features
- Levels: One And One Half
- Stories: 1.5
- Entry location: GroundLevel
- Patio & porch: Covered, Deck, Porch
- Exterior features: Private Entrance
Details
- Parcel number: 1104401013
- Special conditions: Short Sale No,Standard
Construction
Type & style
- Home type: Townhouse
- Architectural style: Townhouse
- Property subtype: Townhouse
Materials
- Brick, Vinyl Siding
- Foundation: Basement, Poured
- Roof: Asphalt
Condition
- New construction: No
- Year built: 2005
Utilities & green energy
- Sewer: Public Sewer
- Water: Public
- Utilities for property: Underground Utilities
Community & HOA
Community
- Subdivision: SUMMERFIELD POINTE
HOA
- Has HOA: Yes
- Services included: Maintenance Grounds, Snow Removal
- HOA fee: $225 monthly
- HOA phone: 810-225-3244
Location
- Region: Howell
Financial & listing details
- Price per square foot: $137/sqft
- Tax assessed value: $126,754
- Annual tax amount: $3,080
- Date on market: 8/12/2026
- Cumulative days on market: 26 days
- Listing agreement: Exclusive Right To Sell
- Listing terms: Cash,Conventional
Estimated market value
$376,100
$357,000 - $395,000
$3,290/mo
Price history
| Date | Event | Price |
|---|---|---|
| 8/24/2026 | Contingent | $379,900$137/sqft |
Source:  Realcomp II #20261062304 Report a problem Realcomp II #20261062304 Report a problem | ||
| 8/12/2026 | Listed for sale | $379,900+111.1%$137/sqft |
Source: Realcomp II #20261062304 Report a problem | ||
| 11/14/2016 | Sold | $180,000+21.6%$65/sqft |
Source: Public Record Report a problem | ||
| 9/20/2011 | Sold | $148,000$53/sqft |
Source: Public Record Report a problem | ||
Public tax history
| Year | Property taxes | Tax assessment |
|---|---|---|
| 2026 | -- | $178,500 +3.2% |
| 2025 | -- | $173,000 +3.7% |
| 2024 | -- | $166,800 +8% |
| 2023 | -- | $154,500 +8.4% |
| 2022 | -- | $142,500 +7.5% |
| 2021 | -- | $132,500 +6.2% |
| 2020 | -- | $124,800 +13.4% |
| 2019 | $2,549 +202.1% | $110,100 +10.3% |
| 2018 | $844 | $99,800 +3.1% |
| 2017 | -- | $96,800 +10.9% |
| 2016 | -- | $87,300 +9.7% |
| 2014 | -- | $79,600 +6% |
| 2012 | $1,765 | $75,100 +3.7% |
| 2011 | -- | $72,400 -9.5% |
| 2010 | -- | $80,000 -3.5% |
| 2009 | -- | $82,900 -12.5% |
| 2008 | -- | $94,700 |
| 2007 | $1,444 +63.7% | -- |
| 2006 | $882 +253% | $90,900 +203% |
| 2005 | $250 | $30,000 |
Find assessor info on the county website
Monthly payment
Est. payment
Payment breakdown
Explore the cost of this home by adjusting the details. Changes won't be saved.Climate risks
Neighborhood: 48843
Similar homes
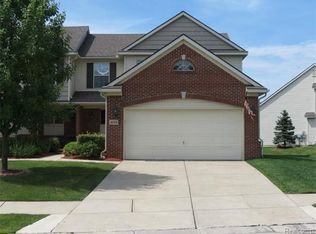
- $410,0003 bd3 ba1.9k sqft1636 Arbor View Ln, Howell, MI 48843For Sale

 MLS ID #20261075857, Renee D DeKroub, RE/MAX Platinum. Realcomp II
 - $385,0003 bd3 ba2.6k sqft1352 Catherines Way, Howell, MI 48843For Sale
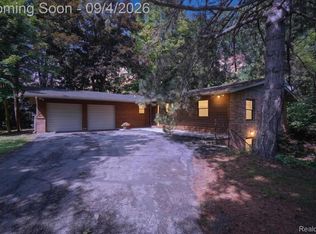 MLS ID #20261070856, Chuck Wilks, 3DX Real Estate-Brighton. Realcomp II
 - $410,0003 bd3 ba2.3k sqft4784 New Haven Dr, Howell, MI 48843For Sale
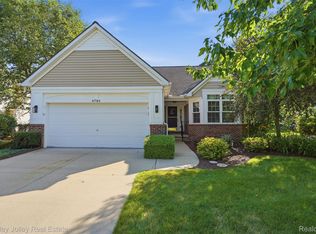 MLS ID #20261070537, Simon Posselt, The Buckley Jolley R E Team. Realcomp II
 - $395,0003 bd2 ba2.2k sqft2838 Blue Sky Dr #42, Howell, MI 48843For Sale
 MLS ID #20261063706, Julie J Garrisi, Brookstone, Realtors LLC. Realcomp II
 - $499,9004 bd3 ba2.9k sqft219 E Caledonia St, Howell, MI 48843For SaleMLS ID #20261071952, Amanda Scofield, Century 21 Curran & Oberski. Realcomp II
- $529,9003 bd3 ba3.8k sqft2575 County Farm Rd, Howell, MI 48843For SaleMLS ID #20261061570, Robin Love, KW Realty Livingston. Realcomp II
- $243,5002 bd3 ba1.5k sqft4371 Aster Blvd, Howell, MI 48843For SaleMLS ID #20261033899, Patricia M Spangenburgh, National Realty Centers, Inc. Realcomp II
- $249,9002 bd3 ba1.5k sqft4285 Hampton Ridge Blvd, Howell, MI 48843For SaleMLS ID #20261070110, Kevin G Morrison, Prestige Real Estate Group LLC. Realcomp II
- $339,9003 bd1 ba1.4k sqft5820 Mack Rd, Howell, MI 48855For SaleMLS ID #20261070098, Nathan B Oake, Griffith Realty. Realcomp II
- $364,9003 bd3 ba1.7k sqft817 Nelsons Ridge Dr, Howell, MI 48843New ConstructionMLS ID #20261070683, Donny J Orlando, @properties Christie's Int'l RE Northville. Realcomp II
- $499,9003 bd3 ba2.9k sqft9321 Overdale Ln, Brighton, MI 48114For SaleMLS ID #20261073309, Patricia M Spangenburgh, National Realty Centers, Inc. Realcomp II
- $364,9003 bd3 ba3k sqft9161 Pine Walk Pass, Linden, MI 48451For SaleMLS ID #20261057934, Lynne Gebski, EXP Realty Main. Realcomp II
- $349,9003 bd3 ba1.6k sqft(Undisclosed Address), Howell, MI 48843New ConstructionMLS ID #20261055960, Donny J Orlando, @properties Christie's Int'l RE Northville. Realcomp II
- $370,0002 bd3 ba2.5k sqft216 Sisu Knoll Dr, Brighton, MI 48116For SaleMLS ID #20261070373, Scott Griffith, Griffith Realty. Realcomp II
- $400,0004 bd3 ba2.7k sqft11462 Vista Dr, Fenton, MI 48430For SaleMLS ID #20261027444, Nancy J Hanks, House to Home Real Estate. Realcomp II
- $450,0003 bd3 ba2.9k sqft4482 Marie Therese Cir, Pinckney, MI 48169For Sale
 MLS ID #26049946, Matthew McKernan, The Charles Reinhart Company. MichRIC
 - $285,0002 bd4 ba1.8k sqft1318 Steeplechase Ct, Howell, MI 48843For SaleMLS ID #20261069715, Jamie Kane, Real Estate One-Brighton. Realcomp II
- $429,9003 bd2 ba1.8k sqft8636 Hidden Lake Dr, Howell, MI 48855For SaleMLS ID #20261062006, Burt Smith, Caldera Real Estate Group. Realcomp II
- $398,0005 bd3 ba3.3k sqft3017 Old Orchard Dr, Brighton, MI 48114For SaleMLS ID #20261060038, Andrea Shearer, Real Estate Cousins. Realcomp II
- $445,0003 bd3 ba2.6k sqft7926 Forest Creek Ct, Whitmore Lake, MI 48189For SaleMLS ID #20261061509, Antonio Acree, Real Estate One-Milford. Realcomp II
