Exceptional design, thoughtful craftsmanship, and modern mountain living come together in this stunning 2024-built home situated on 0.9 beautifully landscaped acres within a gated community, just 15 minutes from downtown Boone. Offering 3 bedrooms, 2.5 baths, a main-level primary suite, and additional finished living space, this distinctive home combines contemporary architecture with the warmth and character of the Blue Ridge Mountains. The striking exterior features LP SmartSide siding, a welcoming covered entry, and substantial, thoughtfully designed landscaping that complements the natural surroundings. Inside, the impressive great room is anchored by soaring vaulted wood ceilings, a dramatic wall of windows, a beautifully finished fireplace, and white oak engineered hardwood floors. Natural light fills the open living spaces, creating an airy atmosphere with a seamless connection to the outdoors. The kitchen is a true centerpiece, featuring gorgeous sage-green cabinetry, beautifully veined stone countertops and backsplash, an oversized island with generous seating, luxury Café appliances, a gas range, and statement pendant lighting. Open to the great room, this space is equally suited for everyday living and entertaining. The main-level primary suite offers a comfortable retreat, while designer finishes continue throughout the home with rich wood-planked ceilings, distinctive lighting, beautifully appointed bathrooms, and custom tilework. Upstairs, additional bedrooms include a charming bunk room with built-in beds and mountain-inspired details. The finished basement provides valuable flexibility with a dedicated office and game/play room, offering additional space for work, recreation, or hobbies. Outdoor living is equally impressive, with an expansive deck overlooking the wooded surroundings and a narrow long-range mountain view that becomes more prominent during the winter months. A separate stone firepit patio creates another inviting gathering space, while the beautifully landscaped grounds and synthetic turf play area offer room to enjoy the outdoors. The turf area also presents potential for a future detached garage, subject to applicable approvals. Ample parking adds everyday convenience. Additional features include a whole-house generator and whole-home water filtration system. Conveniently located near the New River, approximately 10 minutes from Boone and 15 minutes from downtown, this exceptional property offers a peaceful mountain setting without sacrificing accessibility. A beautifully executed home where distinctive architecture, designer finishes, and practical amenities come together in all the right ways.
For sale
$949,000
145 Cubs Den, Boone, NC 28607
3beds
2,326sqft
Single Family Residence
Built in 2024
0.9 Acres Lot
$638,900 Zestimate®
$408/sqft
$100/mo HOA
What's special
Narrow long-range mountain viewBeautifully landscaped groundsBeautifully finished fireplaceStatement pendant lightingRich wood-planked ceilingsSoaring vaulted wood ceilingsSynthetic turf play area
- 10 hours
- 359
- 53
Zillow last checked:
Listing updated:
Listed by:
Samantha Benfield (828)406-4110,
Keller Williams High Country
Source: High Country AOR,MLS#: 265007 Originating MLS: High Country Association of Realtors Inc.
Facts & features
Interior
Bedrooms & bathrooms
- Bedrooms: 3
- Bathrooms: 3
- Full bathrooms: 2
- 1/2 bathrooms: 1
Heating
- Electric, Fireplace(s), Gas, Heat Pump, Wood
Cooling
- Central Air, Electric
Appliances
- Included: Dryer, Dishwasher, Gas Range, Gas Water Heater, Refrigerator, Tankless Water Heater, Washer
- Laundry: Washer Hookup, Dryer Hookup, Main Level
Features
- Furnished
- Basement: Crawl Space,Finished
- Number of fireplaces: 1
- Fireplace features: One, Gas, Vented, Propane
- Furnished: Yes
Interior area
- Total structure area: 2,326
- Total interior livable area: 2,326 sqft
- Finished area above ground: 1,786
- Finished area below ground: 540
Property
Parking
- Parking features: Driveway, No Garage, Paved, Private
- Has uncovered spaces: Yes
Features
- Levels: Two
- Stories: 2
- Patio & porch: Open
- Exterior features: Fire Pit, Paved Driveway
- Has view: Yes
- View description: Long Range, Mountain(s), Seasonal View
Lot
- Size: 0.9 Acres
Details
- Parcel number: 2921590037000
Construction
Type & style
- Home type: SingleFamily
- Architectural style: Contemporary,Mountain
- Property subtype: Single Family Residence
Materials
- Engineered Wood, Wood Frame
- Foundation: Basement
- Roof: Architectural,Metal,Shingle
Condition
- Year built: 2024
Utilities & green energy
- Sewer: Septic Permit 3 Bedroom
- Water: Private, Well
- Utilities for property: High Speed Internet Available
Community & HOA
Community
- Features: Gated, Long Term Rental Allowed, Short Term Rental Allowed
- Subdivision: Black Bear Knoll
HOA
- Has HOA: Yes
- HOA fee: $1,200 annually
Location
- Region: Boone
Financial & listing details
- Price per square foot: $408/sqft
- Tax assessed value: $428,400
- Annual tax amount: $1,744
- Date on market: 10/22/2026
- Listing terms: Cash,Conventional,New Loan
- Road surface type: Paved
Estimated market value
$638,900
$569,000 - $716,000
$3,018/mo
Price history
| Date | Event | Price |
|---|---|---|
| 10/22/2026 | Listed for sale | $949,000$408/sqft |
Source:  High Country AOR #265007 Report a problem | ||
Public tax history
| Year | Property taxes | Tax assessment |
|---|---|---|
| 2025 | -- | $428,400 +971% |
| 2024 | $151 | $40,000 |
| 2023 | $151 | $40,000 |
| 2022 | $151 -37.9% | $40,000 -24% |
| 2021 | $244 | $52,600 |
| 2020 | $244 | $52,600 |
| 2019 | -- | $52,600 |
| 2018 | -- | $52,600 |
| 2017 | $217 +10.7% | $52,600 |
| 2013 | $196 | $52,600 |
| 2012 | -- | $52,600 |
| 2011 | -- | $52,600 |
Find assessor info on the county website
Monthly payment
Est. payment
Payment breakdown
Explore the cost of this home by adjusting the details. Changes won't be saved.Climate risks
Neighborhood: 28607
Nearby schools
Schools provided by the listing agent
- Elementary: Parkway
- High: Watauga
Source: High Country AOR. This data may not be complete. We recommend contacting the local school district to confirm school assignments for this home.

Similar homes
- $899,9953 bd3 ba2.3k sqft171 Grouse Covert Road, Boone, NC 28607For Sale
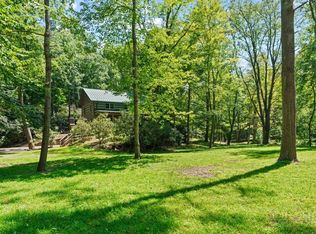 MLS ID #263846, Matt Lambert. High Country AOR
- $899,0005 bd3 ba2.5k sqft2146 Nc Highway 194 Highway, Boone, NC 28607For Sale
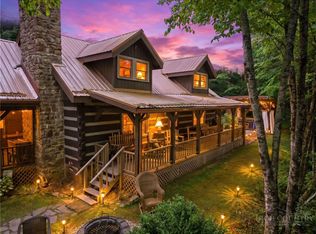 MLS ID #262331, Michelle Hartness. High Country AOR
- $870,0003 bd3 ba2.1k sqft366 Russelton Road, Boone, NC 28607For Sale
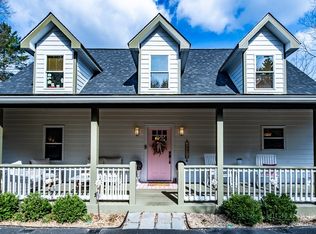 MLS ID #260432, Linda Cramblit. High Country AOR
- $599,9003 bd4 ba1.6k sqft150 Hampton Court, Boone, NC 28607For Sale
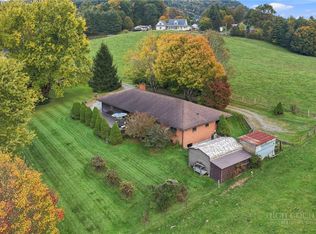 MLS ID #264907, Dusty Washburn. High Country AOR
- $560,0003 bd3 ba2k sqft198 Eagles Path #8, Boone, NC 28607For Sale
 MLS ID #4435938, Victoria Burch, Nestlewood Realty, LLC. Canopy MLS as distributed by MLS GRID
- $550,0003 bd2 ba2.8k sqft199 Shady Glen Ln, Boone, NC 28607For SaleMLS ID #4435560, Jennifer Huffman, Jeff Cook Real Estate LPT Realty. Canopy MLS as distributed by MLS GRID
