$641,389 with everything on your wish list at 119 Settlers Trace in Tullahoma.
Nestled in the prestigious Settlers Trace, this stunning custom-built home by Joey Craddock offers an exquisite blend of luxury and comfort. Featuring four spacious bedrooms and 2.5 baths, the residence showcases custom cabinets and elegant quartz countertops throughout. The impressive cathedral ceiling and intricate molding create an inviting atmosphere with character. Designed with a split bedroom concept for added privacy, the great room boasts a large stone-stacked fireplace, complemented by a custom bookcase and vaulted ceilings with charming wood accent beams. The primary suite is a true retreat, featuring a trey ceiling, a lavish bath with a walk-in tile shower, a soaking tub, and a generous walk-in closet with custom storage solutions. Additional highlights include a walk-in butler's pantry. A mudroom and a large laundry room are conveniently located off the primary bedroom. The home is perfect for entertaining, with a large front covered porch and a screened-in porch that opens to a patio, ideal for hosting family and friends. Call today for your private showing because this home will not last long! OPEN HOUSE 24 HOURS A DAY WITH THE VIRTUAL TOUR OF THE HOME!
Active
Price cut: $21.7K (8/3)
$641,389
119 Settlers Trce Lot 10, Tullahoma, TN 37388
4beds
2,174sqft
:
Get pre-qualified$4,113/mo
Single Family Residence, Residential
Built in 2026
0.5 Acres Lot
$-- Zestimate®
$295/sqft
$13/mo HOA
What's special
Great roomLarge front covered porchLarge stone-stacked fireplaceFour spacious bedroomsImpressive cathedral ceilingCustom cabinetsIntricate molding
- 9 hours |
- 42 |
- 1 |
Likely to sell faster than
Zillow last checked:
Listing updated:
Listed by:
Elisa Chessor 931-247-5590,
Century 21 Coffee County Realty & Auction 931-455-3000
Source: RealTracs MLS as distributed by MLS GRID,MLS#: 3501379
Facts & features
Interior
Bedrooms & bathrooms
- Bedrooms: 4
- Bathrooms: 3
- Full bathrooms: 2
- 1/2 bathrooms: 1
- Main level bedrooms: 4
Bedroom 1
- Features: Suite
- Level: Suite
- Area: 196 Square Feet
- Dimensions: 14x14
Bedroom 2
- Features: Walk-In Closet(s)
- Level: Walk-In Closet(s)
- Area: 120 Square Feet
- Dimensions: 12x10
Bedroom 3
- Features: Extra Large Closet
- Level: Extra Large Closet
- Area: 132 Square Feet
- Dimensions: 12x11
Bedroom 4
- Features: Extra Large Closet
- Level: Extra Large Closet
- Area: 120 Square Feet
- Dimensions: 12x10
Primary bathroom
- Features: Double Vanity
- Level: Double Vanity
Dining room
- Features: Combination
- Level: Combination
- Area: 120 Square Feet
- Dimensions: 12x10
Other
- Features: Other
- Level: Other
- Area: 48 Square Feet
- Dimensions: 8x6
Kitchen
- Area: 198 Square Feet
- Dimensions: 18x11
Living room
- Features: Great Room
- Level: Great Room
- Area: 324 Square Feet
- Dimensions: 18x18
Other
- Features: Utility Room
- Level: Utility Room
Heating
- Central, Natural Gas
Cooling
- Ceiling Fan(s), Central Air, Electric
Appliances
- Included: Built-In Gas Range, Dishwasher, Disposal, ENERGY STAR Qualified Appliances, Microwave, Refrigerator, Stainless Steel Appliance(s)
- Laundry: Electric Dryer Hookup, Gas Dryer Hookup, Washer Hookup
Features
- Bookcases, Built-in Features, Ceiling Fan(s), Entrance Foyer, Extra Closets, High Ceilings, Open Floorplan, Pantry, Walk-In Closet(s), High Speed Internet, Kitchen Island
- Flooring: Luxury Vinyl, Tile
- Basement: None
- Number of fireplaces: 1
- Fireplace features: Gas, Great Room
Interior area
- Total structure area: 2,174
- Total interior livable area: 2,174 sqft
- Finished area above ground: 2,174
Property
Parking
- Total spaces: 2
- Parking features: Garage Door Opener, Garage Faces Side
- Garage spaces: 2
Accessibility
- Accessibility features: Accessible Doors, Accessible Entrance, Accessible Hallway(s)
Features
- Levels: One
- Stories: 1
- Patio & porch: Porch, Covered, Patio, Screened
- Fencing: Partial
Lot
- Size: 0.5 Acres
- Dimensions: 240 x 190
- Features: Level
- Topography: Level
Details
- Parcel number: 106P B 02600 000
- Special conditions: Standard
Construction
Type & style
- Home type: SingleFamily
- Architectural style: Traditional
- Property subtype: Single Family Residence, Residential
Materials
- Brick
- Roof: Shingle
Condition
- New construction: Yes
- Year built: 2026
Utilities & green energy
- Sewer: Public Sewer
- Water: Public
- Utilities for property: Electricity Available, Natural Gas Available, Water Available, Underground Utilities
Green energy
- Energy efficient items: Water Heater
Community & HOA
Community
- Security: Carbon Monoxide Detector(s), Smoke Detector(s)
- Subdivision: Settlers Trace
HOA
- Has HOA: Yes
- Amenities included: Underground Utilities
- HOA fee: $150 annually
Location
- Region: Tullahoma
Financial & listing details
- Price per square foot: $295/sqft
- Annual tax amount: $526
- Date on market: 8/11/2026
- Date available: 06/12/2026
- Electric utility on property: Yes
Estimated market value
Not available
Estimated sales range
Not available
Not available
Price history
| Date | Event | Price |
|---|---|---|
| 8/3/2026 | Price change | $641,389-3.3%$295/sqft |
Source:  RealTracs MLS as distributed by MLS GRID #3278575 Report a problem RealTracs MLS as distributed by MLS GRID #3278575 Report a problem | ||
| 7/21/2026 | Listed for sale | $663,070$305/sqft |
Source: RealTracs MLS as distributed by MLS GRID #3278575 Report a problem | ||
Public tax history
Tax history is unavailable.
Monthly payment
Est. payment
Payment breakdown
Explore the cost of this home by adjusting the details. Changes won't be saved.Climate risks
Neighborhood: 37388
Nearby schools
GreatSchools rating
- 7/10Robert E Lee Elementary SchoolGrades: K-5Distance: 2.3 mi
- 6/10East Middle SchoolGrades: 6-8Distance: 2.9 mi
- 5/10Tullahoma High SchoolGrades: 9-12Distance: 2.7 mi
Schools provided by the listing agent
- Elementary: Robert E Lee Elementary
- Middle: East Middle School
- High: Tullahoma High School
Source: RealTracs MLS as distributed by MLS GRID. This data may not be complete. We recommend contacting the local school district to confirm school assignments for this home.
- $643,700-- bd-- ba2.6k sqft115 Settlers Trce, Tullahoma, TN 37388Off Market
- $650,9004 bd3 ba2.7k sqft200 Settlers Trce, Tullahoma, TN 37388Sold

- $649,9004 bd4 ba3k sqft112 Settlers Trce, Tullahoma, TN 37388For Sale

- $585,0004 bd4 ba3k sqft112 Settlers Trce LOT 41, Tullahoma, TN 37388Sold

- $600,0004 bd3 ba2.6k sqft109 Settlers Trce LOT 5, Tullahoma, TN 37388Sold
- $180,000-- bd-- ba2.3k sqft109 Settlers Trce, Tullahoma, TN 37388Sold
- $844,700-- bd-- ba2.8k sqft1520 Riley Creek Rd, Normandy, TN 37360Off Market
- $17,000-- bd-- ba-- sqft1348 Riley Creek Rd, Tullahoma, TN 37388Off Market
A local agent can set up tours, give advice and negotiate with sellers.
A local lender can help you make sure your offer is ready when you are.
Similar homes
- $440,0003 bd2 ba2.2k sqft119 Autumn Ln, Tullahoma, TN 37388For Sale

 MLS ID #3251784, Jason Arnold. RealTracs MLS as distributed by MLS GRID
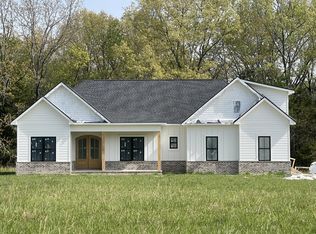
 - $780,0004 bd5 ba2.8k sqft933 Ovoca Lake Rd Lot 2, Tullahoma, TN 37388New Construction
 MLS ID #3233937, Susan Baker, Broker. GRI. RealTracs MLS as distributed by MLS GRID
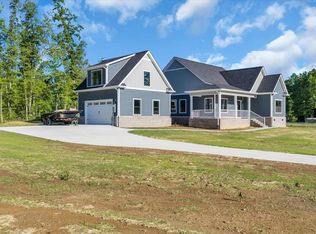
 - $494,9003 bd2 ba2.1k sqft101 Brinkley Rd Lot 12, Wartrace, TN 37183New Construction
 MLS ID #3499514, Mitch Umbarger. RealTracs MLS as distributed by MLS GRID
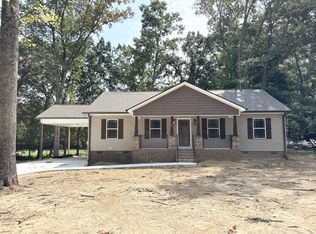
 - $339,0003 bd2 ba1.6k sqft614 Wanda Ln, Tullahoma, TN 37388New Construction
 MLS ID #3269433, Lillie Beasley. RealTracs MLS as distributed by MLS GRID
 - $474,9003 bd2 ba2k sqft139 Brinkley Rd Lot 10, Wartrace, TN 37183New ConstructionMLS ID #3499515, Mitch Umbarger. RealTracs MLS as distributed by MLS GRID
- $550,0003 bd2 ba2.4k sqft2037 W Lincoln St, Tullahoma, TN 37388New ConstructionMLS ID #3267487, Maggie Lawrence. RealTracs MLS as distributed by MLS GRID
- $689,0003 bd3 ba3k sqft1198 Ed Sanders Rd, Lynchburg, TN 37352For SaleMLS ID #3336232, John C. Rochford. RealTracs MLS as distributed by MLS GRID
- $575,0003 bd2 ba2.7k sqft330 Fire Lake Dr, Manchester, TN 37355For SaleMLS ID #3319765, Linda Whetsel. RealTracs MLS as distributed by MLS GRID
- $558,9003 bd3 ba2.3k sqft215 Evans Dr, Tullahoma, TN 37388For SaleMLS ID #3098611, Lydia Billington. RealTracs MLS as distributed by MLS GRID
- $874,9004 bd4 ba3.1k sqft1469 Ledford Mill Rd, Tullahoma, TN 37388For SaleMLS ID #3251138, Elisa Chessor. RealTracs MLS as distributed by MLS GRID
- $669,9003 bd3 ba2k sqft1318 Old Seminary Rd, Manchester, TN 37355For SaleMLS ID #3251191, Sommer Denby. RealTracs MLS as distributed by MLS GRID
- $619,9004 bd3 ba2.9k sqft426 Maple Bend Rd, Winchester, TN 37398For SaleMLS ID #3318434, Eberley (Ebbie) Holloway. RealTracs MLS as distributed by MLS GRID
- $349,9004 bd3 ba1.8k sqft244 N Fork Branch Rd Lot 37, Tullahoma, TN 37388New ConstructionRealTracs MLS as distributed by MLS GRID
- $470,0003 bd3 ba1.9k sqft1601 Old Estill Springs Rd, Tullahoma, TN 37388New ConstructionMLS ID #3311983, Tom Arnold-The Arnold Team. RealTracs MLS as distributed by MLS GRID
- $339,9003 bd3 ba1.8k sqft3574 New Manchester Hwy, Tullahoma, TN 37388For SaleMLS ID #3167980, Daniel Demers. RealTracs MLS as distributed by MLS GRID
- $690,0003 bd3 ba2.4k sqft977 McBrides Branch Rd, Beechgrove, TN 37018For SaleMLS ID #3309426, Paul Smith. RealTracs MLS as distributed by MLS GRID
- $559,0003 bd3 ba2.2k sqft65 Sheltontown Rd, Manchester, TN 37355For SaleMLS ID #3309377, Seth Dugan. RealTracs MLS as distributed by MLS GRID
- $669,0003 bd4 ba2.3k sqft311 Nash Ln, Estill Springs, TN 37330For SaleMLS ID #3215710, Jim Brock. RealTracs MLS as distributed by MLS GRID
- $489,5004 bd3 ba2.7k sqft231 J J Ln, Hillsboro, TN 37342For SaleMLS ID #3320936, Cat Myers. RealTracs MLS as distributed by MLS GRID
- $469,9003 bd3 ba2.3k sqft229 N Fork Branch Rd Lot 16, Tullahoma, TN 37388New ConstructionRealTracs MLS as distributed by MLS GRID
