Discover a unique blend of character, comfort, & outdoor enjoyment at this distinctive 4-BR home in Tolland, ideally situated alongside South River Road near the scenic Willimantic River. Offering a wonderful combination of indoor & outdoor living, this property features an in-ground gunite pool, extensive stonework, & inviting spaces designed for relaxing & entertaining. The dramatic great room is a true centerpiece, showcasing soaring vaulted wood ceilings & an abundance of natural light overlooking the backyard & pool area. Step outside to the oversized deck, perfect for summer gatherings & poolside enjoyment. A heated, glass-enclosed sunroom offers another comfortable retreat w/views of the backyard & access to the detached oversized two-car garage. Above the garage, a bonus room w/a newly installed mini-split system providing both heating & AC offers excellent flexibility as a home office, hobby room, or creative workspace. Inside, the beautifully updated kitchen features newer, quartz countertops & SS appliances. A separate living area offers views of the Willimantic River & a dramatic stone fireplace. Add highlights: updated bathrooms, new plank flooring, several replacement windows, a newer roof, a newer septic, & central AC, new electrical panel & a new oil tank. Enjoy the natural beauty of the nearby Willimantic River, which runs alongside South River Road & offers opportunities to enjoy the surrounding scenery & local outdoor recreation, including fishing.
For sale
$599,900
464 South River Road, Tolland, CT 06084
4beds
2,613sqft
Single Family Residence
Built in 1957
1.06 Acres Lot
$593,600 Zestimate®
$230/sqft
$-- HOA
What's special
- 2 days
- 746
- 92
Zillow last checked:
Listing updated:
Listed by:
Mark Riesbeck (860)874-6629,
Berkshire Hathaway NE Prop. 860-648-2045
Source: Smart MLS,MLS#: 24214407
Facts & features
Interior
Bedrooms & bathrooms
- Bedrooms: 4
- Bathrooms: 2
- Full bathrooms: 1
- 1/2 bathrooms: 1
Primary bedroom
- Level: Main
Bedroom
- Level: Main
Bedroom
- Level: Main
Bedroom
- Level: Main
Dining room
- Level: Main
Living room
- Level: Main
Heating
- Hot Water, Oil
Cooling
- Central Air, Heat Pump
Appliances
- Included: Oven/Range, Microwave, Refrigerator, Dishwasher, Washer, Dryer, Water Heater
Features
- Open Floorplan
- Doors: French Doors
- Windows: Thermopane Windows
- Basement: None
- Attic: Access Via Hatch
- Number of fireplaces: 1
Interior area
- Total structure area: 2,613
- Total interior livable area: 2,613 sqft
- Finished area above ground: 2,613
Video & virtual tour
Property
Parking
- Total spaces: 2
- Parking features: Detached, Garage Door Opener
- Garage spaces: 2
Features
- Patio & porch: Deck
- Has private pool: Yes
- Pool features: Gunite, Pool/Spa Combo, In Ground
- Has view: Yes
- View description: Water
- Has water view: Yes
- Water view: Water
- Waterfront features: Waterfront, River Front, Walk to Water
Lot
- Size: 1.06 Acres
- Features: Wooded, Level
Details
- Parcel number: 1653956
- Zoning: RDD
Construction
Type & style
- Home type: SingleFamily
- Architectural style: Ranch
- Property subtype: Single Family Residence
Materials
- Shake Siding
- Foundation: Concrete Perimeter
- Roof: Asphalt
Condition
- New construction: No
- Year built: 1957
Utilities & green energy
- Sewer: Septic Tank
- Water: Well
- Utilities for property: Cable Available
Green energy
- Energy efficient items: Ridge Vents, Windows
Community & HOA
Community
- Features: Health Club, Medical Facilities, Paddle Tennis, Playground, Private School(s), Public Rec Facilities, Shopping/Mall
HOA
- Has HOA: No
Location
- Region: Tolland
Financial & listing details
- Price per square foot: $230/sqft
- Tax assessed value: $364,300
- Annual tax amount: $10,120
- Date on market: 10/15/2026
Estimated market value
$593,600
$564,000 - $623,000
$2,631/mo
Price history
| Date | Event | Price |
|---|---|---|
| 10/15/2026 | Listed for sale | $599,900+17.6%$230/sqft |
Source:  Smart MLS #24214407 Report a problem Smart MLS #24214407 Report a problem | ||
| 4/26/2024 | Sold | $510,000+2%$195/sqft |
Source: Smart MLS #24003045 Report a problem | ||
| 3/13/2024 | Listed for sale | $499,900+257.1%$191/sqft |
Source: Smart MLS #24003045 Report a problem | ||
| 12/5/2023 | Sold | $140,000$54/sqft |
Source: Public Record Report a problem | ||
Public tax history
| Year | Property taxes | Tax assessment |
|---|---|---|
| 2025 | $9,905 +20% | $364,300 +66.7% |
| 2024 | $8,257 +21.3% | $218,600 +19.8% |
| 2023 | $6,809 +2.1% | $182,400 |
| 2022 | $6,672 -1.4% | $182,400 |
| 2021 | $6,769 +2.9% | $182,400 |
| 2020 | $6,576 +5.1% | $182,400 +5.1% |
| 2019 | $6,258 +3% | $173,600 |
| 2018 | $6,076 +2.4% | $173,600 |
| 2017 | $5,935 | $173,600 |
| 2016 | $5,935 +2.5% | $173,600 |
| 2015 | $5,791 -3% | $173,600 -9.7% |
| 2014 | $5,971 +2.8% | $192,300 |
| 2013 | $5,806 +0.7% | $192,300 |
| 2012 | $5,767 +0.9% | $192,300 |
| 2011 | $5,717 +2% | $192,300 |
| 2010 | $5,606 +2.9% | $192,300 +4.1% |
| 2009 | $5,450 -0.1% | $184,800 |
| 2008 | $5,453 +3.9% | $184,800 |
| 2007 | $5,246 | $184,800 |
| 2006 | $5,246 +4.3% | $184,800 |
| 2005 | $5,030 +13.9% | $184,800 +42.2% |
| 2003 | $4,416 +14.5% | $130,000 |
| 2001 | $3,858 | $130,000 |
Find assessor info on the county website
Monthly payment
Est. payment
Payment breakdown
Explore the cost of this home by adjusting the details. Changes won't be saved.Climate risks
Neighborhood: 06084
Nearby schools
Schools provided by the listing agent
- Elementary: Birch Grove
- Middle: Tolland
- High: Tolland
Source: Smart MLS. This data may not be complete. We recommend contacting the local school district to confirm school assignments for this home.
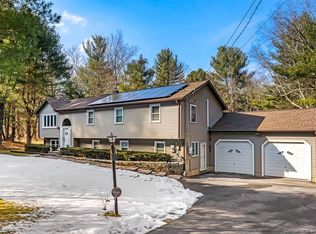
Similar homes
- $415,0004 bd2 ba2.9k sqft80 Mountain Spring Road, Tolland, CT 06084For Sale
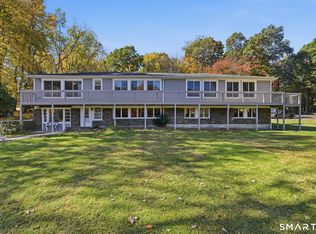
 MLS ID #24214114, Anna M. Laurie, Coldwell Banker Realty. Smart MLS
 - $679,9004 bd3 ba2.8k sqft4 Stag Trail, Tolland, CT 06084For Sale
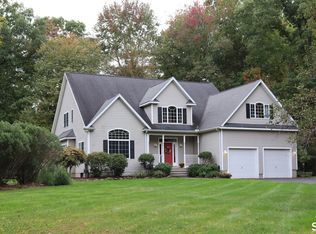 MLS ID #24211303, Derek Greene, Derek Greene. Smart MLS
 - $475,0004 bd4 ba1.6k sqft129 Mountain Spring Road, Tolland, CT 06084For Sale
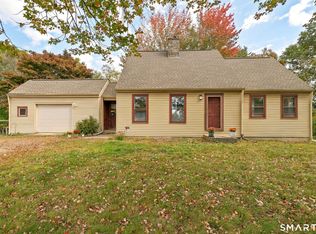 MLS ID #24213852, Inez E. St. James, eXp Realty. Smart MLS
 - $500,0004 bd3 ba2.6k sqft283 Merrow Road, Tolland, CT 06084For Sale
 MLS ID #24203458, Ed M. Sutton, LPT Realty. Smart MLS
 - $549,9003 bd3 ba1.7k sqft334 Goose Lane, Coventry, CT 06238For SaleMLS ID #24213085, Diana M. Brown, William Raveis Real Estate. Smart MLS
- $599,9004 bd1 ba1.6k sqft126 Amidon Road, Ashford, CT 06278For SaleMLS ID #24214545, Juli L. Rogalla, Coldwell Banker Realty. Smart MLS
- $495,0004 bd3 ba2.3k sqft551 Tolland Stage Road, Tolland, CT 06084For SaleMLS ID #24205286, Stephanie LaChapelle, Compass Connecticut, LLC. Smart MLS
- $399,9003 bd3 ba3.2k sqft85 Tolland Green, Tolland, CT 06084For SaleMLS ID #24213903, Pam Moriarty, Coldwell Banker Realty. Smart MLS
- $535,9004 bd3 ba2.9k sqft78 Mountain Ridge Drive, Coventry, CT 06238For SaleMLS ID #24209701, Ann Marie Micacci, Berkshire Hathaway NE Prop.. Smart MLS
- $424,9004 bd3 ba2.2k sqft55 Goose Lane, Tolland, CT 06084For SaleMLS ID #24197038, Daniel A. Wilson, The Wilson Company of CT. Smart MLS
- $449,0005 bd3 ba2.2k sqft74 Merlot Way, Tolland, CT 06084For SaleMLS ID #24208192, Derek Greene, Derek Greene. Smart MLS
- $685,0003 bd5 ba2.1k sqft266 Mile Hill Road, Tolland, CT 06084For SaleMLS ID #24200702, Linda Goff, Berkshire Hathaway NE Prop.. Smart MLS
- $549,9003 bd2 ba2.6k sqft11 East Howey Road, Ashford, CT 06278For SaleMLS ID #24213584, Waneta J. Lenk, Carl Guild & Associates. Smart MLS
- $639,9003 bd4 ba3.3k sqft377 Tolland Stage Road, Tolland, CT 06084For SaleMLS ID #24169829, Amy P. Rio, Better Homes and Gardens Real Estate Executive Real Estate. Smart MLS
- $575,0003 bd4 ba3.4k sqft122 Antrim Road, Coventry, CT 06238For SaleMLS ID #24209519, Nancy Thurnauer, ERA Blanchard & Rossetto. Smart MLS
- $439,9003 bd2 ba1.6k sqft126 Baxter Street, Tolland, CT 06084For SaleMLS ID #24192539, Kathleen M. Sitek, Berkshire Hathaway NE Prop.. Smart MLS
- $639,9004 bd3 ba2.7k sqft100 Frederick Drive, Coventry, CT 06238For SaleMLS ID #24202937, David Senna, Senna Realty Group, LLC. Smart MLS
- $515,0003 bd3 ba1.9k sqft391 Squaw Hollow Road, Ashford, CT 06278For SaleMLS ID #24213578, Bethann Dion, eXp Realty. Smart MLS
- $599,9003 bd4 ba2.5k sqft25 Old Turnpike Road, Mansfield, CT 06268For SaleMLS ID #24196341, Lindsey Niarhakos, RE/MAX One. Smart MLS
- $355,0003 bd3 ba2k sqft54 Baxter Street, Tolland, CT 06084For SaleMLS ID #24208242, Julia White, Coldwell Banker Realty. Smart MLS
