One of a kind timber frame home with every attention to detail. Must see, located on a dead end, walk to Joshua's Trust. Owned solar array actually results in $$ from electric company. Set up for three stall barn with storage. Gorgeous detail wood floors, huge wrap around deck, full walk out with plenty of room for inlaw. Quiet and peaceful. If you love an open floor plan this one's for you!
Accepting backups
$549,900
11 East Howey Road, Ashford, CT 06278
3beds
2,622sqft
Single Family Residence
Built in 1994
8.27 Acres Lot
$-- Zestimate®
$210/sqft
$-- HOA
What's special
- 10 days
- 795
- 69
Zillow last checked:
Listing updated:
Listed by:
Waneta J. Lenk wanetalenk@yahoo.com,
Carl Guild & Associates 860-474-3500,
Carl Guild 860-813-2275,
Carl Guild & Associates
Source: Smart MLS,MLS#: 24213584
Facts & features
Interior
Bedrooms & bathrooms
- Bedrooms: 3
- Bathrooms: 2
- Full bathrooms: 2
Primary bedroom
- Level: Main
Bedroom
- Level: Lower
Bedroom
- Level: Lower
Kitchen
- Level: Main
Living room
- Level: Main
Heating
- Forced Air, Propane
Cooling
- Central Air
Appliances
- Included: Gas Range, Microwave, Refrigerator, Freezer, Dishwasher, Washer, Dryer, Water Heater
- Laundry: Main Level
Features
- Open Floorplan
- Windows: Thermopane Windows
- Basement: Full,Partially Finished
- Attic: None
- Has fireplace: No
Interior area
- Total structure area: 2,622
- Total interior livable area: 2,622 sqft
- Finished area above ground: 2,622
Property
Parking
- Total spaces: 6
- Parking features: Attached, Driveway, Garage Door Opener, Circular Driveway, Gravel
- Attached garage spaces: 2
- Has uncovered spaces: Yes
Features
- Patio & porch: Wrap Around, Deck
Lot
- Size: 8.27 Acres
- Features: Secluded, Wooded, Borders Open Space, Cleared
Details
- Additional structures: Shed(s), Barn(s)
- Parcel number: 999999999
- Zoning: residential
- Other equipment: Generator
Construction
Type & style
- Home type: SingleFamily
- Architectural style: Ranch
- Property subtype: Single Family Residence
Materials
- Cedar
- Foundation: Concrete Perimeter
- Roof: Asphalt
Condition
- New construction: No
- Year built: 1994
Utilities & green energy
- Sewer: Septic Tank
- Water: Well
- Utilities for property: Underground Utilities
Green energy
- Energy efficient items: Windows
- Energy generation: Solar
Community & HOA
HOA
- Has HOA: No
Location
- Region: Ashford
Financial & listing details
- Price per square foot: $210/sqft
- Tax assessed value: $352,660
- Annual tax amount: $9,698
- Date on market: 10/12/2026
Estimated market value
Not available
Estimated sales range
Not available
Not available
Price history
| Date | Event | Price |
|---|---|---|
| 10/16/2026 | Listed for sale | $549,900+587.4%$210/sqft |
Source:  Smart MLS #24213584 Report a problem | ||
| 6/29/1993 | Sold | $80,000$31/sqft |
Source: Public Record Report a problem | ||
Public tax history
| Year | Property taxes | Tax assessment |
|---|---|---|
| 2025 | $9,443 +5.9% | $259,560 |
| 2024 | $8,918 +3.8% | $259,560 |
| 2023 | $8,589 +2.5% | $259,560 |
| 2022 | $8,376 +11.3% | $259,560 +25.5% |
| 2021 | $7,525 -1.3% | $206,900 |
| 2020 | $7,622 +3.9% | $206,900 |
| 2019 | $7,337 +2% | $206,900 |
| 2018 | $7,194 +1.2% | $206,900 |
| 2017 | $7,111 +5.5% | $206,900 -0.6% |
| 2016 | $6,739 | $208,200 |
Find assessor info on the county website
Monthly payment
Est. payment
Payment breakdown
Explore the cost of this home by adjusting the details. Changes won't be saved.Climate risks
Neighborhood: 06278
Nearby schools
Similar homes
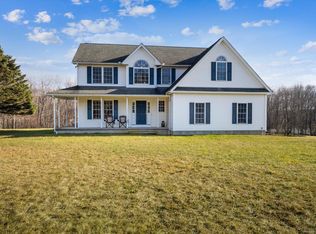
- $515,0003 bd3 ba1.9k sqft391 Squaw Hollow Road, Ashford, CT 06278For Sale

 MLS ID #24213578, Bethann Dion, eXp Realty. Smart MLS
- $499,9003 bd3 ba2.1k sqft118 Moose Meadow Road, Willington, CT 06279For Sale
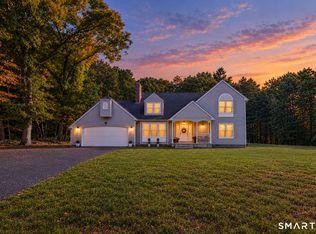 MLS ID #24212535, L.J. Bunker, CENTURY 21 AllPoints Realty. Smart MLS
- $533,0003 bd2 ba2k sqft813 Westford Road, Ashford, CT 06278For Sale
 MLS ID #24203884, Jeanne L. Crum, Home Selling Team. Smart MLS
- $599,0004 bd3 ba2.6k sqft272 Horse Hill Road, Ashford, CT 06278For Sale
 MLS ID #24187009, James Kelly, William Raveis Real Estate. Smart MLS
- $499,9004 bd3 ba3k sqft137 Ference Road, Ashford, CT 06278For SaleMLS ID #24194484, Kristen E. Merrill, Countryside Realty. Smart MLS
- $574,9003 bd2 ba2.5k sqft54 Westford Road, Eastford, CT 06242For SaleMLS ID #24212900, Amy Vinal, Pine Knoll Real Estate. Smart MLS
- $399,0003 bd2 ba1.5k sqft108 Krapf Road, Ashford, CT 06278For SaleMLS ID #24211443, Noah King, Home Selling Team. Smart MLS
- $524,9003 bd3 ba2.6k sqft148 Balazs Road, Willington, CT 06279For SaleMLS ID #24203327, Lisa C. Gordon, Coldwell Banker Realty. Smart MLS
- $625,0005 bd4 ba3.1k sqft97 Cushman Road, Ashford, CT 06278For SaleMLS ID #24198311, Dan Keune, Campbell-Keune Realty Inc. Smart MLS
- $525,0003 bd3 ba1.8k sqft65 Mountain Laurel Drive, Tolland, CT 06084For SaleMLS ID #24215252, Joe Sciarra, D.W. Fish Real Estate. Smart MLS
- $599,9003 bd2 ba1.3k sqft7 Amidon Drive, Ashford, CT 06278For SaleMLS ID #24208918, Robyn Letourneau, Berkshire Hathaway NE Prop.. Smart MLS
- $549,9003 bd3 ba1.7k sqft334 Goose Lane, Coventry, CT 06238For SaleMLS ID #24213085, Diana M. Brown, William Raveis Real Estate. Smart MLS
- $790,0004 bd2 ba2.3k sqft183 Hillside Road, Ashford, CT 06278For SaleMLS ID #24209026, Noah King, Home Selling Team. Smart MLS
- $469,9003 bd2 ba2.4k sqft15 Chaplin Street, Chaplin, CT 06235For SaleMLS ID #24214543, Sheena Ruggirello, Real Broker CT, LLC. Smart MLS
- $379,9004 bd1 ba2.3k sqft19 North Road, Ashford, CT 06278For SaleMLS ID #24207835, Tom H. Ferguson, ERA Blanchard & Rossetto. Smart MLS
- $550,0004 bd2 ba2.3k sqft248 Paine Road, Pomfret, CT 06259For SaleMLS ID #24211512, Valerie L. Macneil, Kazantzis Real Estate, LLC. Smart MLS
- $594,9003 bd2 ba2k sqft14 Hnath Road, Ashford, CT 06278New ConstructionMLS ID #24181815, Mark T. Massaro, Coldwell Banker Realty. Smart MLS
- $629,9004 bd3 ba1.6k sqft166 Cooper Lane, Stafford, CT 06076For SaleMLS ID #24215508, Ashley Gallagher, Gallagher Real Estate. Smart MLS
- $464,0003 bd3 ba1.5k sqft29 Potter School Road, Willington, CT 06279For SaleMLS ID #24182057, Mark K. Vuong, Real Broker CT, LLC. Smart MLS
- $599,9004 bd2 ba2.6k sqft464 South River Road, Tolland, CT 06084For SaleMLS ID #24214407, Mark Riesbeck, Berkshire Hathaway NE Prop.. Smart MLS
