The Balsa 25 is a beautifully designed home featuring tree bedrooms, two and half baths, and a one car garage. The first level offers an open and inviting layout where family and friends can gather with ease. The impressive kitchen is just steps from the dining and living areas and includes stainless appliances, sparkling granite countertops, a spacious corner pantry, and a large island with a sink and counter seating - perfect for casual meals and entertaining. Upstairs, three generously sized bedrooms and two full baths provide comfort and privacy. The primary suite boats a deluxe bath with a double vanity, a walk-in shower, and a spacious walk-in closet. A conveniently located second-floor laundry room adds to the home's thoughtful design. With luxury carpet, granite countertops in the baths, blinds on all the windows, and ample storage throughout, the Balsa offers both style and practicality for modern living.
New construction
$199,900
2053 Prospect Street, Hephzibah, GA 30815
3beds
1,720sqft
Townhouse
Built in 2026
4,356 Square Feet Lot
$200,000 Zestimate®
$116/sqft
$125/mo HOA
What's special
- 118 days
- 31
- 3
Zillow last checked:
Listing updated:
Listed by:
Nathaniel Evans 267-902-0130,
Meybohm Real Estate - Wheeler
Source: Hive MLS,MLS#: 100611942 Originating MLS: REALTORS® of Greater Augusta
Facts & features
Interior
Bedrooms & bathrooms
- Bedrooms: 3
- Bathrooms: 3
- Full bathrooms: 2
- 1/2 bathrooms: 1
Rooms
- Room types: Master Bedroom, Bedroom 2, Bedroom 3, Dining Room, Living Room
Primary bedroom
- Level: Upper
- Dimensions: 15 x 13
Bedroom 2
- Level: Upper
- Dimensions: 11 x 10
Bedroom 3
- Level: Upper
- Dimensions: 11 x 10
Dining room
- Level: Main
- Dimensions: 10 x 12
Kitchen
- Level: Main
- Dimensions: 13 x 11
Living room
- Level: Main
- Dimensions: 14 x 14
Heating
- Forced Air, Natural Gas
Cooling
- Central Air
Appliances
- Included: Built-In Microwave, Dishwasher, Electric Range
Features
- Walk-in Closet(s), Walk-in Shower, Blinds/Shades, Walk-In Closet(s)
- Basement: None
- Attic: Pull Down Stairs
- Has fireplace: No
Interior area
- Total structure area: 1,720
- Total interior livable area: 1,720 sqft
Property
Parking
- Total spaces: 1
- Parking features: Garage
- Attached garage spaces: 1
Accessibility
- Accessibility features: None
Features
- Levels: Two
- Patio & porch: Patio
- Fencing: None
- View description: None
- Waterfront features: None
- Frontage type: See Remarks
Lot
- Size: 4,356 Square Feet
Details
- Parcel number: 0000
- Zoning: R
- Special conditions: Standard
Construction
Type & style
- Home type: Townhouse
- Property subtype: Townhouse
Materials
- Vinyl Siding, Wood Frame
- Foundation: Slab
- Roof: Shingle
Condition
- New Construction
- New construction: Yes
- Year built: 2026
Utilities & green energy
- Utilities for property: Natural Gas Available
Community & HOA
Community
- Subdivision: Knox Place
HOA
- Has HOA: Yes
- Amenities included: Maintenance Common Areas, Playground
- HOA fee: $1,500 annually
- HOA name: Association Link
- HOA phone: 706-922-0903
Location
- Region: Hephzibah
Financial & listing details
- Price per square foot: $116/sqft
- Date on market: 10/22/2026
- Cumulative days on market: 9 days
- Listing agreement: Exclusive Right To Sell
- Listing terms: Cash,Conventional,FHA,VA Loan
Estimated market value
$200,000
$190,000 - $210,000
$1,884/mo
Price history
| Date | Event | Price |
|---|---|---|
| 10/22/2026 | Listed for sale | $199,900-2.4%$116/sqft |
Source:  Hive MLS #100611942 Report a problem | ||
| 10/12/2026 | Listing removed | $204,900$119/sqft |
Source: Hive MLS #100591018 Report a problem | ||
| 10/4/2026 | Price change | $204,900-3.8%$119/sqft |
Source: Hive MLS #100591018 Report a problem | ||
| 8/21/2026 | Price change | $212,900-1.6%$124/sqft |
Source: Hive MLS #100591018 Report a problem | ||
| 7/23/2026 | Listed for sale | $216,379$126/sqft |
Source: Hive MLS #100591018 Report a problem | ||
Public tax history
Tax history is unavailable.
Monthly payment
Est. payment
Payment breakdown
Explore the cost of this home by adjusting the details. Changes won't be saved.Climate risks
Neighborhood: 30815
Nearby schools
Schools provided by the listing agent
- Elementary: Willis Foreman
- Middle: Spirit Creek
- High: Hephzibah Comp.
Source: Hive MLS. This data may not be complete. We recommend contacting the local school district to confirm school assignments for this home.
- $204,9003 bd3 ba1.7k sqft2055 Prospect St, Hephzibah, GA 30815New Construction
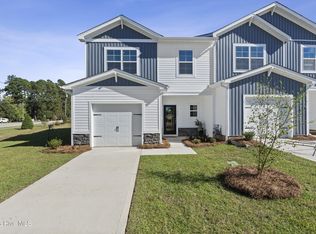
- $199,9003 bd3 ba1.7k sqft2057 Prospect St, Hephzibah, GA 30815New Construction
- $30,0002 bd1 ba1.2k sqft1935 McDade Farm Rd, Hephzibah, GA 30815Sold

- $215,4903 bd3 ba1.7k sqft2043 Prospect St, Hephzibah, GA 30815New Construction
Similar homes
- $199,9003 bd3 ba1.7k sqft2057 Prospect Street, Hephzibah, GA 30815New Construction
 MLS ID #100611935, Nathaniel Evans, Meybohm Real Estate - Wheeler. Hive MLS
- $204,9003 bd3 ba1.7k sqft2055 Prospect Street, Hephzibah, GA 30815New ConstructionMLS ID #100611943, Nathaniel Evans, Meybohm Real Estate - Wheeler. Hive MLS
- $215,4903 bd3 ba1.7k sqft2043 Prospect Street, Hephzibah, GA 30815New ConstructionMLS ID #100611937, Nathaniel Evans, Meybohm Real Estate - Wheeler. Hive MLS
- $215,0003 bd3 ba1.7k sqft1025 Aldrich Street, Hephzibah, GA 30815For Sale
 MLS ID #100612046, Ferina Jenkins, Keller Williams Realty Augusta Partners. Hive MLS
- $195,0003 bd2 ba1.4k sqft3711 Teakwood Court, Hephzibah, GA 30815For SaleMLS ID #100611305, Micah Barber, Meybohm Real Estate - Evans. Hive MLS
- $165,0003 bd2 ba2.1k sqft2495 Carroll Drive, Hephzibah, GA 30815For SaleMLS ID #100606659, Donald Thompson, Keller Williams Realty Augusta Partners. Hive MLS
- $205,0003 bd2 ba1.4k sqft2606 Davis Mill Court, Hephzibah, GA 30815For SaleMLS ID #100605461, William Evans Walker, Walker Real Estate. Hive MLS
- $179,9003 bd2 ba1.4k sqft4634 Storey Mill Rd, Hephzibah, GA 30815Active
 MLS ID #10760976, Deandra Bryant, Trelora Realty, Inc.. GAMLS
- $209,9003 bd3 ba1.7k sqft2049 Prospect Street, Hephzibah, GA 30815New ConstructionMLS ID #100611939, Nathaniel Evans, Meybohm Real Estate - Wheeler. Hive MLS
- $214,9003 bd3 ba1.7k sqft2045 Prospect Street, Hephzibah, GA 30815New ConstructionMLS ID #100611938, Nathaniel Evans, Meybohm Real Estate - Wheeler. Hive MLS
- $185,0003 bd2 ba1.3k sqft2642 Teakwood Drive, Hephzibah, GA 30815For SaleMLS ID #100611914, Dorca Terrero, Real Broker, LLC. Hive MLS
- $199,0004 bd3 ba1.8k sqft3012 Keysville Road, Hephzibah, GA 30815For SaleMLS ID #98253839, Dana Blanchard, Southeastern Residential, LLC. Hive MLS
