
Virtually Staged. Opportunity awaits in the beautiful Twin Lakes community of Land O' Lakes! This 3-bedroom, 2-bath, 2-car garage home is perfectly situated on a scenic conservation homesite, offering peaceful views and exceptional privacy. Step outside to a gorgeous brick paver patio surrounded by lush tropical landscaping and mature grapevines, creating the perfect setting to relax and enjoy the natural surroundings. Inside, you'll find soaring ceilings, a formal living and dining room combination, a galley-style kitchen, an inside utility room, and a spacious family room with triple sliding glass doors that showcase the beautiful conservation views. The oversized primary suite also overlooks the conservation area and features a garden tub, separate shower, and generous closet space. A desirable split-bedroom floor plan and oversized two-car garage add to the home's appeal. Conveniently located just minutes from the Tampa Premium Outlets, State Road 56, I-75, shopping, dining, and an easy commute to Tampa's employment centers, sporting events, and entertainment. The home does need some updating, making it an outstanding opportunity to add your own personal style and build equity. Don't miss your chance—schedule your private showing today before it's gone!
For sale
$350,000
24449 Painter Dr, Land O Lakes, FL 34639
3beds
1,743sqft
:
Get pre-qualified$2,421/mo
Single Family Residence
Built in 1996
8,538 Square Feet Lot
$-- Zestimate®
$201/sqft
$61/mo HOA
What's special
Peaceful viewsExceptional privacyOversized two-car garageLush tropical landscapingGorgeous brick paver patioScenic conservation homesiteOversized primary suite
- 24 days |
- 1,014 |
- 56 |
Zillow last checked:
Listing updated:
Listed by:
Roy Barnhart 727-378-8585,
BAM REALTY ADVISORS INC 727-378-8585
Source: Stellar MLS,MLS#: W7887286 Originating MLS: West Pasco
Originating MLS: West Pasco
Facts & features
Interior
Bedrooms & bathrooms
- Bedrooms: 3
- Bathrooms: 2
- Full bathrooms: 2
Rooms
- Room types: Attic, Family Room, Living Room
Primary bedroom
- Features: Walk-In Closet(s)
- Level: First
- Area: 400 Square Feet
- Dimensions: 20x20
Kitchen
- Features: Built-in Closet
- Level: First
- Area: 400 Square Feet
- Dimensions: 20x20
Living room
- Features: No Closet
- Level: First
- Area: 400 Square Feet
- Dimensions: 20x20
Heating
- Central, Electric
Cooling
- Central Air
Appliances
- Included: Dishwasher, Range, Range Hood, Refrigerator
- Laundry: Electric Dryer Hookup, Inside, Laundry Room, Washer Hookup
Features
- Ceiling Fan(s), High Ceilings, Living Room/Dining Room Combo, Split Bedroom, Walk-In Closet(s)
- Flooring: Carpet, Ceramic Tile
- Doors: Sliding Doors
- Has fireplace: No
Interior area
- Total structure area: 2,251
- Total interior livable area: 1,743 sqft
Video & virtual tour
Property
Parking
- Total spaces: 2
- Parking features: Covered, Driveway, Garage Door Opener, Oversized
- Attached garage spaces: 2
- Has uncovered spaces: Yes
- Details: Garage Dimensions: 22x22
Features
- Levels: One
- Stories: 1
- Patio & porch: Patio
- Exterior features: Sidewalk
- Has view: Yes
- View description: Trees/Woods
Lot
- Size: 8,538 Square Feet
- Features: Conservation Area, Landscaped, Rolling Slope
- Residential vegetation: Oak Trees, Trees/Landscaped
Details
- Parcel number: 192628005.0000.00072.0
- Zoning: R4
- Special conditions: None
Construction
Type & style
- Home type: SingleFamily
- Architectural style: Ranch
- Property subtype: Single Family Residence
Materials
- Block, Stucco
- Foundation: Slab
- Roof: Shingle
Condition
- New construction: No
- Year built: 1996
Utilities & green energy
- Sewer: Public Sewer
- Water: Public
- Utilities for property: Cable Available, Electricity Connected, Sewer Connected, Water Connected
Community & HOA
Community
- Pet fee: $0 monthly
- Subdivision: TWIN LAKE PH 02C
HOA
- Has HOA: Yes
- HOA fee: $61 monthly
- HOA name: Camilo Clark
- HOA phone: 813-968-5665
Location
- Region: Land O Lakes
Financial & listing details
- Price per square foot: $201/sqft
- Tax assessed value: $321,919
- Annual tax amount: $5,818
- Date on market: 7/2/2026
- Cumulative days on market: 25 days
- Ownership: Fee Simple
- Total actual rent: 0
- Electric utility on property: Yes
- Road surface type: Paved, Asphalt
Estimated market value
Not available
Estimated sales range
Not available
$2,359/mo
Price history
| Date | Event | Price |
|---|---|---|
| 7/2/2026 | Listed for sale | $350,000+31.6%$201/sqft |
Source:  Stellar MLS #W7887286 Report a problem Stellar MLS #W7887286 Report a problem | ||
| 2/27/2024 | Sold | $266,000$153/sqft |
Source: Public Record Report a problem | ||
| 11/6/2023 | Sold | $266,000+25.9%$153/sqft |
Source: Public Record Report a problem | ||
| 4/14/2020 | Listing removed | -- |
Source: Auction.com Report a problem | ||
| 3/24/2020 | Listed for sale | -- |
Source: Auction.com Report a problem | ||
| 5/8/2019 | Listing removed | $211,319$121/sqft |
Source: Auction.com Report a problem | ||
| 5/7/2019 | Price change | $211,319+1.2%$121/sqft |
Source: Auction.com Report a problem | ||
| 5/5/2019 | Price change | $208,840+0%$120/sqft |
Source: Auction.com Report a problem | ||
| 5/4/2019 | Price change | $208,772$120/sqft |
Source: Auction.com Report a problem | ||
| 4/16/2019 | Listed for sale | -- |
Source: Auction.com Report a problem | ||
Public tax history
| Year | Property taxes | Tax assessment |
|---|---|---|
| 2024 | $5,656 +195.4% | $321,919 +135.9% |
| 2023 | $1,915 +10.6% | $136,490 +3% |
| 2022 | $1,732 +2.5% | $132,520 +6.1% |
| 2021 | $1,690 +3.3% | $124,920 +1.4% |
| 2020 | $1,637 +2.5% | $123,200 +2.3% |
| 2019 | $1,597 | $120,430 +1.9% |
| 2018 | $1,597 +12.4% | $118,185 |
| 2017 | $1,421 +0.8% | $118,185 +4.2% |
| 2016 | $1,409 +3.1% | $113,373 +0.7% |
| 2015 | $1,367 +3.2% | $112,585 -7.2% |
| 2014 | $1,325 | $121,319 +10.2% |
| 2013 | -- | $110,040 +0.9% |
| 2012 | -- | $109,100 -9.5% |
| 2011 | -- | $120,516 -4.5% |
| 2010 | -- | $126,189 -20.7% |
| 2009 | -- | $159,077 -15.2% |
| 2008 | -- | $187,686 -7.7% |
| 2007 | -- | $203,240 +10.7% |
| 2006 | -- | $183,595 +31.8% |
| 2005 | -- | $139,319 +9.5% |
| 2004 | -- | $127,210 +7.6% |
| 2003 | -- | $118,277 +9.4% |
| 2002 | -- | $108,158 +4.6% |
| 2000 | -- | $103,384 |
| 1999 | -- | $103,384 |
Find assessor info on the county website
Monthly payment
Est. payment
Payment breakdown
Explore the cost of this home by adjusting the details. Changes won't be saved.Climate risks
Neighborhood: Twin Lake
Nearby schools
GreatSchools rating
- 8/10Denham Oaks Elementary SchoolGrades: PK-5Distance: 0.9 mi
- 6/10Cypress Creek Middle SchoolGrades: 6-8Distance: 7.5 mi
- 5/10Cypress Creek High SchoolGrades: 9-12Distance: 7.7 mi
Schools provided by the listing agent
- Elementary: Denham Oaks Elementary-PO
- Middle: Cypress Creek Middle School
- High: Cypress Creek High-PO
Source: Stellar MLS. This data may not be complete. We recommend contacting the local school district to confirm school assignments for this home.
- $352,1003 bd2 ba1.4k sqft24445 Painter Dr, Land O Lakes, FL 34639Off Market
- $352,1002 bd2 ba1.5k sqft24453 Painter Dr, Land O Lakes, FL 34639Off Market
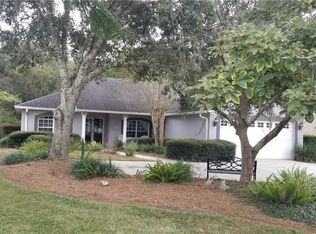
- $407,2003 bd2 ba1.7k sqft24459 Painter Dr, Land O Lakes, FL 34639Off Market
- $337,6003 bd2 ba1.5k sqft24456 Painter Dr, Land O Lakes, FL 34639Off Market
- $370,800-- bd2 ba1.9k sqft24441 Painter Dr, Land O Lakes, FL 34639Off Market
- $331,9003 bd2 ba1.3k sqft24458 Painter Dr, Land O Lakes, FL 34639Off Market
- $337,2003 bd2 ba1.4k sqft24463 Painter Dr, Land O Lakes, FL 34639Off Market
- $418,0003 bd2 ba1.9k sqft24454 Painter Dr, Land O Lakes, FL 34639Sold
A local agent can set up tours, give advice and negotiate with sellers.
A local lender can help you make sure your offer is ready when you are.
Similar homes
- $374,9003 bd2 ba1.4k sqft25237 Seven Rivers Cir, Land O Lakes, FL 34639For Sale
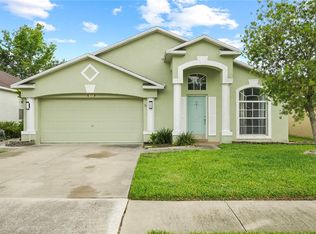
 MLS ID #TB8532226, Rosa Valdivia, FRIENDS REALTY LLC. Stellar MLS
 - $359,9004 bd2 ba1.5k sqft1129 Conch Ct, Wesley Chapel, FL 33544For Sale
 MLS ID #TB8531619, Cindy Greco, EXP REALTY LLC. Stellar MLS
 - $349,9004 bd2 ba1.4k sqft22817 Saint Thomas Cir, Lutz, FL 33549For Sale
 MLS ID #TB8523099, Scott Burchfield, REALTY HUB. Stellar MLS
 - $377,5003 bd2 ba1.5k sqft16002 Robey Ct, Tampa, FL 33647For Sale
 MLS ID #TB8515180, Jessica Wolff, COLDWELL BANKER REALTY. Stellar MLS
 - $420,0004 bd3 ba2.4k sqft4129 Tarkington Dr, Land O Lakes, FL 34639For SaleMLS ID #O6387858, Yanira Suarez, LPT REALTY, LLC. Stellar MLS
- $318,9003 bd2 ba2.1k sqft21008 Sunpoint Way Unit 204, Lutz, FL 33558For Sale By Owner
- $367,5004 bd2 ba1.4k sqft5003 Prairie View Way, Wesley Chapel, FL 33545New ConstructionMLS ID #TB8531151, Todd Foley, RE/MAX PREMIER GROUP. Stellar MLS
- $385,0004 bd2 ba2k sqft1135 Big Sky Dr, Zephyrhills, FL 33543For SaleMLS ID #A4694154, Cliff Glansen, FLATFEE.COM. Stellar MLS
- $375,0003 bd2 ba1.8k sqft19113 Doves Landing Dr, Tampa, FL 33647For SaleMLS ID #TB8500048, Evan Lipstein, HUNTER REALTY & INVESTMENT LLC. Stellar MLS
- $429,9004 bd3 ba2.1k sqft9305 Mandrake Ct, Tampa, FL 33647For SaleMLS ID #TB8528188, Joel Colley, LPT REALTY, LLC. Stellar MLS
- $254,0003 bd3 ba1.5k sqft4535 Winding River Way, Land O Lakes, FL 34639For SaleMLS ID #TB8516969, Manish Ajvalia, MINT REALTY GROUP LLC. Stellar MLS
- $349,9993 bd2 ba1.7k sqft5253 Suncatcher Dr, Wesley Chapel, FL 33545For SaleMLS ID #TB8512444, NIKETA THAKKAR, PINEYWOODS REALTY LLC. Stellar MLS
- $400,0003 bd2 ba1.5k sqft17610 Esprit Dr, Tampa, FL 33647For SaleMLS ID #TB8508060, Kety Philidor, PHILIDOR BRADY & CO REALTY LLC. Stellar MLS
- $338,0003 bd2 ba1.5k sqft13200 Titleist Dr, Hudson, FL 34669For SaleMLS ID #TB8503014, Lesley Kanehl, COLDWELL BANKER REALTY. Stellar MLS
- $438,0003 bd2 ba1.9k sqft8119 Hampton Lake Dr, Tampa, FL 33647For SaleMLS ID #TB8519142, Wei Xue, THE SURE WAY REALTY GROUP. Stellar MLS
- $425,0003 bd2 ba1.9k sqft21019 Sunpoint Way Unit 102, Lutz, FL 33558For SaleMLS ID #A4686922, Mark Borg, LIST WITH 1 REALTY. Stellar MLS
- $335,0003 bd2 ba1.7k sqft6536 Northlake Dr, Zephyrhills, FL 33542For SaleMLS ID #TB8516059, Gina Marie Holm, REST EASY REALTY POWERED BY SELLSTATE. Stellar MLS
- $339,0004 bd3 ba2.3k sqft32111 Brookstone Dr, Wesley Chapel, FL 33545For SaleMLS ID #TB8510433, Karen Melwani, HOMETRUST REALTY GROUP. Stellar MLS
- $409,0004 bd2 ba1.5k sqft20873 Drake Elm Dr, Land O Lakes, FL 34638For SaleMLS ID #W7882868, Mary Rivera Figueroa, MCCULLOUGH & ASSOC REALTY INC. Stellar MLS
- $335,0003 bd3 ba1.8k sqft8316 Summerside Ln, Port Richey, FL 34668For SaleMLS ID #TB8525101, Cabot Brown, COMPASS FLORIDA LLC. Stellar MLS
