***WELCOME TO YOUR FAMILY COMPOUND!! POSSIBLE OWNER FINANCING! Tucked away on 1.758 acres in Prairieville, this CUSTOM BUILT 3BR/2BTH brick home with 2,159 sq. ft. of living space offers the perfect blend of comfort, efficiency, and extras you won’t find anywhere else. >>>>Also Included: Mobile Home on .61 acre lot plus an additional .62 acre vacant lot fronting hwy 933 would make a great family compound or rental income <<<<<. Inside the brick home, the open-concept design welcomes you in with a spacious kitchen featuring stainless steel appliances, gas cooktop, large island, plus an enormous pantry and utility room for all your storage needs. The primary suite is a retreat of its own with a spa-inspired bath including a jetted tub, walk-in shower, private water closet, and oversized walk-in closet with built-ins. Smart upgrades include Cat 5 wiring throughout, energy-efficient windows, and a tankless hot water heater to keep utilities lower. Step outside to enjoy your FISHING POND or make use of the 30'x40' WORKSHOP with two roll-up doors and a 12'x40' COVERED PORCH —perfect for projects, equipment, or storage. House is in Flood Zone "X". This property truly has it all - room to spread out, modern conveniences, and peaceful country living—all just minutes from Prairieville’s shopping, dining, and schools (Prairieville High School District). POSSIBLE OWNER FINANCING!! Properties included: **House on 1.758 acres @ 17052 Nathan's Lane, **Mobile Home on .61 acre : 17030 Nathan's Lane and ** .62 Acre lot on HWY 933. (House and vacant lot are available to purchase on additional listings).
For sale
Price cut: $26K (8/21)
$699,000
17052/17030 Nathans Ln, Prairieville, LA 70769
3beds
2,159sqft
Single Family Residence, Residential
Built in 2017
2.99 Acres Lot
$-- Zestimate®
$324/sqft
$-- HOA
What's special
Fishing pondEnormous pantryWalk-in showerTankless hot water heaterStainless steel appliancesEnergy-efficient windowsJetted tub
- 52 days
- 220
- 13
Zillow last checked:
Listing updated:
Listed by:
Tracy Himel,
Scot Himel 225-954-0387,
Scot Himel,
Scot Himel
Source: ROAM MLS,MLS#: 2026014462
Facts & features
Interior
Bedrooms & bathrooms
- Bedrooms: 3
- Bathrooms: 2
- Full bathrooms: 2
Rooms
- Room types: Bathroom, Primary Bathroom, Bedroom, Primary Bedroom, Dining Room, Kitchen, Living Room, Office, Utility Room
Primary bedroom
- Features: En Suite Bath, Ceiling 9ft Plus, Ceiling Fan(s), Tray Ceiling(s)
- Level: First
- Area: 261
- Dimensions: 18 x 14.5
Bedroom 1
- Level: First
- Area: 173.75
- Width: 13.9
Bedroom 2
- Level: First
- Area: 204.24
- Width: 13.8
Primary bathroom
- Features: Walk-In Closet(s), Separate Shower, Water Closet
- Level: First
- Area: 198
- Dimensions: 12 x 16.5
Bathroom 1
- Level: First
- Area: 99.54
Dining room
- Level: First
- Area: 180
- Dimensions: 15 x 12
Kitchen
- Features: Granite Counters, Kitchen Island, Pantry
- Level: First
- Area: 156
- Dimensions: 12 x 13
Living room
- Level: First
- Area: 330
- Width: 20
Office
- Level: First
- Area: 82.72
Heating
- Central
Cooling
- Central Air, Ceiling Fan(s)
Appliances
- Included: Gas Cooktop, Dishwasher, Oven, Stainless Steel Appliance(s), Tankless Water Heater
Features
- Crown Molding, Pantry, Primary Closet
- Flooring: Concrete
- Number of fireplaces: 1
Interior area
- Total structure area: 2,952
- Total interior livable area: 2,159 sqft
Property
Parking
- Parking features: Garage
- Has garage: Yes
Features
- Stories: 1
- Patio & porch: Porch
- Has spa: Yes
- Spa features: Bath
- On waterfront: Yes
- Waterfront features: Lake Front
Lot
- Size: 2.99 Acres
- Dimensions: 317.35 x 270.20 x (see plat)
Details
- Additional structures: Workshop
- Special conditions: Standard
Construction
Type & style
- Home type: SingleFamily
- Architectural style: Traditional
- Property subtype: Single Family Residence, Residential
Materials
- Brick Siding, Fiber Cement, Frame
- Foundation: Slab
- Roof: Shingle
Condition
- New construction: No
- Year built: 2017
Utilities & green energy
- Gas: Other
- Sewer: Mechan. Sewer
- Water: Individual Water/Well
Community & HOA
Community
- Security: Smoke Detector(s)
- Subdivision: Rural Tract (no Subd)
Location
- Region: Prairieville
Financial & listing details
- Price per square foot: $324/sqft
- Price range: $699K - $699K
- Date on market: 8/7/2026
- Listing terms: Bond for Deed,Cash,Conventional,FHA,FMHA/Rural Dev,Lease Purchase,Owner Will Carry,VA Loan
Estimated market value
Not available
Estimated sales range
Not available
Not available
Price history
| Date | Event | Price |
|---|---|---|
| 8/21/2026 | Price change | $699,000-3.6%$324/sqft |
Source:  ROAM MLS #2026014462 Report a problem ROAM MLS #2026014462 Report a problem | ||
| 8/7/2026 | Listed for sale | $725,000$336/sqft |
Source: ROAM MLS #2026014462 Report a problem | ||
Public tax history
Tax history is unavailable.
Monthly payment
Est. payment
Payment breakdown
Explore the cost of this home by adjusting the details. Changes won't be saved.Climate risks
Neighborhood: 70769
Nearby schools
Schools provided by the listing agent
- District: Ascension Parish
Source: ROAM MLS. This data may not be complete. We recommend contacting the local school district to confirm school assignments for this home.
Similar homes
- $489,0003 bd2 ba2.1k sqft17052 Nathans Ln, Prairieville, LA 70769For Sale
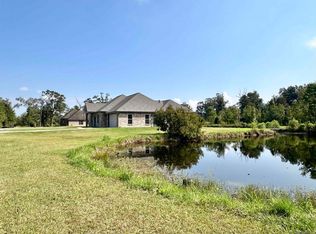
 MLS ID #2025018188, Tracy Himel, Scot Himel. ROAM MLS
 - $389,0004 bd3 ba2.3k sqft43282 Meadow Grove Dr, Prairieville, LA 70769For Sale
 MLS ID #2026014254, Krystle Allen, The Allen Agency Realty Group. ROAM MLS
 - $350,0004 bd3 ba2.3k sqft18011 Pierside Ln, Prairieville, LA 70769For Sale
 MLS ID #2026010085, Rhonda Causey, Dawson Grey Real Estate. ROAM MLS
 - $385,0003 bd2 ba2.1k sqft17039 White Ibis Ave, Prairieville, LA 70769For Sale
 MLS ID #2026016334, Shannon Alexander, Premier Partners Realty. ROAM MLS
 - $429,5004 bd3 ba2.4k sqft16009 Acadia Dr, Prairieville, LA 70769For SaleMLS ID #2026006027, Carol Shadoin, Pivot Realty. ROAM MLS
- $547,0003 bd2 ba2.7k sqft17705 Jack Allen Rd, Livingston, LA 70754For SaleMLS ID #2026014464, Jill Bourque, Chateau To Geaux Real Estate Group. ROAM MLS
- $375,0004 bd3 ba3.1k sqft18032 River Landing Dr, Prairieville, LA 70769For SaleMLS ID #2026009745, Richard Spears, Prime Properties Realty Group, LLC. ROAM MLS
- $615,0005 bd4 ba2.6k sqft42459 Wesley Howe Rd, Gonzales, LA 70737For SaleMLS ID #2026016641, Nicole Rowell, Realty Executives South Louisiana Group. ROAM MLS
- $365,0004 bd3 ba2.2k sqft40157 Reese Ln, Prairieville, LA 70769For SaleMLS ID #2026015136, Tricia Broussard, The Market Real Estate Co. ROAM MLS
- $595,0004 bd3 ba3k sqft41216 Lakefront Ave, Gonzales, LA 70737For SaleMLS ID #2026015057, Lisa Hill, New Vision Homes & Properties, LLC. ROAM MLS
- $695,0004 bd3 ba2.6k sqft10290 Bayou Xing, Saint Amant, LA 70774For SaleMLS ID #2026008288, Beth Alford, RE/MAX Properties. ROAM MLS
- $928,0003 bd3 ba2.7k sqft14105 Bert Allen Rd, Gonzales, LA 70737For SaleMLS ID #2026012093, Michelle Guidry, Guidry Group Properties. ROAM MLS
- $449,0004 bd3 ba2.8k sqft15518 Therese Ct, Prairieville, LA 70769For SaleMLS ID #2026010781, Danielle Deggs, Newlands United, LLC. ROAM MLS
- $369,9004 bd2 ba2.1k sqft39240 Pelican Ln, Prairieville, LA 70769For SaleMLS ID #2026011572, Rachael Taylor, Smart Move Real Estate. ROAM MLS
- $365,0004 bd3 ba2.3k sqft38343 Brown Rd, Prairieville, LA 70769For SaleMLS ID #2026008646, K.C. Ross, Dawson Grey Real Estate. ROAM MLS
- $624,9994 bd3 ba2.9k sqft19224 Green Heron Dr, Baton Rouge, LA 70817For SaleMLS ID #2026014971, Stacy Landry, Supreme. ROAM MLS
- $715,0004 bd4 ba3k sqft14074 Lovett Rd, Baton Rouge, LA 70818For SaleMLS ID #2026016757, Candice Castro, Castro Real Estate Services, LLC. ROAM MLS
- $420,0004 bd3 ba2.4k sqft15011 La Highway 16, French Settlement, LA 70733For SaleMLS ID #2026005014, Rickie Bliss, Overstreet and Co. LLC. ROAM MLS
- $404,9004 bd2 ba2.7k sqft38390 Parliament Dr, Prairieville, LA 70769For SaleMLS ID #2026013408, Elyse Lockwood, Dawson Grey Real Estate. ROAM MLS
