Luxury country living in Livingston! Stunning Acadian Home on Nearly 2 Acres with Over 2,700 Living Sq. Ft.! Experience the perfect blend of Southern charm and modern comfort in this beautifully maintained Acadian-style home situated on nearly 2 acres of picturesque property. Offering an open floor plan of over 2,700 square feet of living area, 3 spacious bedrooms, and 2 full bathrooms, this home provides plenty of room to relax and enjoy peaceful country living. From the moment you arrive, you'll be captivated by the welcoming wraparound front porch, classic architectural design, and expansive front lawn. Step inside to discover soaring vaulted ceilings, rich hardwood floors, and an impressive floor-to-ceiling stone fireplace that anchors the spacious family living room with warmth and character. The gourmet kitchen is designed for both everyday living and entertaining, featuring abundant custom wood cabinetry, real quartz countertops, a large center island, walk-in pantry, stainless steel appliances, and a professional-style gas range. The adjoining dining area offers beautiful views of the surrounding property with natural light. The primary suite comes complete with a spa-inspired ensuite featuring dual vanities, a soaking tub, separate custom tiled shower, and generous walk-in closet space with a bonus storm shelter. 2 additional bedrooms provide comfortable accommodations for family or guests. Upstairs, a large loft overlooks the main living area and offers endless possibilities as a game room, media room, home office, or additional living space. Outside, enjoy the serenity and privacy of your nearly 2-acre homesite with an above ground pool and a storage shed as well as an attached storage room complete with a bathroom and ample room for gardening, recreation and future additions, or simply relaxing on the expansive porch. A covered parking area adds convenience while complementing the home's timeless country appeal. This Chateau is ready to Geaux!
For sale
Price cut: $10K (8/31)
$547,000
17705 Jack Allen Rd, Livingston, LA 70754
3beds
2,798sqft
Single Family Residence, Residential
Built in 2004
1.98 Acres Lot
$-- Zestimate®
$195/sqft
$-- HOA
What's special
Bonus storm shelterGourmet kitchenCovered parking areaAbundant custom wood cabinetryExpansive front lawnAbove ground poolReal quartz countertops
- 55 days
- 442
- 14
Zillow last checked:
Listing updated:
Listed by:
Jill Bourque,
Chateau To Geaux Real Estate Group 225-291-3262,
Dana Patureau,
Chateau To Geaux Real Estate Group
Source: ROAM MLS,MLS#: 2026014464
Facts & features
Interior
Bedrooms & bathrooms
- Bedrooms: 3
- Bathrooms: 2
- Full bathrooms: 2
Rooms
- Room types: Bathroom, Primary Bathroom, Bedroom, Primary Bedroom, Breakfast Room, Dining Room, Family Room, Foyer, Kitchen, Workshop, Bonus Room
Primary bedroom
- Features: En Suite Bath, Ceiling Fan(s), Master Downstairs
- Level: First
- Area: 323
- Dimensions: 19 x 17
Bedroom 1
- Level: First
- Area: 162.44
- Width: 12.4
Bedroom 2
- Level: First
- Area: 152.46
- Width: 12.1
Primary bathroom
- Features: Double Vanity, Dressing Area, Walk-In Closet(s), Separate Shower, Soaking Tub
- Level: First
- Area: 160.05
- Width: 9.7
Bathroom 1
- Level: First
- Area: 146.05
Dining room
- Level: First
- Area: 141.57
Family room
- Level: First
- Area: 483.96
Kitchen
- Features: Counters Solid Surface, Pantry, Cabinets Custom Built
- Level: First
- Area: 197.6
- Width: 13
Heating
- 2 or More Units Heat
Cooling
- Multi Units, Ceiling Fan(s)
Appliances
- Included: Gas Cooktop, Dishwasher, Microwave, Refrigerator, Stainless Steel Appliance(s)
- Laundry: Laundry Room, Electric Dryer Hookup, Washer Hookup, Inside, Washer/Dryer Hookups
Features
- Ceiling 9'+, Ceiling Varied Heights, Vaulted Ceiling(s)
- Flooring: Ceramic Tile, Laminate, Wood
- Windows: Window Treatments
- Attic: Attic Access
- Number of fireplaces: 1
- Fireplace features: Wood Burning
Interior area
- Total structure area: 5,122
- Total interior livable area: 2,798 sqft
Property
Parking
- Total spaces: 6
- Parking features: 2 Cars Park, 4+ Cars Park, Carport
Features
- Stories: 2
- Patio & porch: Enclosed, Screened
- Exterior features: Outdoor Grill, Rain Gutters
- Has private pool: Yes
- Pool features: Above Ground
- Fencing: Wire
Lot
- Size: 1.98 Acres
- Dimensions: 210 x 410 x 210 x 410
- Features: Landscaped
Details
- Additional structures: Storage, Workshop
- Parcel number: 0499780
- Special conditions: Standard
Construction
Type & style
- Home type: SingleFamily
- Architectural style: Acadian
- Property subtype: Single Family Residence, Residential
Materials
- Fiber Cement, Masonite
- Foundation: Slab
- Roof: Metal
Condition
- New construction: No
- Year built: 2004
Utilities & green energy
- Gas: Propane
- Sewer: Septic Tank
- Water: Individual Water/Well
Community & HOA
Community
- Features: Acreage
- Security: Smoke Detector(s)
- Subdivision: Jack Allen Road Acres
Location
- Region: Livingston
Financial & listing details
- Price per square foot: $195/sqft
- Tax assessed value: $484,470
- Annual tax amount: $3,503
- Price range: $547K - $547K
- Date on market: 8/7/2026
- Listing terms: Cash,Conventional,VA Loan
Estimated market value
Not available
Estimated sales range
Not available
Not available
Price history
| Date | Event | Price |
|---|---|---|
| 8/31/2026 | Price change | $547,000-1.8%$195/sqft |
Source:  ROAM MLS #2026014464 Report a problem ROAM MLS #2026014464 Report a problem | ||
| 8/7/2026 | Listed for sale | $557,000$199/sqft |
Source: ROAM MLS #2026014464 Report a problem | ||
| 3/10/2017 | Sold | -- |
Source: ROAM MLS #2017002021 Report a problem | ||
Public tax history
| Year | Property taxes | Tax assessment |
|---|---|---|
| 2025 | $3,503 +0.9% | $48,447 |
| 2024 | $3,470 +32.4% | $48,447 +37% |
| 2023 | $2,620 -0.9% | $35,350 |
| 2022 | $2,644 -0.4% | $35,350 |
| 2021 | $2,654 +0.6% | $35,350 |
| 2020 | $2,639 -5.7% | $35,350 -4% |
| 2019 | $2,797 +0.5% | $36,830 |
| 2017 | $2,783 -9% | $36,830 +2.2% |
| 2015 | $3,057 | $36,020 |
| 2014 | $3,057 -5.3% | $36,020 |
| 2013 | $3,227 +0.4% | $36,020 |
| 2012 | $3,215 +46.6% | $36,020 +38% |
| 2011 | $2,193 -5.5% | $26,100 |
| 2010 | $2,322 -0.7% | $26,100 -90% |
| 2009 | $2,337 -2.4% | $261,000 |
| 2008 | $2,396 -8.6% | $261,000 |
| 2007 | $2,622 -10.6% | $261,000 |
| 2006 | $2,935 -0.1% | $261,000 +900% |
| 2005 | $2,937 | $26,100 |
Find assessor info on the county website
Monthly payment
Est. payment
Payment breakdown
Explore the cost of this home by adjusting the details. Changes won't be saved.Climate risks
Neighborhood: 70754
Nearby schools
Similar homes
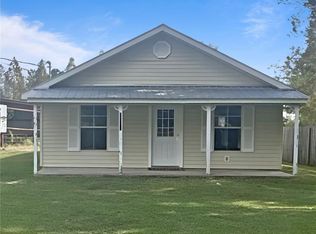
- $439,9003 bd3 ba2.5k sqft17543 Summerfield North Rd, Prairieville, LA 70769For Sale

 MLS ID #2026015552, Lauren Vaughn, Supreme. ROAM MLS
 - $515,0004 bd3 ba2.6k sqft18911 Tall Oaks Ct, Baton Rouge, LA 70817For Sale
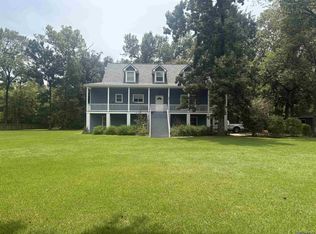 MLS ID #2026014575, Dick Brien, Dick Brien Real Estate, Inc. ROAM MLS
 - $489,0003 bd2 ba2.1k sqft17052 Nathans Ln, Prairieville, LA 70769For Sale
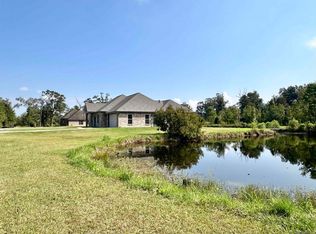 MLS ID #2025018188, Tracy Himel, Scot Himel. ROAM MLS
 - $699,0003 bd2 ba2.1k sqft17052/17030 Nathans Ln, Prairieville, LA 70769For Sale
 MLS ID #2026014462, Tracy Himel, Scot Himel. ROAM MLS
 - $420,0004 bd3 ba2.4k sqft15011 La Highway 16, French Settlement, LA 70733For SaleMLS ID #2026005014, Rickie Bliss, Overstreet and Co. LLC. ROAM MLS
- $595,0004 bd3 ba3k sqft41216 Lakefront Ave, Gonzales, LA 70737For SaleMLS ID #2026015057, Lisa Hill, New Vision Homes & Properties, LLC. ROAM MLS
- $521,5004 bd4 ba3.3k sqft37209 Manchac Ln, Prairieville, LA 70769For SaleMLS ID #2026008266, Ryan Spencer, Coldwell Banker ONE. ROAM MLS
- $430,0003 bd3 ba1.5k sqft42738 Highway 42, Prairieville, LA 70769For SaleMLS ID #2026016474, Richard Childress, The W Group Real Estate LLC. ROAM MLS
- $595,0003 bd3 ba3.1k sqft9611 Barringer Foreman Rd, Baton Rouge, LA 70809For SaleMLS ID #2025008831, Toni Douglas, Keller Williams Realty Red Stick Partners. ROAM MLS
- $619,0004 bd4 ba3.3k sqft18053 Webb Rd, Prairieville, LA 70769For SaleMLS ID #2026010905, Aleia Rousseau, Supreme. ROAM MLS
- $650,0003 bd3 ba2.5k sqft19170 Jefferson Hwy, Baton Rouge, LA 70817For SaleMLS ID #2026009709, Ginger Maulden, Coldwell Banker ONE. ROAM MLS
- $309,9004 bd2 ba1.7k sqft17086 Rennes Rd, Prairieville, LA 70769For SaleMLS ID #2026017752, Takia Huckaby, Southern Homes Team. ROAM MLS
- $452,5004 bd3 ba2.5k sqft43029 Norman Dyer Ln, Gonzales, LA 70737For SaleMLS ID #2026010631, Laura Buck Smith, The Market Real Estate Co. ROAM MLS
- $624,9994 bd3 ba2.9k sqft19224 Green Heron Dr, Baton Rouge, LA 70817For SaleMLS ID #2026014971, Stacy Landry, Supreme. ROAM MLS
- $414,8004 bd2 ba2.6k sqft31430 Cane Market Rd, Walker, LA 70785For SaleMLS ID #2026014438, Phyllis Butler, Compass - Perkins. ROAM MLS
- $489,0003 bd3 ba2.8k sqft31719 River Pines Dr, Springfield, LA 70462For SaleMLS ID #2026004884, Kathy Matte, Covington & Associates Real Estate, LLC. ROAM MLS
- $429,5004 bd3 ba2.4k sqft16009 Acadia Dr, Prairieville, LA 70769For SaleMLS ID #2026006027, Carol Shadoin, Pivot Realty. ROAM MLS
- $443,9004 bd3 ba3.2k sqft12944 Pleasant Ridge Dr, Walker, LA 70785For SaleMLS ID #2026002474, Ruthie Golden, Amelia Fine Homes LLC. ROAM MLS
- $629,9993 bd3 ba2.7k sqft11139 Old Baton Rouge Hwy, Hammond, LA 70403For SaleMLS ID #2026006554, Kara Horne, Dawson Grey Real Estate. ROAM MLS
