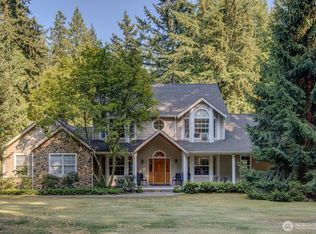
Enjoy privacy and remarkable views from this ideally sited Clinton home! Situated on a flat knoll and tucked into 5 private acres on beautiful Whidbey Island! Arrive through the gated entry with paved drive and wind your way up to a home site that is perched overlooking The Cascades, Camano Island & Hat Island and Mt Baker! A mix of beautiful cedars, maple, hemlock, fir and alder screen this parcel granting control of the view window. Two Bedroom, Two and a 1/2 Bath home built in 1995 has had one owner who enjoyed overlooking construction and orienting this home to take in the views. Convenient floor plan offers two ensuite bedrooms for mostly single level living & a loft with views that is multipurpose! A 30' x 11' carport was enclosed for storage on the east side of the home. There is a 24 x 16' carport constructed like a pole barn--add siding and doors for your future shop. Two outbuildings for additional storage of yard equipment, outdoor items and supplies or tools. The circular drive is a convenience and adds to the charm. Here is a diamond in the not-so-rough where one could purchase and move in with equity to transform and update into a legacy property! New roof in 2023 and hot water heater in 2025. This is an estate sale with motivated Personal Representative seller. If you are looking to buy low and make a property into something you have been dreaming of put this on your tour list...seller says "Bring offers"!
Active
Listed by: Keller Williams Realty Bothell • Lisa Dayton Leonard • 360-929-5968
$899,000
4645 Cedar Point Road, Clinton, WA 98236
3beds
2,569sqft
Single Family Residence
Built in 1995
5 Acres Lot
$866,200 Zestimate®
$350/sqft
$-- HOA
What's special
Mostly single level livingRemarkable viewsTwo ensuite bedrooms
- --
- on Zillow
- 579
- views
- 19
- saves
Zillow last checked:
Listing updated:
Listed by:
Lisa Dayton Leonard 360-929-5968 lisa@whidbeyisland.com,
Keller Williams Realty Bothell
Source: NWMLS as distributed by MLS GRID,MLS#: 2592856
Facts & features
Interior
Bedrooms & bathrooms
- Bedrooms: 3
- Bathrooms: 3
- Full bathrooms: 2
- 1/2 bathrooms: 1
- Main level bathrooms: 3
- Main level bedrooms: 2
Primary bedroom
- Level: Main
Bedroom
- Level: Main
Bedroom
- Level: Second
Bathroom full
- Level: Main
Bathroom full
- Level: Main
Other
- Level: Second
Other
- Level: Main
Den office
- Level: Second
Dining room
- Level: Main
Entry hall
- Level: Main
Family room
- Level: Main
Kitchen with eating space
- Level: Main
Living room
- Level: Main
Utility room
- Level: Main
Heating
- Fireplace, Stove/Free Standing, Wall Furnace, Electric
Cooling
- None
Appliances
- Included: Dishwasher, Dryer, Refrigerator, Stove(s)/Range(s), Washer, Dishwasher(s), Dryer(s), Refrigerator(s), Washer(s), Water Heater: Electric, Water Heater Location: downstairs 1/2 Bath
Features
- Bath Off Primary
- Flooring: Ceramic Tile, Vinyl, Carpet
- Doors: French Doors
- Windows: Dbl Pane/Storm Window
- Basement: None
- Number of fireplaces: 2
- Fireplace features: Main Level: 2, Fireplace
Interior area
- Total structure area: 2,569
- Total interior livable area: 2,569 sqft
Property
Parking
- Total spaces: 8
- Parking features: Detached Carport, Driveway, RV Parking
- Has carport: Yes
- Covered spaces: 4
- Uncovered spaces: 4
Features
- Levels: Two
- Stories: 2
- Entry location: Main
- Patio & porch: Bath Off Primary, Dbl Pane/Storm Window, Fireplace, French Doors, Vaulted Ceiling(s), Walk-In Closet(s), Water Heater
- Has view: Yes
- View description: Islands, Mountain(s), Sound
- Has water view: Yes
- Water view: Sound
Lot
- Size: 5 Acres
- Features: Corner Lot, Dead End Street, Open Lot, Deck, Gated Entry, High Speed Internet, Outbuildings, Propane, RV Parking
- Topography: Level,Partial Slope,Sloped
- Residential vegetation: Brush, Garden Space, Wooded
Details
- Parcel number: R329244002890
- Zoning: Residential
- Zoning description: Jurisdiction: County
- Special conditions: Standard
Construction
Type & style
- Home type: SingleFamily
- Architectural style: Traditional,2 Story
- Property subtype: Single Family Residence
Materials
- Cement Planked, Cement Plank
- Foundation: Poured Concrete
- Roof: Composition
Condition
- Good
- Year built: 1995
- Major remodel year: 1995
Utilities & green energy
- Electric: Company: Puget Sound Energy
- Sewer: Septic Tank, Company: Septic System
- Water: Public, Company: Clinton Water
- Utilities for property: Whidbey Telecom
Community & HOA
Community
- Subdivision: Clinton
Location
- Region: Clinton
Financial & listing details
- Price per square foot: $350/sqft
- Tax assessed value: $821,432
- Annual tax amount: $5,800
- Date on market: 10/12/2026
- Listing terms: Conventional
- Inclusions: Dishwasher(s), Dryer(s), Refrigerator(s), Stove(s)/Range(s), Washer(s)
Estimated market value
$866,200
$823,000 - $910,000
$3,496/mo
Price history
| Date | Event | Price |
|---|---|---|
| 10/12/2026 | Listed for sale | $899,000$350/sqft |
Source:  NWMLS as distributed by MLS GRID #2592856 Report a problem | ||
Public tax history
| Year | Property taxes | Tax assessment |
|---|---|---|
| 2025 | $6,502 +12.1% | $821,432 +1.9% |
| 2024 | $5,800 +13.3% | $806,102 +3.2% |
| 2023 | $5,119 +4% | $780,772 +6.8% |
| 2022 | $4,922 -7.8% | $730,910 +8.9% |
| 2021 | $5,340 +11% | $671,422 +9% |
| 2020 | $4,812 +23.3% | $616,259 +5.1% |
| 2019 | $3,901 -12.6% | $586,558 +13.4% |
| 2018 | $4,463 +4% | $517,225 -0.3% |
| 2017 | $4,290 +20.4% | $518,557 +10% |
| 2016 | $3,563 -3.5% | $471,222 -0.6% |
| 2015 | $3,691 | $473,887 +4.8% |
| 2013 | -- | $452,213 |
| 2012 | -- | -- |
| 2010 | -- | -- |
| 2009 | -- | $550,587 +10.1% |
| 2008 | -- | $500,234 +7.7% |
| 2007 | -- | $464,584 +7.1% |
| 2006 | -- | $433,821 +40.1% |
| 2005 | -- | $309,688 |
Find assessor info on the county website
Monthly payment
Est. payment
Payment breakdown
Explore the cost of this home by adjusting the details. Changes won't be saved.Climate risks
Neighborhood: 98236

Similar homes
- $895,0002 bd2 ba2.2k sqftSunlight Beach Add, Clinton, WA 98236Active
 MLS ID #2532901, Roberta Piercy. NWMLS as distributed by MLS GRID
- $1,195,0005 bd4 ba3k sqftIsland Cnty Short 179-01, Clinton, WA 98236Active
 MLS ID #2574247, Ingvil Syversen. NWMLS as distributed by MLS GRID
- $895,0002 bd3 ba2.9k sqftHi8ghlands On Camano, Camano Island, WA 98282Active
 MLS ID #2506294, Jeni H. Bottin. NWMLS as distributed by MLS GRID
- $899,0003 bd3 ba2.6k sqft4914 Dover Street, Everett, WA 98203Active
 MLS ID #2589144, John Kim. NWMLS as distributed by MLS GRID
