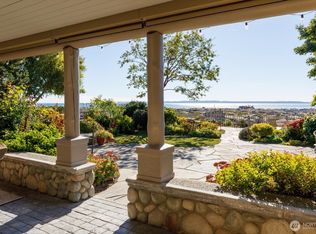
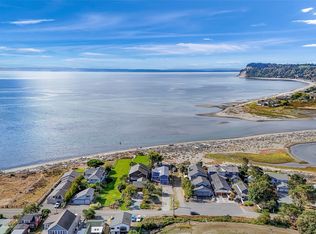
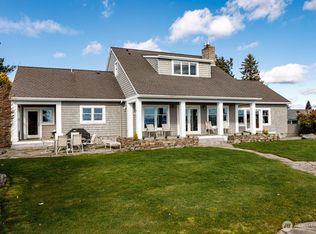
First time ever offered! Discover a side of Sunlight Beach rarely available. Originally built as a beach cabin in 1957 & totally rebuilt in 1985 as a year-round NW-style home, this special property sits at the quiet western end of Sunlight Beach Rd, gently embraced by Deer Lagoon. With only one neighboring home, enjoy remarkable privacy & an ever-changing landscape of tidal channels, saltwater marsh & abundant birdlife. Generous windows bring the landscape & natural light into the main living spaces, while a unique upper bonus room wrapped in windows captures 360° views over the lagoon & toward the Sound. It’s a natural playground just outside your door—walk, bike, swim, explore nearby beaches & preserve trails, or launch a kayak into the lagoon when the tide is in. Enjoy sunrise & sunset, Mt Baker & Olympic views. Built for its sandspit setting with pier & poured-concrete foundation, plus EuroShield rubber-shingle roof, exterior elevator, propane fireplaces, updated LVP, flexible bonus space & fenced dog yard. A hand-carved totem pole, long a touchstone for neighborhood walkers, marks this one-of-a-kind property. A home with a story, a setting that cannot be recreated & a rare chance to make your own mark on one of South Whidbey's most treasured beach communities.
Active
Listed by: Windermere Whidbey Island • Roberta Piercy
$895,000
2385 Sunlight Beach Road, Clinton, WA 98236
2beds
2,275sqft
Single Family Residence
Built in 1985
0.28 Acres Lot
$868,700 Zestimate®
$393/sqft
$-- HOA
What's special
Exterior elevatorPropane fireplacesFlexible bonus spaceEuroshield rubber-shingle roofUpdated lvpFenced dog yard
- --
- on Zillow
- 883
- views
- 46
- saves
Likely to sell faster than
Zillow last checked:
Listing updated:
Listed by:
Roberta Piercy,
Windermere Whidbey Island
Source: NWMLS as distributed by MLS GRID,MLS#: 2532901
Facts & features
Interior
Bedrooms & bathrooms
- Bedrooms: 2
- Bathrooms: 2
- 3/4 bathrooms: 1
- 1/2 bathrooms: 1
- Main level bathrooms: 1
- Main level bedrooms: 2
Primary bedroom
- Level: Main
Bedroom
- Level: Main
Bathroom three quarter
- Level: Main
Other
- Level: Lower
Bonus room
- Level: Third
Bonus room
- Level: Lower
Dining room
- Level: Main
Entry hall
- Level: Main
Kitchen without eating space
- Level: Main
Living room
- Level: Main
Heating
- Fireplace, Heat Pump, Electric, Propane
Cooling
- Heat Pump
Appliances
- Included: Dishwasher, Dryer, Refrigerator, Stove(s)/Range(s), Washer, Dishwasher(s), Dryer(s), Refrigerator(s), Washer(s), Water Heater: Tank, Water Heater Location: Lower level
Features
- Dining Room
- Flooring: Concrete, Vinyl, Vinyl Plank, Carpet
- Number of fireplaces: 2
- Fireplace features: Gas, Lower Level: 1, Main Level: 1, Fireplace
Interior area
- Total structure area: 2,275
- Total interior livable area: 2,275 sqft
Property
Parking
- Total spaces: 3
- Parking features: Driveway, Off Street
- Uncovered spaces: 3
Accessibility
- Accessibility features: Accessible Elevator Installed
Features
- Entry location: Main
- Patio & porch: Dining Room, Fireplace, Water Heater
- Has view: Yes
- View description: Bay, Sound
- Has water view: Yes
- Water view: Bay,Sound
- Waterfront features: Low Bank, No Bank
- Frontage length: Waterfront Ft: 273
Lot
- Size: 0.28 Acres
- Features: Dead End Street, Paved, Deck, Fenced-Partially, High Speed Internet, Propane
- Topography: Level
Details
- Parcel number: S822001000391
- Zoning: 10
- Zoning description: Jurisdiction: County
- Special conditions: Standard
Construction
Type & style
- Home type: SingleFamily
- Architectural style: Contemporary,3 Story
- Property subtype: Single Family Residence
Materials
- Wood Products
- Foundation: See Remarks
- Roof: See Remarks
Condition
- Fair
- Year built: 1985
- Major remodel year: 1988
Utilities & green energy
- Electric: Company: PSE
- Sewer: Septic Tank
- Water: Community, Company: Sunlight Beach Association
- Utilities for property: Comcast, Whidbey Telecom
Community & HOA
Community
- Features: Park
- Subdivision: Useless Bay
HOA
- Services included: Water
- HOA phone: 360-929-3607
Location
- Region: Clinton
Financial & listing details
- Price per square foot: $393/sqft
- Tax assessed value: $590,751
- Annual tax amount: $4,671
- Date on market: 8/27/2026
- Listing terms: Conventional,FHA,VA Loan
- Inclusions: Dishwasher(s), Dryer(s), Refrigerator(s), Stove(s)/Range(s), Washer(s)
Estimated market value
$868,700
$825,000 - $912,000
$3,473/mo
Price history
| Date | Event | Price |
|---|---|---|
| 8/27/2026 | Listed for sale | $895,000$393/sqft |
Source:  NWMLS as distributed by MLS GRID #2532901 Report a problem NWMLS as distributed by MLS GRID #2532901 Report a problem | ||
Public tax history
| Year | Property taxes | Tax assessment |
|---|---|---|
| 2025 | $4,672 +3.4% | $590,751 -6.1% |
| 2024 | $4,518 +5.9% | $629,152 -3.6% |
| 2023 | $4,266 +3% | $652,553 +5.8% |
| 2022 | $4,140 -5.8% | $616,779 +11.3% |
| 2021 | $4,396 +3.1% | $554,228 +1.2% |
| 2020 | $4,264 +36.7% | $547,464 +23.5% |
| 2019 | $3,120 -7.4% | $443,123 +7.1% |
| 2018 | $3,369 +8.9% | $413,626 +10.5% |
| 2017 | $3,093 +15.1% | $374,393 +5% |
| 2016 | $2,688 -3.6% | $356,400 -0.6% |
| 2015 | $2,789 | $358,404 +21% |
| 2013 | -- | $296,165 |
| 2012 | -- | -- |
| 2010 | -- | -- |
| 2009 | -- | $463,733 -21.5% |
| 2008 | -- | $590,899 +24.1% |
| 2007 | -- | $476,049 +25.8% |
| 2006 | -- | $378,463 +13.4% |
| 2005 | -- | $333,732 +6.3% |
| 2002 | -- | $314,095 +19.9% |
| 2000 | $2,659 | $262,047 |
Find assessor info on the county website
Monthly payment
Est. payment
Payment breakdown
Explore the cost of this home by adjusting the details. Changes won't be saved.Climate risks
Neighborhood: 98236
Nearby schools
Schools provided by the listing agent
- Elementary: So. Whidbey Primary
- Middle: South Whidbey Middle
- High: So. Whidbey High
Source: NWMLS as distributed by MLS GRID. This data may not be complete. We recommend contacting the local school district to confirm school assignments for this home.

Similar homes
- $894,0002 bd2 ba1.5k sqftKnowles First Addition, Clinton, WA 98236Active
 MLS ID #2519496, Suzanne Leisher. NWMLS as distributed by MLS GRID
 - $1,021,0003 bd3 ba2.7k sqftSpinnaker Ridge, Clinton, WA 98236Active
 MLS ID #2581187, Gregory Young. NWMLS as distributed by MLS GRID
 - $920,0002 bd3 ba2.1k sqft2937 Quigley Road, Langley, WA 98260Active
 MLS ID #2544011, Carter Ulibarri. NWMLS as distributed by MLS GRID
 - $799,0002 bd2 ba2.2k sqft3484 East Harbor Road, Langley, WA 98260Active
 MLS ID #2582963, Jen Knox. NWMLS as distributed by MLS GRID
