Enjoy wide-open views and an updated interior in this inviting home sitting on 20 acres. Updated kitchen with stainless steel appliances, solid-surface countertops, a large butcher-block island with seating. The adjoining living area offers a wood-burning fireplace, large windows, and access to the outdoor spaces. There are many distinctive architectural details, including vaulted ceilings, exposed beams, and oversized windows that add character. Main floor has a primary bedroom with great views and large ensuite. Three more bedrooms, or flex space, with an additional bathroom. Basement has another bedroom and full bathroom, as well as a walk-out to the exterior and a tuck-under attached garage. You’ll find exterior space by mature trees, landscaped garden areas, and a large deck positioned to take advantage of the expansive countryside and distant mountain views. With generous outdoor living space and an open setting, this property offers plenty of room to enjoy the surroundings.
For sale
$650,000
4646 Clapper Flat Rd, Laurel, MT 59044
5beds
2,862sqft
Manufactured Home, Single Family Residence
Built in 1995
20.04 Acres Lot
$-- Zestimate®
$227/sqft
$-- HOA
What's special
Wide-open viewsUpdated interiorUpdated kitchenMature treesOpen settingLandscaped garden areasDistinctive architectural details
- 31 days
- 1,311
- 110
Zillow last checked:
Listing updated:
Listed by:
Todd Harp 406-591-2999,
Century 21 Americana,
Jake Harp 406-861-6264,
Century 21 Americana
Source: BMTMLS,MLS#: 362054 Originating MLS: Billings Association Of REALTORS
Facts & features
Interior
Bedrooms & bathrooms
- Bedrooms: 5
- Bathrooms: 3
- Full bathrooms: 3
- Main level bathrooms: 2
- Main level bedrooms: 4
Primary bedroom
- Level: Main
Bedroom
- Level: Main
Bedroom
- Level: Main
Bedroom
- Level: Basement
Family room
- Level: Basement
Kitchen
- Level: Main
Kitchen
- Level: Main
Living room
- Level: Main
Heating
- Forced Air, Gas
Cooling
- Central Air
Appliances
- Included: Dishwasher, Electric Range, Free-Standing Range, Microwave, Oven, Range, Refrigerator
Features
- Basement: Walk-Out Access
- Number of fireplaces: 1
Interior area
- Total interior livable area: 2,862 sqft
- Finished area above ground: 1,782
Video & virtual tour
Property
Parking
- Total spaces: 6
- Parking features: Attached, Workshop in Garage
- Attached garage spaces: 6
Features
- Levels: Two
- Stories: 2
- Patio & porch: Front Porch
- Fencing: None
- Has view: Yes
Lot
- Size: 20.04 Acres
- Features: Views
Details
- Parcel number: D11282
- Zoning description: Other
Construction
Type & style
- Home type: SingleFamily
- Architectural style: Manufactured Home
- Property subtype: Manufactured Home, Single Family Residence
Materials
- Vinyl Siding
Condition
- Resale
- Year built: 1995
Utilities & green energy
- Sewer: Septic Tank
- Water: Well
Community & HOA
Location
- Region: Laurel
Financial & listing details
- Price per square foot: $227/sqft
- Tax assessed value: $200,417
- Annual tax amount: $1,037
- Date on market: 9/24/2026
Estimated market value
Not available
Estimated sales range
Not available
$2,933/mo
Price history
| Date | Event | Price |
|---|---|---|
| 9/25/2026 | Listed for sale | $650,000+85.7%$227/sqft |
Source:  BMTMLS #362054 Report a problem | ||
| 1/23/2020 | Listing removed | $350,000$122/sqft |
Source: Billings R. E. Professionals #297615 Report a problem | ||
| 12/14/2019 | Pending sale | $350,000$122/sqft |
Source: Billings R. E. Professionals #297615 Report a problem | ||
| 10/4/2019 | Listed for sale | $350,000$122/sqft |
Source: Billings R. E. Professionals #297615 Report a problem | ||
| 9/16/2019 | Pending sale | $350,000$122/sqft |
Source: Billings R. E. Professionals #297615 Report a problem | ||
| 7/16/2019 | Price change | $350,000-5.4%$122/sqft |
Source: Billings R. E. Professionals #297615 Report a problem | ||
| 6/3/2019 | Listed for sale | $369,900$129/sqft |
Source: Billings R. E. Professionals #297615 Report a problem | ||
Public tax history
| Year | Property taxes | Tax assessment |
|---|---|---|
| 2025 | $856 -16.4% | $200,417 +34.1% |
| 2024 | $1,023 +0.8% | $149,439 |
| 2023 | $1,015 -9% | $149,439 -8% |
| 2022 | $1,115 -0.2% | $162,404 |
| 2021 | $1,117 -4.7% | $162,404 -7.8% |
| 2020 | $1,173 -8% | $176,061 +7.9% |
| 2019 | $1,275 +11% | $163,131 +23.9% |
| 2018 | $1,149 +9.5% | $131,686 |
| 2017 | $1,049 +11.4% | $131,686 +21.9% |
| 2016 | $942 | $108,048 |
| 2015 | $942 -4.7% | $108,048 +68% |
| 2014 | $989 +6.6% | $64,330 +3.6% |
| 2013 | $928 +1.7% | $62,071 +4.1% |
| 2012 | $913 | $59,600 |
| 2011 | -- | -- |
| 2010 | -- | -- |
| 2009 | -- | -- |
| 2008 | -- | $76,100 |
| 2007 | -- | $76,100 |
| 2006 | -- | $76,100 |
| 2005 | -- | $76,100 |
| 2004 | -- | $76,100 |
| 2003 | -- | $76,100 -6.5% |
| 2002 | -- | $81,419 |
| 2000 | -- | $81,419 |
Find assessor info on the county website
Monthly payment
Est. payment
Payment breakdown
Explore the cost of this home by adjusting the details. Changes won't be saved.Climate risks
Neighborhood: 59044
Nearby schools
Schools provided by the listing agent
- Elementary: Laurel
- Middle: Laurel
- High: Laurel
Source: BMTMLS. This data may not be complete. We recommend contacting the local school district to confirm school assignments for this home.
Similar homes
- $555,0003 bd2 ba2.3k sqft3111 Chief Looking Glass Rd, Laurel, MT 59044For Sale

 MLS ID #360779, Dana Ventling, Meridian Real Estate LLC. BMTMLS
- $625,0003 bd3 ba3.2k sqft5930 Chief Buffalo Horn Trl, Laurel, MT 59044For Sale
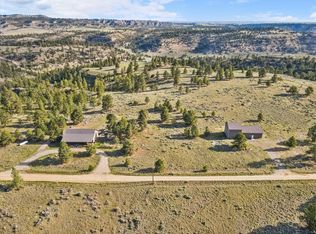 MLS ID #359462, Nicole King, 41 Realty Group. BMTMLS
- $675,0005 bd4 ba3.3k sqft4749 Snowline Vista Way, Laurel, MT 59044For Sale
 MLS ID #361764, Nicole Morrow, eXp Realty, LLC - Billings. BMTMLS
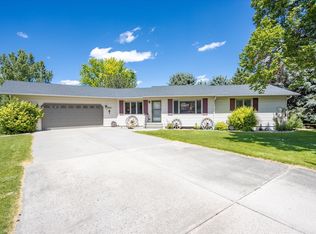
- $649,0005 bd3 ba3.5k sqft2653 Meadow Dr, Laurel, MT 59044For Sale By Owner
- $675,0005 bd3 ba3.3k sqft2055 Saddleback Dr, Laurel, MT 59044For SaleMLS ID #360421, Penny Presby, Meridian Real Estate LLC. BMTMLS
- $698,0006 bd3 ba3.2k sqft3215 Brookway Dr, Laurel, MT 59044For SaleMLS ID #361887, Penny Presby, Meridian Real Estate LLC. BMTMLS
- $699,0004 bd3 ba2.2k sqft2809 Meadow Dr, Laurel, MT 59044For SaleMLS ID #361299, Kellie Saville, Meridian Real Estate LLC. BMTMLS
- $475,0004 bd3 ba2.8k sqft45 Open Sky Bnd, Laurel, MT 59044For SaleMLS ID #362296, Greg Judson, Century 21 Americana. BMTMLS
- $499,0003 bd2 ba1.8k sqft5815 Chief Buffalo Horn Trl, Laurel, MT 59044For SaleMLS ID #361394, Stephanie Raby, Rooted Real Estate. BMTMLS
- $549,0003 bd2 ba1.9k sqft1481 Saddle Ridge Rd, Laurel, MT 59044For SaleMLS ID #362060, Della Gardner, Real Estate Hub LLLP. BMTMLS
- $559,0003 bd2 ba1.8k sqft1540 W 9th St, Laurel, MT 59044For SaleMLS ID #361801, Penny Presby, Meridian Real Estate LLC. BMTMLS
- $475,0004 bd3 ba2.4k sqft900 Timber Wolf Trl, Laurel, MT 59044For SaleMLS ID #362132, Deb Parker, Parker & Co.. BMTMLS
- $779,0004 bd4 ba3k sqft13023 Canyon Creek Rd, Laurel, MT 59057For SaleMLS ID #362072, Callie Kenyon, eXp Realty, LLC - Billings. BMTMLS
- $699,9005 bd2 ba2.2k sqft8060 Canyon Dr, Billings, MT 59106For SaleMLS ID #362334, Monna Rae Adickes, Coldwell Banker The Brokers. BMTMLS
- $815,0004 bd3 ba3.1k sqft4545 Mountain View Rd, Molt, MT 59057For SaleMLS ID #362383, Jackie Mumm, Keller Williams Yellowstone Pr. BMTMLS
- $589,9003 bd2 ba1.4k sqft4650 Moser Dome Rd, Joliet, MT 59041For SaleMLS ID #362051, Merlin Lipin, Engel & Voelkers. BMTMLS
- $850,0005 bd3 ba3.5k sqft1545 Green Bluff Ave, Laurel, MT 59044For SaleMLS ID #361657, Dana Ventling, Meridian Real Estate LLC. BMTMLS
- $735,0004 bd2 ba1.8k sqft52 Trewin School Rd, Park City, MT 59063For SaleMLS ID #360591, Hazel Klein, A Haus Of Realty. BMTMLS
- $639,0004 bd3 ba2.8k sqft50 Autumn Rd, Park City, MT 59063For SaleMLS ID #360124, Jamie Lee Rindahl, eXp Realty, LLC - Billings. BMTMLS
