Welcome to 1211 N Lancaster Circle in South Elgin's Sugar Ridge neighborhood, a spacious home with a versatile layout, finished walkout lower level and terrific indoor-outdoor living. Step inside to an impressive vaulted living room filled with natural light, complemented by a separate dining room for everyday meals or entertaining. The kitchen offers plenty of room for casual dining and opens to the comfortable family room with fireplace, creating an easy gathering space at the heart of the home. Just outside, the deck provides a natural extension of the living area for grilling, relaxing and enjoying the backyard. Upstairs you'll find three bedrooms plus a loft-ideal for a home office, reading area, homework space or additional lounge. The primary suite features a walk-in closet and private bath with dual sinks, soaking tub and separate shower. The finished walkout lower level adds approximately 871 square feet of valuable additional space, including a large recreation room, work area and storage, with direct access to the lower outdoor entertaining area and fenced yard. Additional highlights include main-level laundry, an attached 2.5-car garage, mature landscaping and a flexible floor plan with space to spread out on all three levels. Conveniently located in South Elgin with easy access to parks, trails, shopping, dining and the Fox River corridor. A wonderful opportunity to make Sugar Ridge home.
New
$450,000
1211 N Lancaster Cir, South Elgin, IL 60177
3beds
1,874sqft
Single Family Residence
Built in 1995
7,840 Square Feet Lot
$-- Zestimate®
$240/sqft
$-- HOA
What's special
Mature landscapingFinished walkout lower levelMain-level laundry
- 2 days |
- 247 |
- 24 |
Zillow last checked:
Listing updated:
Listed by:
Phil Kline 847-840-3477,
arhome realty
Source: MRED as distributed by MLS GRID,MLS#: 12731736
Facts & features
Interior
Bedrooms & bathrooms
- Bedrooms: 3
- Bathrooms: 4
- Full bathrooms: 2
- 1/2 bathrooms: 2
Rooms
- Room types: Loft, Recreation Room, Walk In Closet
Primary bedroom
- Features: Flooring (Carpet), Bathroom (Full)
- Level: Second
- Area: 176 Square Feet
- Dimensions: 16X11
Bedroom 2
- Features: Flooring (Carpet)
- Level: Second
- Area: 120 Square Feet
- Dimensions: 12X10
Bedroom 3
- Features: Flooring (Carpet)
- Level: Second
- Area: 121 Square Feet
- Dimensions: 11X11
Dining room
- Features: Flooring (Luxury Vinyl)
- Level: Main
- Area: 90 Square Feet
- Dimensions: 9X10
Family room
- Features: Flooring (Luxury Vinyl)
- Level: Main
- Area: 176 Square Feet
- Dimensions: 11X16
Kitchen
- Features: Flooring (Tile)
- Level: Main
- Area: 156 Square Feet
- Dimensions: 13X12
Laundry
- Features: Flooring (Tile)
- Level: Main
- Area: 72 Square Feet
- Dimensions: 8X9
Living room
- Features: Flooring (Luxury Vinyl)
- Level: Main
- Area: 192 Square Feet
- Dimensions: 12X16
Loft
- Features: Flooring (Carpet)
- Level: Second
- Area: 100 Square Feet
- Dimensions: 10X10
Recreation room
- Features: Flooring (Carpet)
- Level: Basement
- Area: 525 Square Feet
- Dimensions: 35X15
Walk in closet
- Features: Flooring (Carpet)
- Level: Second
- Area: 56 Square Feet
- Dimensions: 7X8
Heating
- Natural Gas, Forced Air
Cooling
- Central Air
Features
- Basement: Finished,Full,Walk-Out Access
- Number of fireplaces: 1
- Fireplace features: Gas Log, Family Room
Interior area
- Total structure area: 0
- Total interior livable area: 1,874 sqft
Property
Parking
- Total spaces: 2
- Parking features: Yes, Garage Owned, Attached, Garage
- Attached garage spaces: 2
Accessibility
- Accessibility features: No Disability Access
Features
- Stories: 2
Lot
- Size: 7,840 Square Feet
- Dimensions: 65x118.8x23x42.9x109.9
Details
- Parcel number: 0634377002
- Special conditions: None
Construction
Type & style
- Home type: SingleFamily
- Architectural style: Traditional
- Property subtype: Single Family Residence
Materials
- Aluminum Siding
Condition
- New construction: No
- Year built: 1995
Utilities & green energy
- Sewer: Public Sewer
- Water: Public
Community & HOA
HOA
- Services included: None
Location
- Region: South Elgin
Financial & listing details
- Price per square foot: $240/sqft
- Tax assessed value: $360,867
- Annual tax amount: $9,069
- Date on market: 8/13/2026
- Ownership: Fee Simple
Estimated market value
Not available
Estimated sales range
Not available
Not available
Price history
| Date | Event | Price |
|---|---|---|
| 8/13/2026 | Listed for sale | $450,000+9.8%$240/sqft |
Source:  MRED as distributed by MLS GRID #12731736 Report a problem MRED as distributed by MLS GRID #12731736 Report a problem | ||
| 3/4/2024 | Sold | $410,000-2.4%$219/sqft |
Source: MRED as distributed by MLS GRID #11963568 Report a problem | ||
| 1/30/2024 | Contingent | $420,000$224/sqft |
Source: MRED as distributed by MLS GRID #11963568 Report a problem | ||
| 1/19/2024 | Listed for sale | $420,000+133.3%$224/sqft |
Source: MRED as distributed by MLS GRID #11963568 Report a problem | ||
| 7/17/1996 | Sold | $180,000$96/sqft |
Source: Public Record Report a problem | ||
Public tax history
| Year | Property taxes | Tax assessment |
|---|---|---|
| 2024 | $8,230 +5.8% | $120,289 +10.7% |
| 2023 | $7,775 +2.6% | $108,672 +9.7% |
| 2022 | $7,581 +6.6% | $99,090 +7% |
| 2021 | $7,110 +3.4% | $92,642 +4.8% |
| 2020 | $6,876 +4.2% | $88,441 +5% |
| 2019 | $6,600 -7.5% | $84,245 -2.8% |
| 2018 | $7,136 +5.6% | $86,713 +5.8% |
| 2017 | $6,758 -9.7% | $81,975 +7.8% |
| 2016 | $7,486 | $76,051 +9.1% |
| 2015 | -- | $69,707 +14.9% |
| 2014 | -- | $60,651 -2.6% |
| 2013 | -- | $62,251 -7.4% |
| 2012 | -- | $67,240 -10.7% |
| 2011 | -- | $75,271 -9.6% |
| 2010 | -- | $83,310 -6.7% |
| 2009 | -- | $89,312 -4.7% |
| 2008 | -- | $93,691 +2% |
| 2007 | -- | $91,816 +0.2% |
| 2006 | -- | $91,624 +6.5% |
| 2005 | -- | $86,040 +6.8% |
| 2004 | -- | $80,592 +7.8% |
| 2003 | -- | $74,767 +8% |
| 2002 | -- | $69,229 +7.5% |
| 2001 | -- | $64,429 +5.7% |
| 2000 | -- | $60,932 |
Find assessor info on the county website
Monthly payment
Est. payment
Payment breakdown
Explore the cost of this home by adjusting the details. Changes won't be saved.Climate risks
Neighborhood: 60177
Nearby schools
GreatSchools rating
- 5/10Clinton Elementary SchoolGrades: PK-6Distance: 1.7 mi
- 7/10Kenyon Woods Middle SchoolGrades: 7-8Distance: 2.1 mi
- 4/10South Elgin High SchoolGrades: 9-12Distance: 1.9 mi
Schools provided by the listing agent
- Elementary: Clinton Elementary School
- Middle: Kenyon Woods Middle School
- High: South Elgin High School
- District: 46
Source: MRED as distributed by MLS GRID. This data may not be complete. We recommend contacting the local school district to confirm school assignments for this home.
- $435,7004 bd3 ba2.2k sqft1205 N Lancaster Cir, South Elgin, IL 60177Off Market
- $378,7003 bd2 ba1.7k sqft1 S London Ct, South Elgin, IL 60177Off Market
- $452,9004 bd2 ba2.3k sqft3 S London Ct, South Elgin, IL 60177Off Market
- $408,0003 bd2 ba1.9k sqft1193 N Lancaster Cir, South Elgin, IL 60177Off Market
- $446,0004 bd2 ba2.3k sqft3 Fairfax Ct, South Elgin, IL 60177Off Market
- $399,4003 bd2 ba1.7k sqft1 Fairfax Ct, South Elgin, IL 60177Off Market
- $393,1003 bd1 ba1.7k sqft27 N London Ct, South Elgin, IL 60177Off Market
- $398,7003 bd2 ba1.6k sqft1206 N Lancaster Cir, South Elgin, IL 60177Off Market
A local agent can set up tours, give advice and negotiate with sellers.
A local lender can help you make sure your offer is ready when you are.
Similar homes
- $419,9004 bd4 ba1.7k sqft19 Longview Ct, South Elgin, IL 60177New
 MLS ID #12731887, Laura Webb, Coldwell Banker Real Estate Group. MRED as distributed by MLS GRID
 - $465,0004 bd3 ba2.5k sqft1 Stratford Ct, South Elgin, IL 60177New
 MLS ID #12729911, Ryan Cherney, Circle One Realty. MRED as distributed by MLS GRID
 - $410,0003 bd2 ba1.5k sqft1449 Marleigh Ln, South Elgin, IL 60177New
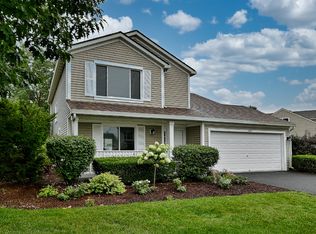 MLS ID #12728263, Stella Schening, ABR,PSA,SRES, HomeSmart Connect LLC. MRED as distributed by MLS GRID
 - $440,0003 bd4 ba1.7k sqft317 W Harvard Cir, South Elgin, IL 60177Active
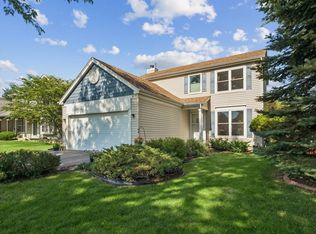 MLS ID #12688547, Dawn Larsen, ABR, Baird & Warner. MRED as distributed by MLS GRID
 - $450,0004 bd3 ba2.1k sqft542 Waterford Ln, South Elgin, IL 60177ActiveMLS ID #12718217, Craig Caffarello, BPOR,CNC,E-PRO,SFR, Your Place Realty Group. MRED as distributed by MLS GRID
- $425,0003 bd2 ba1.7k sqft23 Linden Ct, South Elgin, IL 60177ActiveMLS ID #12723968, Kari Kohler, Coldwell Banker Realty. MRED as distributed by MLS GRID
- $468,9905 bd4 ba2.2k sqft1068 N Camden Ln, South Elgin, IL 60177ActiveMLS ID #12623098, Kimberly Osko, Baird & Warner. MRED as distributed by MLS GRID
- $479,0005 bd4 ba2.7k sqft23 Cedar Ct, South Elgin, IL 60177ActiveMLS ID #12696342, Shawn Hilton, Suburban Life Realty, Ltd. MRED as distributed by MLS GRID
- $500,0003 bd3 ba2.6k sqft565 Liberty Ave, South Elgin, IL 60177ActiveMLS ID #12719936, Michael Spejcher, CRS,GRI, REMAX Legends. MRED as distributed by MLS GRID
- $396,0003 bd4 ba1.7k sqft1419 Ridge Rd, South Elgin, IL 60177ActiveMLS ID #12703210, Tyreeta McMahan, Charles Rutenberg Realty. MRED as distributed by MLS GRID
- $499,9884 bd2 ba2.4k sqft35W302 Pinelands Rd, St Charles, IL 60174NewMLS ID #12733680, Ivelina Stoyanova, HomeSmart Connect LLC. MRED as distributed by MLS GRID
- $449,5003 bd2 ba1.7k sqft1661 Kimberly Ave, Elgin, IL 60123NewMLS ID #12729401, Bob Shiga, RE/MAX Liberty. MRED as distributed by MLS GRID
- $475,0004 bd3 ba2.2k sqft2860 Weld Rd, Elgin, IL 60124NewMLS ID #12725622, Ashley Ratliff, Baird & Warner Fox Valley - Geneva. MRED as distributed by MLS GRID
- $380,0003 bd2 ba1.3k sqft630 Hobart Dr, South Elgin, IL 60177ActiveMLS ID #12719993, Frank Celarek, Berkshire Hathaway HomeServices Starck Real Estate. MRED as distributed by MLS GRID
- $429,5002 bd3 ba1.8k sqft254 Wing Park Blvd, Elgin, IL 60123NewMLS ID #12677316, Paul Bednar, Real People Realty. MRED as distributed by MLS GRID
- $369,9002 bd2 ba1.4k sqft504 Comstock Rd, South Elgin, IL 60177NewMLS ID #12733026, Susan Price, Baird & Warner Real Estate - Algonquin. MRED as distributed by MLS GRID
- $356,9004 bd2 ba1.4k sqft1755 Mission Hills Dr, Elgin, IL 60123Re-activatedMLS ID #12683895, Esther Zamudio, GRI,SRES, Zamudio Realty Group. MRED as distributed by MLS GRID
- $597,4254 bd3 ba2.7k sqft1458 Pinehill St, South Elgin, IL 60177NewMRED as distributed by MLS GRID
- $472,5003 bd4 ba2k sqft37W907 Bowes Rd, Elgin, IL 60124ActiveMLS ID #12707329, Christine Evensen, ABR,AHWD,PSA, Realstar Realty, Inc. MRED as distributed by MLS GRID
- $363,0003 bd2 ba1.3k sqft1418 Ridge Rd, South Elgin, IL 60177ActiveMLS ID #12651782, Jesse Berreles, AmeriHome Realty LLC. MRED as distributed by MLS GRID
