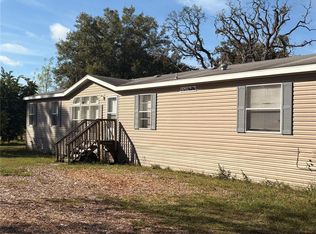
Modern Comfort Meets Thoughtful Design in a Country Setting! Welcome to this beautifully crafted 2020 home on its own land (.46 acre) with 1,736 sq. ft. of modern living, designed with comfort and versatility in mind. Featuring 3 bedrooms and 3 full bathrooms, this home delivers a flexible floor plan featuring two spacious primary suites, each with its own walk-in closet with private bathrooms and a guest room. Step inside and be greeted by wood-look flooring that flows seamlessly throughout the home. The open kitchen boasts abundant cabinet space, a large center island/breakfast bar, and a dinette area perfect for everyday meals or entertaining. A dedicated laundry area just off the kitchen adds to the home’s convenience. Boasting two inviting living areas—a living room at the front entry ideal for gathering and a more intimate living area just a few steps away from the 2nd primary and guest bedroom and sliding glass doors that open to a generous 12' x 32' screened patio overlooking the yard & offering a perfect blend of indoor-outdoor living. Outside, the fully fenced yard is smartly divided into three functional zones across this .46-acre lot. 1) A west-side utility area with storage and a powered gate for vehicle access 2)A central entertainment space off the patio, ideal for hosting 3)An east-side retreat, perfect for quiet moments and unwinding This home combines practical features with relaxing spaces offering a well-rounded lifestyle in a thoughtful modern design. Don’t miss your chance to call this exceptional property home!
For sale
$279,999
9811 Bud St, Hudson, FL 34669
3beds
1,736sqft
Manufactured Home, Single Family Residence
Built in 2020
0.46 Acres Lot
$275,400 Zestimate®
$161/sqft
$-- HOA
What's special
Fully fenced yardPrivate bathroomsAbundant cabinet spaceOpen kitchenTwo spacious primary suites
- 231 days |
- 163 |
- 10 |
Zillow last checked:
Listing updated:
Listing Provided by:
Sean Webb 727-534-6561,
HOUSE HUNTIN REALTY LLC 727-848-2560,
Nada Webb 727-848-2560,
HOUSE HUNTIN REALTY LLC
Source: Stellar MLS,MLS#: W7869470 Originating MLS: West Pasco
Originating MLS: West Pasco
Facts & features
Interior
Bedrooms & bathrooms
- Bedrooms: 3
- Bathrooms: 3
- Full bathrooms: 3
Primary bedroom
- Features: En Suite Bathroom, Walk-In Closet(s)
- Level: First
Other
- Features: En Suite Bathroom, Walk-In Closet(s)
- Level: First
Bedroom 3
- Features: Built-in Closet
- Level: First
Primary bathroom
- Features: Tub with Separate Shower Stall
- Level: First
Bathroom 2
- Features: Shower No Tub
- Level: First
Bathroom 3
- Level: First
Balcony porch lanai
- Level: First
Dinette
- Level: First
Family room
- Level: First
Kitchen
- Level: First
Living room
- Level: First
Heating
- Central
Cooling
- Central Air
Appliances
- Included: Dishwasher, Microwave, Range, Range Hood, Refrigerator
- Laundry: In Kitchen
Features
- Other, Primary Bedroom Main Floor, Walk-In Closet(s)
- Flooring: Other
- Has fireplace: No
- Common walls with other units/homes: Corner Unit
Interior area
- Total structure area: 2,096
- Total interior livable area: 1,736 sqft
Video & virtual tour
Property
Features
- Levels: One
- Stories: 1
- Exterior features: Lighting, Storage
Lot
- Size: 0.46 Acres
- Features: Cleared, Corner Lot
Details
- Parcel number: 1624360090000004060
- Zoning: R1MH
- Special conditions: None
Construction
Type & style
- Home type: MobileManufactured
- Property subtype: Manufactured Home, Single Family Residence
Materials
- Vinyl Siding
- Foundation: Other, Pillar/Post/Pier
- Roof: Shingle
Condition
- New construction: No
- Year built: 2020
Utilities & green energy
- Sewer: Septic Tank
- Water: Public, Well
- Utilities for property: BB/HS Internet Available, Cable Available, Electricity Connected, Private, Public
Community & HOA
Community
- Pet fee: $0 monthly
- Subdivision: PARKWOOD ACRES SUB
HOA
- Has HOA: No
Location
- Region: Hudson
Financial & listing details
- Price per square foot: $161/sqft
- Tax assessed value: $258,393
- Annual tax amount: $1,053
- Date on market: 10/29/2024
- Cumulative days on market: 501 days
- Listing terms: Cash,Conventional,FHA
- Ownership: Fee Simple
- Total actual rent: 0
- Electric utility on property: Yes
- Road surface type: Asphalt
- Body type: Double Wide
Estimated market value
$275,400
$262,000 - $289,000
$1,765/mo
Price history
| Date | Event | Price |
|---|---|---|
| 11/21/2025 | Price change | $279,999+1.4%$161/sqft |
Source:  Stellar MLS #W7869470 Report a problem Stellar MLS #W7869470 Report a problem | ||
| 10/10/2025 | Listed for sale | $275,999$159/sqft |
Source: Stellar MLS #W7869470 Report a problem | ||
| 8/15/2025 | Listing removed | $275,999$159/sqft |
Source: Stellar MLS #W7869470 Report a problem | ||
| 6/12/2025 | Listed for sale | $275,999$159/sqft |
Source: Stellar MLS #W7869470 Report a problem | ||
| 5/23/2025 | Pending sale | $275,999$159/sqft |
Source: Stellar MLS #W7869470 Report a problem | ||
| 5/12/2025 | Price change | $275,999-4.8%$159/sqft |
Source: Stellar MLS #W7869470 Report a problem | ||
| 1/18/2025 | Price change | $289,999-3.3%$167/sqft |
Source: Stellar MLS #W7869470 Report a problem | ||
| 10/30/2024 | Listed for sale | $300,000+435.7%$173/sqft |
Source: Stellar MLS #W7869470 Report a problem | ||
| 11/27/2019 | Sold | $56,000-6.7%$32/sqft |
Source: Public Record Report a problem | ||
| 10/31/2019 | Pending sale | $60,000$35/sqft |
Source: RIGHT NOW REALTY #C7421474 Report a problem | ||
| 10/18/2019 | Listed for sale | $60,000+114.3%$35/sqft |
Source: RIGHT NOW REALTY #C7421474 Report a problem | ||
| 2/6/2014 | Sold | $28,000-14.9%$16/sqft |
Source:  HCMLS #2148937 Report a problem HCMLS #2148937 Report a problem | ||
| 12/18/2013 | Listed for sale | $32,900$19/sqft |
Source: Keller Williams Realty Elite Partners #2148937 Report a problem | ||
Public tax history
| Year | Property taxes | Tax assessment |
|---|---|---|
| 2024 | $1,100 +4.4% | $91,590 -0.3% |
| 2023 | $1,053 +33.3% | $91,910 +15.4% |
| 2022 | $790 -67.9% | $79,670 -43.4% |
| 2021 | $2,462 +151% | $140,882 +191.3% |
| 2020 | $981 +11.2% | $48,365 +26% |
| 2019 | $882 | $38,380 -7.7% |
| 2018 | $882 +10% | $41,580 +23.8% |
| 2017 | $802 +9.7% | $33,579 +11.1% |
| 2016 | $731 +21.3% | $30,214 +15.3% |
| 2015 | $602 +4.4% | $26,215 +1.8% |
| 2014 | $577 | $25,753 -13.2% |
| 2013 | -- | $29,672 -0.8% |
| 2012 | -- | $29,913 -14% |
| 2011 | -- | $34,772 -11.4% |
| 2010 | -- | $39,265 -15.5% |
| 2009 | -- | $46,488 -21.5% |
| 2008 | -- | $59,252 -6.8% |
| 2007 | -- | $63,551 -2.2% |
| 2006 | -- | $64,962 +19% |
| 2005 | -- | $54,567 +17.1% |
| 2004 | -- | $46,589 +19.2% |
| 2003 | -- | $39,098 +9.6% |
| 2002 | -- | $35,680 +11.5% |
| 2000 | -- | $31,999 +5.5% |
| 1999 | -- | $30,332 |
Find assessor info on the county website
Monthly payment
Estimated monthly payment$1,822
All calculations are estimates and provided by Zillow, Inc. for informational purposes only. Actual amounts may vary.
HOA fees may include property taxes on listings classified as Co-Ops. Contact the listing agent and/or owner for fee details.
Mortgage interest rates are dependent on a number of factors, including credit score, down payment, and repayment length. Interest rate data provided by Zillow Group Marketplace, Inc. as of 1/1/1970 from various mortgage lenders with which we have lead or other similar arrangements; the Estimated Payment is an average of those rates.
See how much you could borrow to make a competitive offer.
Climate risks
Neighborhood: 34669
Nearby schools
GreatSchools rating
- 5/10Hudson Primary AcademyGrades: PK-5Distance: 0.8 mi
- 2/10Hudson Middle SchoolGrades: 4-8Distance: 0.9 mi
- 2/10Fivay High SchoolGrades: 8-12Distance: 1.8 mi
Schools provided by the listing agent
- Elementary: Hudson Primary Academy (K-3)
- Middle: Hudson Academy ( 4-8)
- High: Fivay High-PO
Source: Stellar MLS. This data may not be complete. We recommend contacting the local school district to confirm school assignments for this home.
A local agent can set up tours, give advice and negotiate with sellers.



- Florida
- Pasco County
- Hudson
- 34669
- 9811 Bud St
Nearby cities
Nearby zip codes
Other Hudson Topics
