This beautifully maintained 3-bedroom, 2-full-bath ranch offers the perfect combination of comfort, space, and peaceful surroundings. Meticulously cared for and in exceptional condition, this home is truly a must-see!
Step inside to discover an inviting floor plan featuring an oversized family room, perfect for entertaining guests, hosting family gatherings, or simply relaxing at home. The updated kitchen showcases beautiful granite countertops, ample cabinetry, and a functional layout that makes everyday living and entertaining a breeze. Gorgeous refinished flooring adds warmth and character throughout, while a brand-new roof installed in 2026 provides added peace of mind.
The beauty continues outdoors! Enjoy your own private retreat featuring a picturesque pond with a beautiful fountain, creating a peaceful setting right outside your door. The expansive backyard offers plenty of room for outdoor entertaining, recreation, or simply enjoying nature. A spacious 20' x 10' storage shed provides additional space for lawn equipment, tools, and seasonal belongings.
Location is another standout feature! Situated in the sought-after Orange Village community, this home is conveniently located across the street from the local fire department and just minutes from beautiful community parks, outdoor recreation, and seasonal summer concerts. Enjoy the convenience of being approximately 4 minutes from Pinecrest, one of Northeast Ohio's premier destinations for upscale shopping, fine dining, entertainment, and more!
With its spacious single-level living, thoughtful updates, beautifully maintained condition, and stunning outdoor setting, 4649 Lander Road offers a rare opportunity to enjoy peaceful living without sacrificing convenience.
Active
$439,000
4649 Lander Rd, Orange, OH 44022
3beds
3,306sqft
Single Family Residence
Built in 1953
1.5 Acres Lot
$-- Zestimate®
$133/sqft
$-- HOA
What's special
Inviting floor planStunning outdoor settingFunctional layoutGorgeous refinished flooringSpacious single-level livingBeautiful granite countertopsUpdated kitchen
- 11 days
- 2,358
- 230
Likely to sell faster than
Zillow last checked:
Listing updated:
Listed by:
Christopher Chavez 440-622-0299 chrischavez440@gmail.com,
Platinum Real Estate
Source: MLS Now,MLS#: 5255428 Originating MLS: Akron Cleveland Association of REALTORS
Facts & features
Interior
Bedrooms & bathrooms
- Bedrooms: 3
- Bathrooms: 2
- Full bathrooms: 2
- Main level bathrooms: 2
- Main level bedrooms: 3
Bedroom
- Description: Flooring: Wood
- Level: First
- Dimensions: 12 x 10
Bedroom
- Description: Flooring: Wood
- Level: First
- Dimensions: 13 x 11
Bedroom
- Description: Flooring: Wood
- Level: First
- Dimensions: 14 x 12
Bathroom
- Level: First
- Dimensions: 9 x 7
Bathroom
- Level: First
- Dimensions: 7 x 7
Basement
- Level: Basement
- Dimensions: 30 x 13
Dining room
- Description: Flooring: Wood
- Level: First
- Dimensions: 13 x 10
Family room
- Description: Flooring: Wood
- Features: Fireplace
- Level: First
- Dimensions: 29 x 20
Family room
- Description: Flooring: Wood
- Level: First
- Dimensions: 22 x 13
Kitchen
- Description: Flooring: Luxury Vinyl Tile
- Level: First
- Dimensions: 14 x 9
Heating
- Forced Air, Fireplace(s), Gas
Cooling
- Central Air
Appliances
- Included: Dryer, Dishwasher, Microwave, Range, Refrigerator, Washer
- Laundry: In Basement
Features
- Basement: Partially Finished
- Number of fireplaces: 3
- Fireplace features: Basement, Living Room
Interior area
- Total structure area: 3,306
- Total interior livable area: 3,306 sqft
- Finished area above ground: 2,006
- Finished area below ground: 1,300
Video & virtual tour
Property
Parking
- Total spaces: 2
- Parking features: Attached, Garage
- Attached garage spaces: 2
Features
- Levels: One
- Stories: 1
Lot
- Size: 1.5 Acres
Details
- Additional structures: Shed(s)
- Parcel number: 90135018
Construction
Type & style
- Home type: SingleFamily
- Architectural style: Ranch
- Property subtype: Single Family Residence
Materials
- Vinyl Siding
- Roof: Asphalt,Fiberglass
Condition
- Year built: 1953
Utilities & green energy
- Sewer: Septic Tank
- Water: Well
Community & HOA
Community
- Features: Common Grounds/Area, Playground, Sidewalks
- Security: Smoke Detector(s)
- Subdivision: Old Homestead Estates
HOA
- Has HOA: No
Location
- Region: Orange
Financial & listing details
- Price per square foot: $133/sqft
- Tax assessed value: $289,200
- Annual tax amount: $5,385
- Date on market: 10/26/2026
- Listing terms: Cash,Conventional,FHA,VA Loan
Estimated market value
Not available
Estimated sales range
Not available
Not available
Price history
| Date | Event | Price |
|---|---|---|
| 10/26/2026 | Listed for sale | $439,000+68.8%$133/sqft |
Source:  MLS Now #5255428 Report a problem | ||
| 10/29/2021 | Sold | $260,000-3.7%$79/sqft |
Source: MLS Now #4306025 Report a problem | ||
| 8/31/2021 | Pending sale | $269,900$82/sqft |
Source:  Berkshire Hathaway HomeServices #4306025 Report a problem | ||
| 8/7/2021 | Listed for sale | $269,900$82/sqft |
Source: Berkshire Hathaway HomeServices #4306025 Report a problem | ||
Public tax history
| Year | Property taxes | Tax assessment |
|---|---|---|
| 2025 | $5,386 -0.1% | $101,220 |
| 2024 | $5,389 +13.6% | $101,220 +35.3% |
| 2023 | $4,746 -0.1% | $74,830 |
| 2022 | $4,752 +14.4% | $74,830 |
| 2021 | $4,152 -1.7% | $74,830 +5% |
| 2020 | $4,223 -11.2% | $71,260 |
| 2019 | $4,757 +17.4% | $71,260 |
| 2018 | $4,051 -1.1% | $71,260 +3.2% |
| 2017 | $4,098 +1.1% | $69,020 |
| 2016 | $4,052 | $69,020 |
| 2015 | $4,052 +14.2% | $69,020 +15% |
| 2014 | $3,548 +1.7% | $60,030 |
| 2013 | $3,489 +3.3% | $60,030 |
| 2012 | $3,377 +841.2% | $60,030 -5.4% |
| 2011 | $359 -89.3% | $63,460 |
| 2010 | $3,342 +909% | $63,460 |
| 2009 | $331 -90.5% | $63,460 -7% |
| 2008 | $3,474 +2.5% | $68,220 |
| 2007 | $3,390 -12.8% | $68,220 |
| 2006 | $3,887 +1.3% | $68,220 +6.8% |
| 2005 | $3,836 +1.8% | $63,850 |
| 2004 | $3,767 +31.3% | $63,850 |
| 2003 | $2,869 +5.1% | $63,850 +7.3% |
| 2002 | $2,729 -56.9% | $59,500 |
| 2001 | $6,325 | $59,500 |
| 2000 | $6,325 | $59,500 |
Find assessor info on the county website
Monthly payment
Est. payment
Payment breakdown
Explore the cost of this home by adjusting the details. Changes won't be saved.Climate risks
Neighborhood: 44022
Nearby schools
Schools provided by the listing agent
- District: Orange CSD - 1823
Source: MLS Now. This data may not be complete. We recommend contacting the local school district to confirm school assignments for this home.


Similar homes
- $399,0002 bd3 ba3.6k sqft3835 Acorn Trl #2, Chagrin Falls, OH 44022For Sale
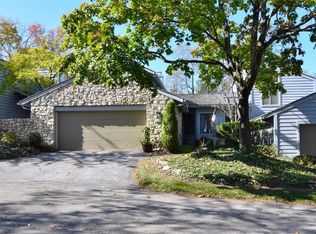 MLS ID #5254666, Cathy LeSueur, Howard Hanna. MLS Now
- $479,0004 bd3 ba3.7k sqft32350 Miles Rd, Solon, OH 44139For Sale
 MLS ID #5254815, Leslie Corrigan, Keller Williams Chervenic Rlty. MLS Now
- $465,0004 bd4 ba3.2k sqft33065 Arlesford Dr, Solon, OH 44139For Sale
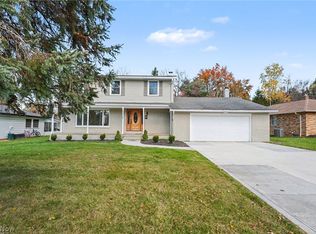 MLS ID #5258273, Seth B Task, Berkshire Hathaway HomeServices Professional Realty. MLS Now
- $399,9004 bd3 ba2.2k sqft33590 Coachman Ln, Solon, OH 44139For Sale
 MLS ID #5257775, Karla Gerhard, Howard Hanna. MLS Now
