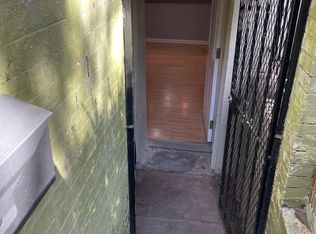
Welcome to this Mount Pleasant grande dame - an impressive 7 bedroom, 3.5 bathroom rowhome with approximately 3,405 sq. ft. of living space across four thoughtfully-designed levels. Ideally situated on tree-lined 18th Street, this stately home perfectly blends historic charm with modern convenience. A tiled vestibule opens to a gracious foyer and welcoming main level, where hardwood floors and soaring ceilings create an inviting sense of space. Generous windows and a decorative fireplace anchor the living room, while the spacious formal dining room features beautiful coffered ceilings. At the rear of the home, the chef’s kitchen boasts quartz countertops, stainless steel appliances, ample storage, and peninsula seating. Just off the kitchen, a screened-in porch offers a serene spot for morning coffee or an evening cocktail. Below, enjoy a lovely shaded and fully-fenced patio for additional outdoor space. A convenient powder room and a walk-in coat closet complete the main level. The second level features three large bedrooms and two updated hall bathrooms - one with a tub and one with a walk-in shower. The third bedroom at the back of the house opens to a covered back balcony. A stacked washer and dryer add to the functionality of this level. The top floor offers two more spacious, sun-filled bedrooms, each with ample storage. Beautiful, flexible spaces to be used as bedrooms, offices, or easy conversion to a primary suite with a large bathroom and closet. The lower level provides exceptional versatility for an in-law suite, guest accommodation, or potential rental income. This level includes a spacious front living room, a fully equipped kitchen, two generous bedrooms, a full bathroom, and both front and rear egress. Located in the heart of Historic Mount Pleasant, this home is surrounded by neighborhood parks and green spaces and offers outstanding walkability and bikeability. In-bounds for Bancroft Elementary School, Deal Middle School, and Jackson-Reed High School and just moments from Mount Pleasant’s acclaimed restaurants, neighborhood cafés, boutique shops, and fitness studios. Don’t miss this rare opportunity to enjoy gracious living, abundant space, and modern convenience in one of Washington’s most vibrant and established neighborhoods.
For sale
$1,695,000
3161 18th St NW, Washington, DC 20010
7beds
3,405sqft
Townhouse
Built in 1916
1,428 Square Feet Lot
$1,648,500 Zestimate®
$498/sqft
$-- HOA
What's special
Ample storageTiled vestibuleTwo updated hall bathroomsFront and rear egressThree large bedroomsTwo generous bedroomsDecorative fireplace
- 11 days
- 1,247
- 137
Likely to sell faster than
Zillow last checked:
Listing updated:
Listed by:
Megan Conway 202-262-2815,
Compass
Source: Bright MLS,MLS#: DCDC2281680
Facts & features
Interior
Bedrooms & bathrooms
- Bedrooms: 7
- Bathrooms: 4
- Full bathrooms: 3
- 1/2 bathrooms: 1
- Main level bathrooms: 1
Rooms
- Room types: Living Room, Dining Room, Kitchen, Foyer, In-Law/auPair/Suite, Laundry, Other
Dining room
- Level: Main
Foyer
- Level: Main
Other
- Level: Lower
Kitchen
- Level: Main
Laundry
- Level: Upper
Laundry
- Level: Lower
Living room
- Level: Main
Other
- Level: Main
Heating
- Forced Air, Heat Pump, Electric
Cooling
- Central Air, Electric
Appliances
- Included: Oven/Range - Gas, Oven/Range - Electric, Refrigerator, Extra Refrigerator/Freezer, Exhaust Fan, Ice Maker, Microwave, Dishwasher, Disposal, Water Heater, Stainless Steel Appliance(s), Washer, Dryer, Electric Water Heater
- Laundry: Has Laundry, Upper Level, Lower Level, Washer In Unit, Dryer In Unit, Laundry Room
Features
- 2nd Kitchen, Floor Plan - Traditional, Formal/Separate Dining Room, Primary Bedroom - Bay Front, Primary Bath(s), Upgraded Countertops, Other, Additional Stairway, Eat-in Kitchen, Bathroom - Walk-In Shower, Bathroom - Tub Shower, 9'+ Ceilings, Beamed Ceilings
- Flooring: Hardwood, Ceramic Tile, Wood
- Windows: Bay/Bow, Wood Frames
- Basement: Full,Finished,Front Entrance,Exterior Entry,Rear Entrance,Improved,Windows,Walk-Out Access
- Number of fireplaces: 2
- Fireplace features: Corner, Gas/Propane, Mantel(s)
Interior area
- Total structure area: 3,405
- Total interior livable area: 3,405 sqft
- Finished area above ground: 2,430
- Finished area below ground: 975
Property
Parking
- Parking features: On Street
- Has uncovered spaces: Yes
Accessibility
- Accessibility features: None
Features
- Levels: Four
- Stories: 4
- Patio & porch: Patio, Roof, Screened, Porch, Deck
- Exterior features: Extensive Hardscape, Balcony
- Pool features: None
- Fencing: Full,Privacy
Lot
- Size: 1,428 Square Feet
- Features: Urban Land-Sassafras-Chillum
Details
- Additional structures: Above Grade, Below Grade
- Parcel number: 2602//0079
- Zoning: RF-1
- Special conditions: Standard
Construction
Type & style
- Home type: Townhouse
- Architectural style: Victorian
- Property subtype: Townhouse
Materials
- Brick
- Foundation: Slab
Condition
- Excellent,Very Good
- New construction: No
- Year built: 1916
Utilities & green energy
- Sewer: Public Sewer
- Water: Public
Community & HOA
Community
- Subdivision: Mount Pleasant
HOA
- Has HOA: No
Location
- Region: Washington
Financial & listing details
- Price per square foot: $498/sqft
- Tax assessed value: $1,465,310
- Annual tax amount: $11,303
- Date on market: 9/18/2026
- Listing agreement: Exclusive Right To Sell
- Ownership: Fee Simple
Estimated market value
$1,648,500
$1.57M - $1.73M
$7,079/mo
Price history
| Date | Event | Price |
|---|---|---|
| 9/18/2026 | Listed for sale | $1,695,000+33.7%$498/sqft |
Source:  Bright MLS #DCDC2281680 Report a problem Bright MLS #DCDC2281680 Report a problem | ||
| 1/8/2020 | Sold | $1,267,735+5.7%$372/sqft |
Source: Public Record Report a problem | ||
| 8/29/2016 | Sold | $1,199,000+605.3%$352/sqft |
Source: Public Record Report a problem | ||
| 6/7/1994 | Sold | $170,000$50/sqft |
Source: Public Record Report a problem | ||
Public tax history
| Year | Property taxes | Tax assessment |
|---|---|---|
| 2026 | $11,303 +0.2% | $1,421,760 +0.3% |
| 2025 | $11,282 -0.7% | $1,417,120 -0.5% |
| 2024 | $11,363 +1.4% | $1,423,840 +1.5% |
| 2023 | $11,205 +4.9% | $1,402,220 +5% |
| 2022 | $10,683 +2.3% | $1,335,490 +2.3% |
| 2021 | $10,446 +12.8% | $1,305,320 -5.5% |
| 2020 | $9,258 +20.7% | $1,380,940 +7.6% |
| 2018 | $7,669 +9.9% | $1,283,220 +43.6% |
| 2017 | $6,980 +54.9% | $893,580 +8.3% |
| 2016 | $4,506 +9.9% | $825,250 +7.2% |
| 2015 | $4,098 +9.7% | $770,150 +13.4% |
| 2014 | $3,735 +9.7% | $679,380 +0.6% |
| 2013 | $3,404 +9.6% | $675,380 -1.4% |
| 2012 | $3,107 | $685,010 |
| 2011 | $3,107 +21% | $685,010 -9.3% |
| 2010 | $2,568 +13.2% | $755,190 -9.8% |
| 2009 | $2,267 +13.5% | $837,030 +6.3% |
| 2007 | $1,997 +5.2% | $787,540 +17.4% |
| 2006 | $1,898 -15.6% | $671,010 +14.1% |
| 2005 | $2,248 +12% | $587,910 +16.1% |
| 2004 | $2,007 +12% | $506,390 +90.8% |
| 2003 | $1,792 +25% | $265,430 +48% |
| 2002 | $1,434 +16% | $179,342 +13% |
| 2001 | $1,236 | $158,710 |
Find assessor info on the county website
Monthly payment
Est. payment
Payment breakdown
Explore the cost of this home by adjusting the details. Changes won't be saved.Climate risks
Neighborhood: Mount Pleasant
Nearby schools
Schools provided by the listing agent
- Elementary: Bancroft
- Middle: Deal Junior High School
- High: Jackson-reed
- District: District Of Columbia Public Schools
Source: Bright MLS. This data may not be complete. We recommend contacting the local school district to confirm school assignments for this home.
Similar homes
- $1,550,0005 bd4 ba3k sqft1850 Park Rd NW, Washington, DC 20010For Sale

 MLS ID #DCDC2280158, Eric Broermann, Compass. Bright MLS
 - $1,379,0006 bd3 ba2.8k sqft3415 Oakwood Ter NW, Washington, DC 20010For Sale
 MLS ID #DCDC2281498, Maryam Hedayati, Long & Foster Real Estate, Inc.. Bright MLS
 - $1,355,0006 bd6 ba4.5k sqft3521 New Hampshire Ave NW, Washington, DC 20010For Sale
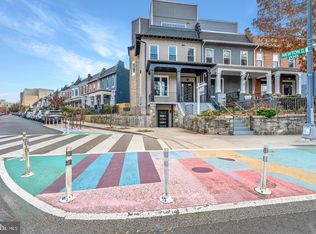 MLS ID #DCDC2284330, Shameeka Price, Capital Structures Real Estate, LLC.. Bright MLS
 - $1,700,0006 bd4 ba3k sqft2015 Allen Pl NW, Washington, DC 20009For Sale
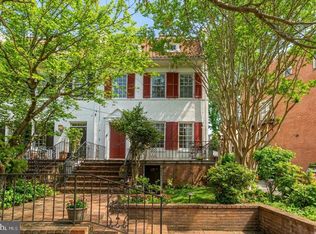 MLS ID #DCDC2281458, Jenn Smira, Compass. Bright MLS
 - $1,849,0004 bd4 ba3k sqft3436 17th St NW, Washington, DC 20010For SaleMLS ID #DCDC2284430, Megan Conway, Compass. Bright MLS
- $1,395,0005 bd4 ba2.8k sqft3521 16th St NW, Washington, DC 20010For SaleMLS ID #DCDC2282508, Nurit Coombe, The Agency DC. Bright MLS
- $1,900,0006 bd7 ba4.3k sqft1314 Kenyon St NW, Washington, DC 20010For SaleMLS ID #DCDC2244186, Marshall Carey, Compass. Bright MLS
- $1,200,0005 bd3 ba3.8k sqft765 Morton St NW, Washington, DC 20010For SaleMLS ID #DCDC2285190, Muller Dessie, EXP Realty, LLC. Bright MLS
- $1,289,0005 bd4 ba2.4k sqft1431 Monroe St NW, Washington, DC 20010For SaleMLS ID #DCDC2284724, Farid Ghanbari, Samson Properties. Bright MLS
- $1,595,0006 bd5 ba3.7k sqft623 Columbia Rd NW, Washington, DC 20001For SaleMLS ID #DCDC2282922, Hugh McDermott, TTR Sotheby's International Realty. Bright MLS
- $1,675,0005 bd4 ba4.1k sqft4335 Blagden Ave NW, Washington, DC 20011For SaleMLS ID #DCDC2283164, Lindsay Clark, Compass. Bright MLS
- $1,550,0007 bd3 ba2.9k sqft1738 Riggs Pl NW, Washington, DC 20009For SaleMLS ID #DCDC2280666, Bic DeCaro, EXP Realty, LLC. Bright MLS
- $1,600,0004 bd3 ba1.9k sqft3306 Cathedral Ave NW, Washington, DC 20008For SaleMLS ID #DCDC2280658, Michael Rankin, TTR Sotheby's International Realty. Bright MLS
- $1,120,0007 bd6 ba3.4k sqftNone Available, Washington, DC 20010For SaleMLS ID #DCDC2278262, RUSS BROWN, Realty One Group Performance, LLC. Bright MLS
- $2,049,0005 bd3 ba3.2k sqft2318 Ashmead Pl NW, Washington, DC 20009For SaleMLS ID #DCDC2283386, Ty Hreben, Compass. Bright MLS
- $1,850,0004 bd4 ba3k sqft2714 27th St NW, Washington, DC 20008For SaleMLS ID #DCDC2280550, Sheena Saydam, Keller Williams Capital Properties. Bright MLS
- $1,000,0004 bd4 ba2.7k sqft1112 Monroe St NW, Washington, DC 20010For SaleMLS ID #DCDC2282068, Silvana Dias, RLAH @properties. Bright MLS
- $1,220,0004 bd4 ba2.6k sqft3627 New Hampshire Ave NW, Washington, DC 20010For SaleMLS ID #DCDC2281328, Ms. Marybeth G Fraser, KW Metro Center. Bright MLS
- $1,700,0005 bd4 ba2.4k sqft1137 Fairmont St NW, Washington, DC 20009For SaleMLS ID #DCDC2283966, Carrie Carter, TTR Sotheby's International Realty. Bright MLS
