* Seller Offering $5K credit towards closing cost or to by down your interest rate* This beautiful one owner 3 bed | 2.5 Bath brick ranch delivers the space, setting, location, & single-level living buyers are looking for! From the moment you step inside, the vaulted ceilings, exposed wood beams, & impressive rock fireplace make a statement. The kitchen features granite countertops & stainless steel appliances, with plantation shutters adding timeless character throughout. But just wait until you see the backyard! Step onto the screened-in porch overlooking a fenced yard & in-ground pool with a slide, NEW liner, & firepit area—your own spot for summer entertaining & cookouts. Downstairs, a large finished flex space with a half bath opens up even more possibilities. Think game room, home office, guest quarters, or potential in-law space. Add in a large garage and a gorgeous, level 1.43-acre lot. Priced at $169 sq ft this one is a must see.
For sale
$498,000
2231 Arbor Grove Church Road, Purlear, NC 28665
3beds
2,937sqft
Single Family Residence
Built in 1978
1.43 Acres Lot
$-- Zestimate®
$170/sqft
$-- HOA
What's special
Impressive rock fireplaceLarge garageVaulted ceilingsGranite countertopsExposed wood beamsStainless steel appliancesFirepit area
- 5 days
- 279
- 15
Likely to sell faster than
Zillow last checked:
Listing updated:
Listed by:
Holly Richardson 336-927-7995,
NC Mountain Investments LLC
Source: High Country AOR,MLS#: 264914 Originating MLS: High Country Association of Realtors Inc.
Facts & features
Interior
Bedrooms & bathrooms
- Bedrooms: 3
- Bathrooms: 3
- Full bathrooms: 2
- 1/2 bathrooms: 1
Heating
- Electric, Gas, Heat Pump, Hot Water, Wood
Cooling
- Heat Pump, 1 Unit
Appliances
- Included: Double Oven, Dishwasher, Electric Cooktop, Refrigerator
- Laundry: Main Level
Features
- Basement: Partially Finished
- Has fireplace: Yes
- Fireplace features: Other, See Remarks, Stone
Interior area
- Total structure area: 3,188
- Total interior livable area: 2,937 sqft
- Finished area above ground: 1,813
- Finished area below ground: 1,124
Property
Parking
- Total spaces: 2
- Parking features: Attached, Driveway, Garage, Two Car Garage, Oversized, Paved, Private
- Attached garage spaces: 2
- Has uncovered spaces: Yes
Features
- Levels: One
- Stories: 1
- Patio & porch: Covered, Screened
- Exterior features: Pool, Paved Driveway
- Has private pool: Yes
- Fencing: Back Yard
Lot
- Size: 1.43 Acres
Details
- Parcel number: 3839241124
- Zoning description: Residential
Construction
Type & style
- Home type: SingleFamily
- Architectural style: Traditional
- Property subtype: Single Family Residence
Materials
- Brick, Vinyl Siding, Wood Frame
- Roof: Asphalt,Shingle
Condition
- Year built: 1978
Utilities & green energy
- Sewer: Septic Permit 3 Bedroom, Septic Tank
- Water: Community/Coop
- Utilities for property: Septic Available
Community & HOA
Community
- Security: Security System
- Subdivision: None
HOA
- Has HOA: No
Location
- Region: Purlear
Financial & listing details
- Price per square foot: $170/sqft
- Annual tax amount: $1,742
- Date on market: 10/17/2026
- Listing terms: Cash,FHA,New Loan,VA Loan
- Road surface type: Paved
Estimated market value
Not available
Estimated sales range
Not available
Not available
Price history
| Date | Event | Price |
|---|---|---|
| 9/18/2026 | Listed for sale | $498,000 |
Source:  Triad MLS #1236123 Report a problem | ||
Public tax history
Tax history is unavailable.
Monthly payment
Est. payment
Payment breakdown
Explore the cost of this home by adjusting the details. Changes won't be saved.Climate risks
Neighborhood: 28665
Nearby schools
Schools provided by the listing agent
- Elementary: Millers Creek
- Middle: West Wilkes
- High: West Wilkes
Source: High Country AOR. This data may not be complete. We recommend contacting the local school district to confirm school assignments for this home.
Similar homes
- $629,9003 bd3 ba2.4k sqft300 Oak Forest Cir, Millers Creek, NC 28651For Sale
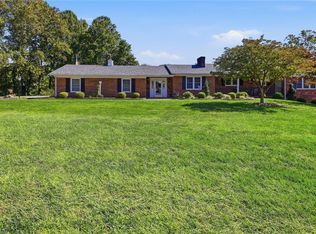
 MLS ID #1238226, Melinda Goforth. Triad MLS
- $450,0003 bd3 ba2k sqft954-1 Parsonsville Rd, Purlear, NC 28665For Sale
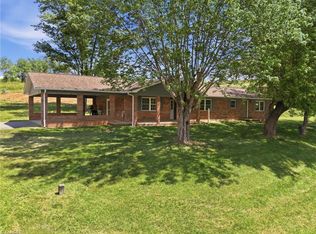 MLS ID #1219777, Parker Ward. Triad MLS
- $480,0003 bd3 ba2k sqft117 Goshen Ter, Wilkesboro, NC 28697For Sale
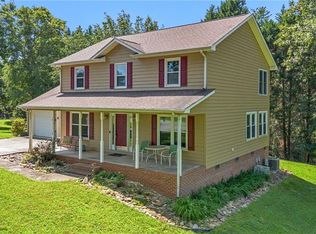 MLS ID #1235105, Lori Call. Triad MLS
- $548,0002 bd3 ba3.1k sqft658 Green Point Lane, Boomer, NC 28606For Sale
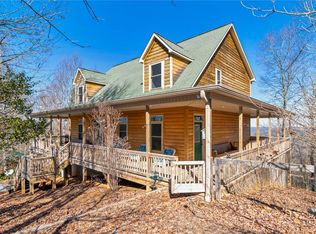 MLS ID #264947, Michael Martinez. High Country AOR
- $429,0003 bd3 ba1.6k sqft171 Jessie Reins Rd, Wilkesboro, NC 28697For SaleMLS ID #1237859, Angela Reins. Triad MLS
- $599,9003 bd3 ba3.3k sqft206 Ivy Ln, Wilkesboro, NC 28697For SaleMLS ID #1239180, Linda McClure. Triad MLS
- $449,0004 bd3 ba3.2k sqft2082 Mountain Valley Church Rd, North Wilkesboro, NC 28659For SaleMLS ID #1234417, Hannah Dula. Triad MLS
- $525,0004 bd4 ba3.8k sqft789 W Meadow Pkwy, Moravian Falls, NC 28654For SaleMLS ID #1234413, Marissa Ward. Triad MLS
- $599,0003 bd4 ba2.5k sqft1647 Staghorn Rd, Purlear, NC 28665For SaleMLS ID #1230506, B.F. Milam. Triad MLS
- $349,9003 bd2 ba2.6k sqft208 Raven Green St, Wilkesboro, NC 28697For SaleMLS ID #1226853, John Ward. Triad MLS
- $549,0005 bd3 ba4.2k sqft350 Laurelwood Dr, Wilkesboro, NC 28697For SaleMLS ID #1223643, Amy Blair. Triad MLS
- $520,0006 bd4 ba4k sqft1006 F St, North Wilkesboro, NC 28659For SaleMLS ID #1224524, Lauren Call. Triad MLS
- $309,0003 bd2 ba1.7k sqft165 Country Ln, Millers Creek, NC 28651For SaleMLS ID #1237243, Brian Minton. Triad MLS
- $599,0003 bd3 ba2k sqft2472 Hamby Mountain Rd, Wilkesboro, NC 28697For SaleMLS ID #1219778, Matthew Davis. Triad MLS
