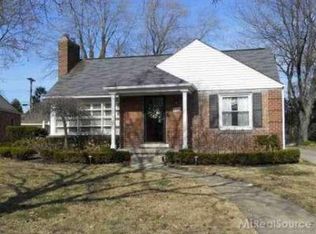
Step inside this thoughtfully renovated mid-century brick ranch, where original character meets exceptional design. Fully reimagined in 2014, the light-filled, open floor plan connects living, dining and kitchen spaces, anchored by an exposed brick wall and floor-to-ceiling slate gas fireplace. A screened porch offers a breezy retreat or home office, while the dining area flows into a show-stopping kitchen featuring Smeg appliances, including a Piano gas range, double wall oven and iconic orange refrigerator, plus custom cherry cabinetry and a concealed new dishwasher. Two spacious bedrooms overlook the peaceful backyard, while the wet room bath features heated floors, moss-green penny tile and a Japanese soaking tub and separate rain shower. The attached 1.5-car garage is outfitted with retro painted stripes and organized storage. A full basement offers updated recessed lighting, abundant storage and plumbing for a second bath, while the insulated attic features updated electrical and insulation. Outside, discover a private oasis with a massive edible garden, wraparound stone patio, Breeo fire pit, sauna, DIY cold plunge and shed. An extraordinary home designed for effortless indoor-outdoor living. Listing agent is owner/seller of property.
For sale
$375,000
466 Lexington Rd, Grosse Pointe Farms, MI 48236
2beds
1,192sqft
Single Family Residence
Built in 1949
6,098 Square Feet Lot
$363,200 Zestimate®
$315/sqft
$-- HOA
What's special
- 2 days
- 257
- 13
Zillow last checked:
Listing updated:
Listed by:
Wren Miller 313-910-5077,
J. C. Miller Real Estate, LLC 313-884-1600,
Cassy Miller 313-729-4402,
J. C. Miller Real Estate, LLC
Source: MiRealSource,MLS#: 50224339 Originating MLS: MiRealSource
Originating MLS: MiRealSourceFacts & features
Interior
Bedrooms & bathrooms
- Bedrooms: 2
- Bathrooms: 1
- Full bathrooms: 1
- Main level bathrooms: 1
- Main level bedrooms: 2
Bedroom 1
- Features: Wood
- Level: Main
- Area: 165
- Dimensions: 15 x 11
Bedroom 2
- Features: Wood
- Level: Main
- Area: 130
- Dimensions: 10 x 13
Bathroom 1
- Level: Main
- Area: 72
- Dimensions: 9 x 8
Heating
- Forced Air, Natural Gas
Cooling
- Central Air
Appliances
- Included: Dishwasher, Dryer, Range/Oven, Refrigerator, Washer, Gas Water Heater
Features
- Spa/Sauna
- Flooring: Hardwood, Wood, Concrete
- Basement: Block
- Number of fireplaces: 1
- Fireplace features: Gas
Interior area
- Total structure area: 2,384
- Total interior livable area: 1,192 sqft
- Finished area above ground: 1,192
- Finished area below ground: 0
Property
Parking
- Total spaces: 1.5
- Parking features: Attached
- Attached garage spaces: 1.5
Features
- Levels: One
- Stories: 1
- Frontage type: Road
- Frontage length: 50
Lot
- Size: 6,098 Square Feet
- Dimensions: 0.138
Details
- Parcel number: 38001070094000
- Special conditions: Private
Construction
Type & style
- Home type: SingleFamily
- Architectural style: Ranch
- Property subtype: Single Family Residence
Materials
- Brick, Vinyl Siding
- Foundation: Basement
Condition
- Year built: 1949
Utilities & green energy
- Sewer: Public At Street
- Water: Public
- Utilities for property: Cable/Internet Avail.
Community & HOA
Community
- Security: Security System
- Subdivision: Colonial Farms Sub 2
HOA
- Has HOA: No
Location
- Region: Grosse Pointe Farms
Financial & listing details
- Price per square foot: $315/sqft
- Tax assessed value: $133,900
- Annual tax amount: $87,193
- Date on market: 10/10/2026
- Cumulative days on market: 3 days
- Listing agreement: Exclusive Right To Sell
- Listing terms: Cash,Conventional
Estimated market value
$363,200
$345,000 - $381,000
$1,999/mo
Price history
| Date | Event | Price |
|---|---|---|
| 10/10/2026 | Listed for sale | $375,000+146.8%$315/sqft |
Source:  MiRealSource #50224339 Report a problem MiRealSource #50224339 Report a problem | ||
| 12/19/2013 | Sold | $151,971-5%$127/sqft |
Source: MiRealSource #31170684 Report a problem | ||
| 10/22/2013 | Listed for sale | $160,000-14.7%$134/sqft |
Source: Real Estate In The Pointes #31170684 Report a problem | ||
| 4/17/2001 | Sold | $187,500$157/sqft |
Source: Public Record Report a problem | ||
| 10/27/2000 | Sold | $187,500$157/sqft |
Source: MiRealSource #663707 Report a problem | ||
Public tax history
| Year | Property taxes | Tax assessment |
|---|---|---|
| 2025 | -- | $133,900 +8.9% |
| 2024 | -- | $123,000 +10.6% |
| 2023 | -- | $111,200 +8.1% |
| 2022 | -- | $102,900 +4.1% |
| 2021 | -- | $98,800 |
| 2020 | $3,587 +7.1% | $98,800 +6.7% |
| 2019 | $3,350 | $92,600 +5.9% |
| 2018 | -- | $87,400 +2.6% |
| 2017 | -- | $85,200 +1.8% |
| 2016 | $1,666 | $83,700 +17.4% |
| 2015 | $1,666 -73.4% | $71,300 +13.9% |
| 2013 | $6,260 +275.8% | $62,600 |
| 2012 | $1,666 | $62,600 -6.3% |
| 2010 | -- | $66,800 -10.9% |
| 2009 | -- | $75,000 -13.2% |
| 2008 | -- | $86,400 -5.2% |
| 2007 | -- | $91,100 |
| 2005 | $1,932 | $91,100 +2.2% |
| 2003 | -- | $89,100 |
| 2001 | $3,712 +57.2% | $89,100 +52.1% |
| 2000 | $2,362 | $58,574 |
Find assessor info on the county website
Monthly payment
Est. payment
Payment breakdown
Explore the cost of this home by adjusting the details. Changes won't be saved.Climate risks
Neighborhood: 48236
Nearby schools
Schools provided by the listing agent
- District: Grosse Pointe Public Schools
Source: MiRealSource. This data may not be complete. We recommend contacting the local school district to confirm school assignments for this home.
- $---- bd-- ba-- sqft466 Lexington Rd, Grosse Pointe, MI 48236Off Market
- $437,6003 bd3 ba1.9k sqft468 Lexington Rd, Grosse Pointe Farms, MI 48236Off Market
- $429,1003 bd3 ba1.6k sqft464 Lexington Rd, Grosse Pointe Farms, MI 48236Off Market
- $272,0002 bd2 ba1.1k sqft470 Lexington Rd, Grosse Pointe Farms, MI 48236Off Market
Similar homes
- $369,0003 bd2 ba1.7k sqft877 Fisher Rd, Grosse Pointe, MI 48230For Sale

 MLS ID #50224537, Polly Ryan, Sine & Monaghan LLC. MiRealSource
 - $362,5003 bd2 ba1.4k sqft306 Ridge Rd, Grosse Pointe Farms, MI 48236For Sale
 MLS ID #50222301, Shana Sine Cameron, Sine & Monaghan LLC. MiRealSource
 - $--3 bd1 ba1.2k sqft19411 Stephens Dr, Eastpointe, MI 48021Auction
 Auction.com 2
 - $299,0003 bd2 ba1.6k sqft1814 Stanhope St, Grosse Pointe Woods, MI 48236For Sale

 MLS ID #20261078940, Jeffrey Holme Sr, Elite Realty Services LLC. Realcomp II
 - $384,9003 bd2 ba1.4k sqft451 Moran Rd, Grosse Pointe Farms, MI 48236For SaleMLS ID #20261043336, Spencer Ray, Jim Saros Real Estate Services. Realcomp II
- $289,9003 bd2 ba1.6k sqft19282 Raymond St, Grosse Pointe Woods, MI 48236For SaleMLS ID #50223268, Andrew J Kesteloot, Sine & Monaghan LLC. MiRealSource
- $297,0002 bd1 ba1.3k sqft463 Bournemouth Cir, Grosse Pointe Farms, MI 48236For SaleMLS ID #50215019, Christopher Cotzias, Real Estate One Grosse Pointe. MiRealSource
- $279,0003 bd2 ba1.5k sqft20680 Vernier Cir, Grosse Pointe Woods, MI 48236For SaleMLS ID #20261072052, Rey G Collingwood, Real Estate One GPF. Realcomp II
- $369,9003 bd2 ba1.7k sqft461 Manor St, Grosse Pointe Farms, MI 48236For SaleMLS ID #20261046796, Katie Wheeler, Match Realty. Realcomp II
- $500,0003 bd2 ba1.6k sqft223 McKinley Ave, Grosse Pointe Farms, MI 48236For SaleMLS ID #50224014, Dean J. Sine, Sine & Monaghan LLC. MiRealSource
- $324,9003 bd2 ba1k sqft2142 Hawthorne Rd, Grosse Pointe Woods, MI 48236For SaleMLS ID #20261077541, Jennifer L Makke, Silverstone Real Estate, LLC. Realcomp II
- $315,0002 bd2 ba1.5k sqft1242 Roslyn Rd, Grosse Pointe Woods, MI 48236For SaleMLS ID #50223737, Edward Ted Roney IV, Sine & Monaghan LLC. MiRealSource
- $325,0003 bd2 ba1.7k sqft1268 Brys Dr, Grosse Pointe Woods, MI 48236For SaleMLS ID #20261073481, Stephanie Rodriguez, Signature Sotheby's International Realty Bham. Realcomp II
- $295,0003 bd1 ba1k sqft1544 Hampton Rd, Grosse Pointe Woods, MI 48236For SaleMLS ID #20261078131, Catherine Harber, @properties Christie's Int'l RE Grosse Pointe. Realcomp II
- $265,0003 bd2 ba1.4k sqft19217 Linville St, Grosse Pointe Woods, MI 48236For SaleMLS ID #20261001093, Ashley Trefney, KW Professionals. Realcomp II
- $374,9002 bd2 ba1.5k sqft124 Muir Rd, Grosse Pointe Farms, MI 48236For SaleMLS ID #20261034684, Spencer Ray, Jim Saros Real Estate Services. Realcomp II
