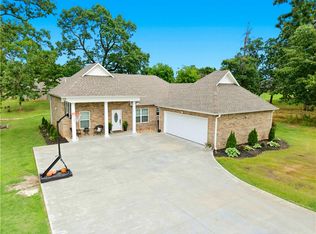
Custom built in 2024, this stunning 3 bed, 2 bath home offers modern country living on 13.82 M/L acres between Stilwell and Tahlequah. Step out the back door to your fenced in back yard with a private 15X30 inground swimming pool with a spacious 30X30 cement pool deck, perfect for entertaining, relaxing, and summer gatherings. The oversized 2 car garage is heated and cooled for year-round comfort. Inside you’ll find an open concept layout designed for cooking, dining, and everyday living featuring leathered finish granite countertops, pantry, tile flooring throughout, and a cozy wood burning fireplace.
The spacious primary suite offers a walk-in closet, walk-in shower, and private ensuite bath. Guest bathroom features a beautiful soaking tub and unique vanity sinks designed to resemble furniture pieces, adding custom character throughout the home. Energy efficiency was a priority with this non-vented home featuring spray foam insulation from top to bottom. The inviting front porch showcases impressive 12X12 Douglas fir beams and posts for outstanding curb appeal.
Outside, enjoy the beautiful yard with mature trees and peaceful country surroundings while still being conveniently located near dining, shopping, and recreation. An additional house pad is already in place with water and electric on site, offering endless possibilities for a guest home, shop, or future build. This one-of-a-kind property truly has it all!
For sale
$495,000
466070 E 800th Rd, Stilwell, OK 74960
3beds
1,558sqft
Est.: Get pre-qualified
Single Family Residence
Built in 2024
13.83 Acres Lot
$-- Zestimate®
$318/sqft
$-- HOA
What's special
Walk-in closetWalk-in showerInviting front porchLeathered finish granite countertopsSpacious primary suitePrivate ensuite bathTile flooring throughout
- 11 days |
- 330 |
- 20 |
Likely to sell faster than
Zillow last checked:
Listing updated:
Listed by:
Kimi McDonald 479-220-7260,
Keller Williams Market Pro
Source: MLS Technology, Inc.,MLS#: 2618557 Originating MLS: MLS Technology
Originating MLS: MLS TechnologyTour with a local agent
Facts & features
Interior
Bedrooms & bathrooms
- Bedrooms: 3
- Bathrooms: 2
- Full bathrooms: 2
Heating
- Other, Wood
Cooling
- Central Air
Appliances
- Included: Dishwasher, Electric Water Heater, Microwave, Oven, Range, Stove, Washer
- Laundry: Washer Hookup, Electric Dryer Hookup
Features
- Central Vacuum, Granite Counters, High Ceilings, High Speed Internet, Ceiling Fan(s), Electric Oven Connection, Electric Range Connection
- Flooring: Tile
- Windows: Vinyl
- Number of fireplaces: 1
- Fireplace features: Wood Burning
Interior area
- Total structure area: 1,558
- Total interior livable area: 1,558 sqft
Property
Parking
- Total spaces: 2
- Parking features: Attached, Garage, Shelves, Storage, Workshop in Garage
- Attached garage spaces: 2
Features
- Levels: One
- Stories: 1
- Patio & porch: Deck, Porch
- Exterior features: Landscaping, Other, Rain Gutters
- Pool features: In Ground, Liner
- Fencing: Partial
Lot
- Size: 13.83 Acres
- Features: Farm, Fruit Trees, Mature Trees, Other, Ranch
Details
- Additional structures: None
- Parcel number: 000024016024003600
- Horses can be raised: Yes
- Horse amenities: Horses Allowed
Construction
Type & style
- Home type: SingleFamily
- Property subtype: Single Family Residence
Materials
- Other, Wood Frame
- Foundation: Slab
- Roof: Asphalt,Fiberglass
Condition
- Year built: 2024
Utilities & green energy
- Sewer: Septic Tank
- Water: Rural
- Utilities for property: Electricity Available, Fiber Optic Available, Water Available
Green energy
- Energy efficient items: Other
Community & HOA
Community
- Features: Gutter(s), Sidewalks
- Security: No Safety Shelter
- Subdivision: Adair Co Unplatted
HOA
- Has HOA: No
Location
- Region: Stilwell
Financial & listing details
- Price per square foot: $318/sqft
- Annual tax amount: $344
- Date on market: 5/20/2026
- Cumulative days on market: 12 days
- Listing terms: Conventional,FHA,Other,USDA Loan,VA Loan
Estimated market value
Not available
Estimated sales range
Not available
Not available
Price history
| Date | Event | Price |
|---|---|---|
| 5/20/2026 | Listed for sale | $495,000+494.6%$318/sqft |
Source:  MLS Technology, Inc. #2618557 Report a problem MLS Technology, Inc. #2618557 Report a problem | ||
| 7/12/2023 | Sold | $83,250-16.7%$53/sqft |
Source: MLS Technology, Inc. #2311554 Report a problem | ||
| 4/7/2023 | Price change | $99,950-15.3%$64/sqft |
Source: MLS Technology, Inc. #2311554 Report a problem | ||
| 3/29/2023 | Listed for sale | $118,000$76/sqft |
Source: MLS Technology, Inc. #2311554 Report a problem | ||
| 3/29/2023 | Listing removed | -- |
Source: MLS Technology, Inc. #2209321 Report a problem | ||
| 3/28/2022 | Listed for sale | $118,000$76/sqft |
Source: MLS Technology, Inc. #2209321 Report a problem | ||
Public tax history
Tax history is unavailable.
Monthly payment
Est. payment$--/mo
Payment breakdown
Explore the cost of this home by adjusting the details. Changes won't be saved.
All calculations are estimates and provided by Zillow, Inc. for informational purposes only. Actual amounts may vary.
HOA fees may include property taxes on listings classified as Co-Ops. Contact the listing agent and/or owner for fee details.
Mortgage interest rates are dependent on a number of factors, including credit score, down payment, and repayment length. Interest rate data provided by Zillow Group Marketplace, Inc. as of 1/1/1970 from various mortgage lenders with which we have lead or other similar arrangements; the Estimated Payment is an average of those rates.
See how much you could borrow to make a competitive offer.
Climate risks
Neighborhood: 74960
Nearby schools
GreatSchools rating
- 1/10Peavine Public SchoolGrades: PK-8Distance: 4.8 mi
Schools provided by the listing agent
- Elementary: Stilwell
- High: Stilwell
- District: Peavine - Sch Dist (A8)
Source: MLS Technology, Inc.. This data may not be complete. We recommend contacting the local school district to confirm school assignments for this home.
A local agent can set up tours, give advice and negotiate with sellers.
- Oklahoma
- Adair County
- Stilwell
- 74960
- 466070 E 800th Rd
Nearby cities
Nearby neighborhoods
Nearby zip codes
Other Stilwell Topics
