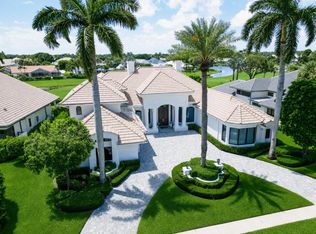
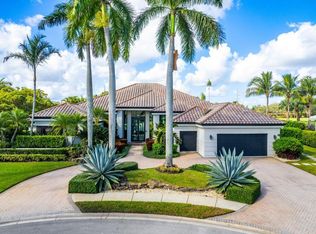
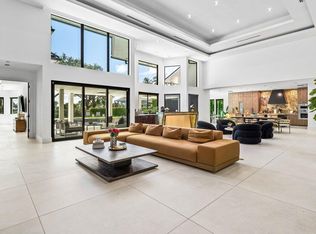
Private Contemporary Estate with Golf & Water Views! Nearly 1 acre, this completely renovated 5BR/7.5BA (+2 offices) contemporary offers panoramic views with over 5,500 SF under air plus 1,000 SF of screened porch for seamless indoor/outdoor living. Spacious & versatile floor plan features three ensuite bedrooms on the main level, including a luxurious primary suite with dual baths & oversized walk-in closets. Upstairs offers a bedroom, plus office, plus a large loft (possible 6th bedroom). Two offices provide ideal work-from-home or flex space, plus a separate guest/nanny suite. The newly renovated designer kitchen features high-end finishes. New roof & impact windows. With the expansive grassy yard, oversized pool ( (with child safety fence), fire pit, play structure and cold plunge, it is an entertainer's dream! Rare combination of privacy, space & spectacular views! Bocaire is a prestigious boutique mandatory membership club with just 239 homes, offering a newly renovated clubhouse, championship golf, tennis, pickleball, 24-hour fitness, exceptional dining & vibrant social events. Conveniently located near beaches, shopping, entertainment, Mizner Park & Atlantic Ave. A-rated public schools (Calusa, Omni & Spanish River) plus top private schools nearby.
For sale
$3,850,000
4356 Kasso Circle, Boca Raton, FL 33487
5beds
5,510sqft
Single Family Residence
Built in 1985
0.83 Acres Lot
$-- Zestimate®
$699/sqft
$662/mo HOA
What's special
New roofPlay structureExpansive grassy yardGolf and water viewsPanoramic viewsFire pitOversized pool
- 3 days |
- 1,404 |
- 48 |
Likely to sell faster than
Zillow last checked:
Listing updated:
Listed by:
Caitlin Lafave 561-897-1302,
Coldwell Banker,
Sian Matthew 561-945-6550,
Coldwell Banker
Source: BeachesMLS,MLS#: B26063450 Originating MLS: BeachesMLS
Originating MLS: BeachesMLSFacts & features
Interior
Bedrooms & bathrooms
- Bedrooms: 5
- Bathrooms: 8
- Full bathrooms: 7
- 1/2 bathrooms: 1
- Main level bathrooms: 6
- Main level bedrooms: 3
Rooms
- Room types: Dining Room, Florida Room
Primary bedroom
- Level: Main
- Area: 570
- Dimensions: 30 X 19
Kitchen
- Level: Main
- Area: 240
- Dimensions: 20 X 12
Living room
- Level: Main
- Area: 1410
- Dimensions: 47 X 30
Heating
- Central, Electric
Cooling
- Central Air, Electric
Appliances
- Included: Cooktop, Dryer, Dishwasher, Electric Range, Electric Water Heater, Freezer, Disposal, Microwave, Oven, Refrigerator, Water Heater, Washer
- Laundry: Inside, Main Level, Laundry Room
Features
- Built-in Features, Breakfast Area, Bathtub, Cathedral Ceiling(s), Dining Area, Separate/Formal Dining Room, Dual Sinks, Eat-in Kitchen, Garden Tub/Roman Tub, High Ceilings, Kitchen Island, Kitchen/Dining Combo, Main Level Primary, Multiple Primary Suites, Multiple En Suite Bathrooms, Pantry, Sitting Area in Primary, Split Bedrooms, Soaking Tub, Separate Shower, Vaulted Ceiling(s)
- Flooring: Carpet, Ceramic Tile, Wood
- Doors: French Doors
- Windows: Blinds, Bay Window(s), Sliding
- Has fireplace: No
Interior area
- Total structure area: 7,147
- Total interior livable area: 5,510 sqft
Video & virtual tour
Property
Parking
- Total spaces: 8
- Parking features: Attached, Garage
- Attached garage spaces: 3
Accessibility
- Accessibility features: None
Features
- Levels: Two
- Stories: 2
- Entry location: Entry Level Living Area Y
- Patio & porch: Covered, Patio, Porch, Screened
- Exterior features: Built-in Barbecue, Barbecue, Outdoor Kitchen, Outdoor Living Area, Outdoor Shower, Porch
- Has private pool: Yes
- Pool features: Concrete, In Ground, Pool Equipment, Private, Association, Heated, Outside Bath Access
- Has spa: Yes
- Spa features: Heated, In Ground
- Fencing: Fenced
- Has view: Yes
- View description: Canal, Golf Course, Garden, Pool, Water
- Has water view: Yes
- Water view: Canal,Water
- Waterfront features: Canal Access, Canal Front
Lot
- Size: 0.83 Acres
- Features: Corner Lot, Cul-De-Sac, On Golf Course, Oversized Lot, Many Trees, Sprinklers Automatic
Details
- Parcel number: 00424636100100110
- Zoning: RS
- Special conditions: Standard
Construction
Type & style
- Home type: SingleFamily
- Property subtype: Single Family Residence
Materials
- Block
- Roof: Concrete,Tile
Condition
- Resale
- New construction: No
- Year built: 1985
Utilities & green energy
- Sewer: Public Sewer
- Water: Public
- Utilities for property: Cable Connected, Electricity Connected, Water Connected
Community & HOA
Community
- Features: Home Owners Association, Gated, Property Manager On-Site, Street Lights, Sidewalks
- Security: Security System, Security Gate, Gated with Guard, Gated Community, Security Fence, Security Guard
- Membership fee: $300,000
- Subdivision: BOCAIRE GOLF CLUB 2
HOA
- Has HOA: Yes
- Amenities included: Clubhouse, Fitness Center, Golf Course, Gated, Library, Management, Playground, Pickleball, Park, Pool, Putting Green(s), Restaurant, Sauna, Spa/Hot Tub, Security, Sidewalks, Tennis Court(s)
- Services included: Common Areas, Cable TV, HVAC, Recreation Facilities, Reserve Fund, Security, Trash, Internet
- HOA fee: $662 monthly
- Additional fee info: Membership Fee: 300000
Location
- Region: Boca Raton
Financial & listing details
- Price per square foot: $699/sqft
- Tax assessed value: $1,341,615
- Annual tax amount: $21,031
- Date on market: 8/12/2026
- Cumulative days on market: 542 days
- Listing terms: Cash,Conventional
- Electric utility on property: Yes
Estimated market value
Not available
Estimated sales range
Not available
$6,021/mo
Price history
| Date | Event | Price |
|---|---|---|
| 4/28/2025 | Listed for sale | $3,850,000$699/sqft |
Source:  BeachesMLS #RX-11085568 Report a problem BeachesMLS #RX-11085568 Report a problem | ||
| 4/16/2025 | Listing removed | $3,850,000$699/sqft |
Source: BeachesMLS #RX-11060309 Report a problem | ||
| 2/7/2025 | Listed for sale | $3,850,000+196.2%$699/sqft |
Source: BeachesMLS #RX-11060309 Report a problem | ||
| 10/15/2021 | Sold | $1,300,000+9.2%$236/sqft |
Source: Public Record Report a problem | ||
| 4/18/2021 | Listing removed | -- |
Source: BeachesMLS #RX-10695700 Report a problem | ||
| 2/26/2021 | Listed for sale | $1,190,000+138%$216/sqft |
Source: BeachesMLS #RX-10695700 Report a problem | ||
| 7/24/2020 | Listing removed | $7,400$1/sqft |
Source: VIP Real Estate Brokers Inc. #RX-10635927 Report a problem | ||
| 7/4/2020 | Listed for rent | $7,400$1/sqft |
Source: VIP Real Estate Brokers Inc. #RX-10635927 Report a problem | ||
| 7/30/2018 | Sold | $500,000$91/sqft |
Source: Public Record Report a problem | ||
Public tax history
| Year | Property taxes | Tax assessment |
|---|---|---|
| 2025 | $21,031 +2.9% | $1,305,202 +2.9% |
| 2024 | $20,438 -7.9% | $1,268,418 -7.1% |
| 2023 | $22,189 +54% | $1,365,102 +64.4% |
| 2022 | $14,408 +72.7% | $830,226 +81.6% |
| 2021 | $8,344 +0.6% | $457,125 +1.5% |
| 2020 | $8,290 +3.9% | $450,179 +5.5% |
| 2019 | $7,976 | $426,897 -4.7% |
| 2018 | $7,976 -1.5% | $447,864 +22.7% |
| 2017 | $8,101 +33.9% | $364,938 +2.1% |
| 2016 | $6,049 -0.3% | $357,432 -9.3% |
| 2015 | $6,069 -12.9% | $394,122 +0.8% |
| 2014 | $6,966 +1.4% | $390,994 +1.5% |
| 2013 | $6,872 -10% | $385,216 -8.7% |
| 2012 | $7,634 -5.5% | $421,745 -3.2% |
| 2011 | $8,074 -10.2% | $435,495 -9.1% |
| 2010 | $8,992 -1.1% | $478,864 -4.6% |
| 2009 | $9,097 -3% | $501,993 -12.9% |
| 2008 | $9,382 -17.9% | $576,213 -16.4% |
| 2007 | $11,421 -5.8% | $689,163 +2.5% |
| 2006 | $12,131 | $672,354 +3% |
| 2005 | -- | $652,771 +3% |
| 2004 | $6,317 +2587.3% | $633,758 +6% |
| 2003 | $235 -97.9% | $597,832 +2.4% |
| 2002 | $11,220 +0.4% | $583,820 +1.6% |
| 2001 | $11,180 +4.5% | $574,626 +3% |
| 2000 | $10,696 +5.8% | $557,889 -4.6% |
| 1999 | $10,111 | $585,071 |
Find assessor info on the county website
Monthly payment
Est. payment
Payment breakdown
Explore the cost of this home by adjusting the details. Changes won't be saved.Climate risks
Neighborhood: 33487
Nearby schools
GreatSchools rating
- 10/10Calusa Elementary SchoolGrades: PK-5Distance: 1.7 mi
- 8/10Spanish River Community High SchoolGrades: PK,6-12Distance: 2.9 mi
- 9/10Omni Middle SchoolGrades: 6-8Distance: 3 mi
Schools provided by the listing agent
- Elementary: Calusa (Palm Beach)
- Middle: Omni
- High: Spanish River
Source: BeachesMLS. This data may not be complete. We recommend contacting the local school district to confirm school assignments for this home.
- $---- bd-- ba-- sqft4651 Bocaire Blvd, Boca Raton, FL 33487Off Market
- $4,077,7004 bd5 ba4.8k sqft4651 Bocaire Blvd, Boca Raton, FL 33487Off Market
- $2,325,200-- bd5 ba6.1k sqft4364 Kasso Cir, Boca Raton, FL 33487Off Market
- $2,677,8005 bd6 ba5.7k sqft4348 Kasso Cir, Boca Raton, FL 33487Off Market
- $1,740,0003 bd5 ba3.5k sqft4372 Bocaire Blvd, Boca Raton, FL 33487Sold
- $2,048,6003 bd6 ba4k sqft4340 Bocaire Blvd, Boca Raton, FL 33487Off Market
- $1,529,2043 bd5 ba4.7k sqft4380 Bocaire Blvd, Boca Raton, FL 33487Sold
- $3,813,0005 bd5 ba4.8k sqft4365 Bocaire Blvd, Boca Raton, FL 33487Off Market
A local agent can set up tours, give advice and negotiate with sellers.
A local lender can help you make sure your offer is ready when you are.
Similar homes
- $3,479,0004 bd7 ba5.5k sqft4451 Bocaire Boulevard, Boca Raton, FL 33487For Sale
 MLS ID #B26060611, Dustin Berk, Compass Florida LLC. BeachesMLS
 - $4,490,0005 bd7 ba6.2k sqft5590 Vintage Oaks Terrace, Delray Beach, FL 33484For Sale
 MLS ID #B26063527, Steven T Koleno, Beycome of Florida LLC. BeachesMLS
 - $3,299,0003 bd4 ba3.8k sqft4848 Chamal Circle, Boca Raton, FL 33487For Sale
 MLS ID #R11146581, Sian Matthew, Coldwell Banker. BeachesMLS
 - $3,290,0003 bd5 ba4.5k sqft4825 Bocaire Boulevard, Boca Raton, FL 33487For Sale
 MLS ID #B26009192, James "Jim" Pappas, Lang Realty/Delray Beach. BeachesMLS
 - $2,999,0004 bd7 ba4.8k sqft16882 Crown Bridge Drive, Delray Beach, FL 33446For SaleMLS ID #B26052875, Carlos D Alleyne, The Keyes Company. BeachesMLS
- $3,995,0005 bd5 ba3.3k sqft17771 Foxborough Lane, Boca Raton, FL 33496For SaleMLS ID #B26049501, Paul Stuart Fishman, Luxury Partners Realty. BeachesMLS
- $3,775,0003 bd3 ba3.7k sqft6020 NW 23rd Terrace, Boca Raton, FL 33496For SaleMLS ID #B26054141, Cyd E Berusch, Lang Realty/ BR. BeachesMLS
- $4,199,0005 bd7 ba3.9k sqft3828 NW 53rd Street, Boca Raton, FL 33496For SaleMLS ID #B26046149, Stephen Jack Aron, Premiere Realty LLC. BeachesMLS
- $3,299,0005 bd8 ba5.3k sqftGL Homes, Boca Raton, FL 33496For SaleMLS ID #B26056208, Kenedy Goncalves De Melo, United Realty Group, Inc. BeachesMLS
- $3,699,0005 bd5 ba5.3k sqft17558 Cadena Drive, Boca Raton, FL 33496For SaleMLS ID #B26017652, Ina Bloom, Compass Florida LLC. BeachesMLS
- $3,999,0008 bd10 ba5.8k sqft16722 Cannes Street, Delray Beach, FL 33446For SaleMLS ID #B26017036, Mithiele Toniolo, One Sotheby's International Realty. BeachesMLS
- $3,195,0004 bd4 ba3.7k sqft4201 N Ocean Boulevard #1801, Boca Raton, FL 33431For SaleMLS ID #B26032013, Elliot S Koolik, Compass Florida LLC. BeachesMLS
- $4,739,9995 bd7 ba6.1k sqft9739 Chianti Classico Terrace, Boca Raton, FL 33496For SaleMLS ID #R11155561, William Spencer Carey, The Keyes Company. BeachesMLS
- $2,995,0005 bd5 ba3.6k sqft2151 NW 30th Road, Boca Raton, FL 33431For SaleMLS ID #B26043578, Connie Hudson, Lorenzo & Jane Bernal, One Sotheby's International Realty. BeachesMLS
- $2,399,9004 bd4 ba2.9k sqft6054 NW 23RD Avenue, Boca Raton, FL 33496For SaleMLS ID #B26061866, Robyn Dana Rosen, Compass Florida LLC. BeachesMLS
- $3,195,0005 bd6 ba4.6k sqft6903 NW 28th Avenue, Boca Raton, FL 33496For SaleMLS ID #B26003565, Sofia Abay, Lokation. BeachesMLS
- $2,775,0005 bd6 ba5.3k sqft17092 Five Waters Avenue, Boca Raton, FL 33496For SaleMLS ID #B26042423, Lynn Adrian, Douglas Elliman. BeachesMLS
- $2,999,0004 bd4 ba3.1k sqft5768 Harrington Way, Boca Raton, FL 33496For SaleMLS ID #B26039573, Richard Entel, Compass Florida LLC. BeachesMLS
- $2,799,9006 bd5 ba5.1k sqft10363 S Barnsley Drive, Parkland, FL 33076For SaleMLS ID #B26061125, Andrew William Gold, Parrot Realty LLC. BeachesMLS
- $3,395,0005 bd6 ba4.4k sqft16014, Delray Beach, FL 33446For SaleMLS ID #B26026373, William J Barrett Sr, Luxury Home Consultants. BeachesMLS
