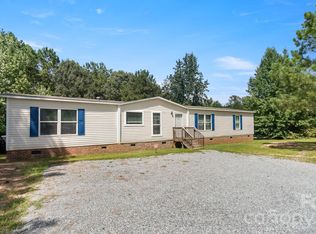
Special financing available for this home only. Rates starting in the 4’s. Welcome to 4665 Blade Run Rd., where peaceful country living meets convenience on 4.7 beautiful acres! Situated on a spacious corner lot, this 4-bedroom, 2-bath home offers approximately 1,800 square feet of comfortable living space with a desirable split-bedroom floorplan designed for privacy and functionality. The spacious kitchen features ample cabinet storage, a pantry, and plenty of room for meal preparation and gathering with family and friends. The owner's suite provides a relaxing retreat with a walk-in closet and private en suite bath featuring a walk-in shower. Ceiling fans throughout the home add comfort year-round. Step outside and enjoy the large front yard, three outbuildings offering excellent storage or workshop space, and the tranquility of rural living. A wood-fired boiler heating system helps keep utility costs manageable while adding to the home's country charm. Nature lovers and outdoor enthusiasts will appreciate the nearby ATV and four-wheeler trails, while the convenient location offers easy access to I-77, shopping, dining, and everyday amenities. If you're looking for acreage, privacy, and a peaceful lifestyle without sacrificing convenience, this property is a must-see!
Under contract-show
Price cut: $20K (10/8)
$299,000
4665 Blade Run Rd, Edgemoor, SC 29712
4beds
1,800sqft
Manufactured Home
Built in 1993
4.8 Acres Lot
$293,300 Zestimate®
$166/sqft
$-- HOA
What's special
Spacious kitchenSpacious corner lotAmple cabinet storageLarge front yardWalk-in closet
- 118 days
- 334
- 24
Zillow last checked:
Listing updated:
Listed by:
Dena Espinoza dena.espinoza@jeffcookrealestate.com,
Jeff Cook Real Estate LPT Realty
Source: Canopy MLS as distributed by MLS GRID,MLS#: 4386564
Facts & features
Interior
Bedrooms & bathrooms
- Bedrooms: 4
- Bathrooms: 2
- Full bathrooms: 2
- Main level bedrooms: 4
Primary bedroom
- Features: Ceiling Fan(s), En Suite Bathroom, Walk-In Closet(s)
Living room
- Features: Ceiling Fan(s)
Heating
- Central, Wood Stove
Cooling
- Central Air, Heat Pump
Appliances
- Included: Electric Range, Electric Water Heater, Exhaust Hood
- Laundry: Inside, Laundry Closet
Features
- Open Floorplan
- Flooring: Carpet, Vinyl
- Has basement: No
- Fireplace features: Den, Wood Burning
Interior area
- Total structure area: 1,800
- Total interior livable area: 1,800 sqft
- Finished area above ground: 1,800
- Finished area below ground: 0
Video & virtual tour
Property
Parking
- Parking features: Driveway, Parking Space(s)
- Has uncovered spaces: Yes
Features
- Levels: One
- Stories: 1
- Patio & porch: Deck, Front Porch
- Exterior features: Fire Pit
- Fencing: Back Yard
Lot
- Size: 4.8 Acres
- Dimensions: 588 x 322 x 339+257 x 122+196
- Features: Cleared, Corner Lot, Wooded
Details
- Additional structures: Outbuilding, Shed(s), Workshop
- Parcel number: 1440000057000
- Zoning: R2
- Special conditions: Standard
Construction
Type & style
- Home type: MobileManufactured
- Property subtype: Manufactured Home
Materials
- Vinyl
- Foundation: Crawl Space, Permanent
Condition
- New construction: No
- Year built: 1993
Utilities & green energy
- Sewer: Septic Installed
- Water: Well
Community & HOA
Community
- Subdivision: None
Location
- Region: Edgemoor
Financial & listing details
- Price per square foot: $166/sqft
- Tax assessed value: $163,350
- Annual tax amount: $540
- Date on market: 6/26/2026
- Cumulative days on market: 121 days
- Listing terms: Cash,Conventional,FHA,USDA Loan,VA Loan
- Road surface type: Gravel, Paved
Estimated market value
$293,300
$279,000 - $308,000
Not available
Price history
| Date | Event | Price |
|---|---|---|
| 10/8/2026 | Price change | $299,000-6.3%$166/sqft |
Source:  Canopy MLS as distributed by MLS GRID #4386564 Report a problem Canopy MLS as distributed by MLS GRID #4386564 Report a problem | ||
| 8/14/2026 | Price change | $319,000-1.8%$177/sqft |
Source: Canopy MLS as distributed by MLS GRID #4386564 Report a problem | ||
| 6/26/2026 | Listed for sale | $325,000$181/sqft |
Source: Canopy MLS as distributed by MLS GRID #4386564 Report a problem | ||
Public tax history
| Year | Property taxes | Tax assessment |
|---|---|---|
| 2025 | $540 +6.2% | $6,530 +44.2% |
| 2024 | $509 -0.4% | $4,530 |
| 2023 | $511 -0.3% | $4,530 |
| 2022 | $513 +8.6% | $4,530 |
| 2021 | $472 | $4,530 +16.5% |
| 2020 | -- | $3,890 |
| 2019 | -- | $3,890 |
| 2018 | -- | $3,890 |
| 2017 | -- | $3,890 |
| 2015 | -- | $3,890 |
| 2010 | -- | $3,890 |
Find assessor info on the county website
Monthly payment
Climate risks
Neighborhood: 29712
Nearby schools
Schools provided by the listing agent
- Elementary: Lewisville
- Middle: Lewisville
- High: Lewisville
Source: Canopy MLS as distributed by MLS GRID. This data may not be complete. We recommend contacting the local school district to confirm school assignments for this home.
Similar homes
- $299,9004 bd2 ba2.1k sqft6010 Hightower Rd, Fort Lawn, SC 29714For Sale

 MLS ID #4419683, Shameisha Adams, NorthGroup Real Estate LLC. Canopy MLS as distributed by MLS GRID
 - $275,0004 bd2 ba2k sqft602 Preston Brooks Dr, Catawba, SC 29704For Sale
 MLS ID #4415484, Jennifer Lee, Mackey Realty LLC. Canopy MLS as distributed by MLS GRID
 - $275,0004 bd2 ba1.8k sqft2228 Lannie Ln, Rock Hill, SC 29730For Sale
 MLS ID #4402549, Jennifer Phillips Olney, Howard Hanna Allen Tate Rock Hill. Canopy MLS as distributed by MLS GRID
 - $329,0004 bd2 ba2.3k sqft8027 Hillanby Ct, Waxhaw, NC 28173For Sale
 MLS ID #4423672, Ginger Givens, Southern Elite Realty, LLC. Canopy MLS as distributed by MLS GRID
 - $300,0004 bd2 ba1.7k sqft2681 University Dr, Lancaster, SC 29720For SaleMLS ID #4424448, James Taylor, Mark Spain Real Estate. Canopy MLS as distributed by MLS GRID
- $265,0002 bd2 ba1.7k sqft1939 Orrs Station Rd, Chester, SC 29706For SaleMLS ID #4340069, Lee Hamilton, Howard Hanna Allen Tate Rock Hill. Canopy MLS as distributed by MLS GRID
- $239,9004 bd2 ba1.8k sqft1910 Hardin Strait Rd, Chester, SC 29706For SaleMLS ID #4410280, Lori Baddeley, EXP Realty LLC Rock Hill. Canopy MLS as distributed by MLS GRID
- $300,0003 bd2 ba1.7k sqft1283 Countryside Dr, Blackstock, SC 29014For SaleMLS ID #4383745, Paula Simon, Howard Hanna Allen Tate Rock Hill. Canopy MLS as distributed by MLS GRID
- $302,5004 bd2 ba1.5k sqft4875 Post Oak Ln, Rock Hill, SC 29732For SaleMLS ID #4435408, John Davis, Berkshire Hathaway HomeServices Carolinas Realty. Canopy MLS as distributed by MLS GRID
- $320,0003 bd2 ba1.9k sqft938 Forest Dr, Lancaster, SC 29720For SaleMLS ID #4410690, Melanie Outlaw, Northgroup Real Estate. Canopy MLS as distributed by MLS GRID
- $282,0004 bd2 ba1.2k sqft3270 Bridges Dr, Rock Hill, SC 29730For SaleMLS ID #4401926, Kim Case, Howard Hanna Allen Tate Rock Hill. Canopy MLS as distributed by MLS GRID
- $375,0003 bd2 ba1.7k sqft2223 Camp Creek Rd, Lancaster, SC 29720For SaleMLS ID #4413492, James Taylor, Mark Spain Real Estate. Canopy MLS as distributed by MLS GRID
- $365,0003 bd2 ba1.5k sqft650 Simpson Rd, Mc Connells, SC 29726For SaleMLS ID #4428813, Jeannie Couick, Better Homes and Gardens Real Estate Paracle. Canopy MLS as distributed by MLS GRID
- $225,0003 bd2 ba2.1k sqft2292 Thornwell Rd, Lancaster, SC 29720For SaleMLS ID #4422898, Sharon Martin, Keller Williams Ballantyne Area. Canopy MLS as distributed by MLS GRID
- $350,0004 bd2 ba1.3k sqft2220 Oldfield Rd, Rock Hill, SC 29730For SaleMLS ID #4401380, Amy Merrigan, Helen Adams Realty. Canopy MLS as distributed by MLS GRID
- $305,0004 bd3 ba2.2k sqft501 Mountainbrook Rd, Lancaster, SC 29720For SaleMLS ID #4361469, Lindsey Belk, Costello Real Estate and Investments LLC. Canopy MLS as distributed by MLS GRID
- $299,9993 bd3 ba1.9k sqft218 S Plantation Rd, Lancaster, SC 29720For SaleMLS ID #4398632, Elise Pellegrino-Koenig, Century 21 First Choice. Canopy MLS as distributed by MLS GRID
- $275,0003 bd1 ba1.2k sqft4807 John Craig Rd, Waxhaw, NC 28173For SaleMLS ID #4435172, Chris Wattie, Mark Spain Real Estate. Canopy MLS as distributed by MLS GRID
- $329,0003 bd1 ba1.3k sqft4053 Roddey Rd, Catawba, SC 29704For SaleMLS ID #4392129, Jessica Hunter, Century 21 First Choice. Canopy MLS as distributed by MLS GRID
- $249,9003 bd2 ba1.5k sqft5932 Shirley Rd, Fort Lawn, SC 29714New ConstructionMLS ID #4409144, Michael Rivera, Keller Williams Ballantyne Area. Canopy MLS as distributed by MLS GRID
