Escape to the country on 7.28 private acres with beautiful water views in rural York County! This 3-bedroom, 2-bathroom home offers 1,512 sq ft of comfortable living space featuring an open floorplan, kitchen island, pantry, and walk-in closet. Enjoy the peaceful fully stocked pond with floating and stationary docks, then unwind on the deck or enclosed porch. The property includes a 3-space carport with 220 outlet, a workshop, and a shed for all your storage needs. Additional highlights: security system, garden tub, laminate wood flooring, and appliances including dishwasher, microwave, disposal, and electric range. Fiber optic internet, cable, and underground power available. Septic and well installed. No HOA! Financing options include Cash, Conventional, FHA, USDA, and VA loans. Schedule your private showing today! Sold AS-IS
Buyer and buyer's agent are responsible for verifying the accuracy of all mentioned information and anything else deemed important during their due diligence period.
More pictures coming soon!
Active
$375,000
650 Simpson Rd, Mc Connells, SC 29726
3beds
1,512sqft
Manufactured Home
Built in 1994
7.28 Acres Lot
$373,900 Zestimate®
$248/sqft
$-- HOA
What's special
Garden tubLaminate wood flooringKitchen islandOpen floorplanBeautiful water viewsEnclosed porchSecurity system
- 9 days
- 227
- 15
Likely to sell faster than
Zillow last checked:
Listing updated:
Listed by:
Jeannie Couick jcouick@paraclerealty.com,
Better Homes and Gardens Real Estate Paracle
Source: Canopy MLS as distributed by MLS GRID,MLS#: 4428813
Facts & features
Interior
Bedrooms & bathrooms
- Bedrooms: 3
- Bathrooms: 2
- Full bathrooms: 2
- Main level bedrooms: 3
Primary bedroom
- Features: Ceiling Fan(s), En Suite Bathroom, Garden Tub, Walk-In Closet(s)
- Level: Main
Bedroom s
- Features: Ceiling Fan(s), Walk-In Closet(s)
- Level: Main
Bedroom s
- Features: None
- Level: Main
Bathroom full
- Features: Garden Tub
- Level: Main
Bathroom full
- Features: None
- Level: Main
Heating
- Central, Electric, Forced Air, Hot Water
Cooling
- Central Air, Electric
Appliances
- Included: Dishwasher, Disposal, Dryer, Electric Range, Exhaust Fan, Microwave, Plumbed For Ice Maker
- Laundry: Electric Dryer Hookup, Laundry Room, Main Level, Washer Hookup
Features
- Soaking Tub, Kitchen Island, Open Floorplan, Pantry, Storage, Walk-In Closet(s)
- Flooring: Tile, Laminate
- Doors: Insulated Door(s), Screen Door(s), Sliding Doors
- Windows: Insulated Windows, Window Treatments
- Has basement: No
Interior area
- Total structure area: 1,512
- Total interior livable area: 1,512 sqft
- Finished area above ground: 1,512
- Finished area below ground: 0
Property
Parking
- Total spaces: 9
- Parking features: Attached Carport, Driveway, Parking Space(s), Shared Driveway
- Carport spaces: 3
- Uncovered spaces: 6
- Details: Carport has a 220 outlet.
Features
- Levels: One
- Stories: 1
- Patio & porch: Covered, Deck, Enclosed, Front Porch, Porch
- Exterior features: Storage
- Has view: Yes
- View description: Water
- Has water view: Yes
- Water view: Water
- Waterfront features: Dock, Pond
Lot
- Size: 7.28 Acres
- Features: Cleared, Open Lot, Pond(s), Private, Sloped, Wooded, Views
Details
- Additional structures: Shed(s), Workshop
- Parcel number: 3080000008
- Zoning: RES
- Special conditions: Standard
- Horse amenities: None
Construction
Type & style
- Home type: MobileManufactured
- Architectural style: Traditional
- Property subtype: Manufactured Home
Materials
- Vinyl
- Foundation: Crawl Space
- Roof: Aluminum
Condition
- New construction: No
- Year built: 1994
Utilities & green energy
- Sewer: Private Sewer, Septic Installed
- Water: Well
- Utilities for property: Cable Available, Electricity Connected, Fiber Optics, Satellite Internet Available, Underground Power Lines, Underground Utilities
Community & HOA
Community
- Features: None
- Security: Security System, Smoke Detector(s)
- Subdivision: None
Location
- Region: Mc Connells
Financial & listing details
- Price per square foot: $248/sqft
- Tax assessed value: $116,409
- Annual tax amount: $809
- Date on market: 9/29/2026
- Cumulative days on market: 9 days
- Listing terms: Cash,Conventional,FHA,USDA Loan,VA Loan
- Electric utility on property: Yes
- Road surface type: Gravel
Estimated market value
$373,900
$355,000 - $393,000
Not available
Price history
| Date | Event | Price |
|---|---|---|
| 9/29/2026 | Listed for sale | $375,000+150%$248/sqft |
Source:  Canopy MLS as distributed by MLS GRID #4428813 Report a problem Canopy MLS as distributed by MLS GRID #4428813 Report a problem | ||
| 4/2/2021 | Sold | $150,000$99/sqft |
Source: Public Record Report a problem | ||
Public tax history
| Year | Property taxes | Tax assessment |
|---|---|---|
| 2025 | $809 +8.6% | $4,656 +5.4% |
| 2024 | $745 -2.1% | $4,417 |
| 2023 | $761 -0.2% | $4,417 |
| 2022 | $763 +73.7% | $4,417 |
| 2021 | $439 | $4,417 +210.4% |
| 2020 | -- | $1,423 +14.9% |
| 2019 | -- | $1,239 |
| 2018 | -- | $1,239 |
| 2017 | -- | $1,239 |
| 2016 | -- | $1,239 -70.2% |
| 2014 | -- | $4,152 +235.1% |
| 2013 | -- | $1,239 |
| 2012 | -- | $1,239 -3.1% |
| 2010 | -- | $1,279 |
| 2009 | -- | $1,279 |
| 2008 | -- | $1,279 |
| 2007 | -- | $1,279 |
| 2006 | -- | $1,279 -13.9% |
| 2005 | -- | $1,485 |
| 2004 | -- | $1,485 |
| 2003 | -- | $1,485 |
| 2002 | -- | $1,485 |
| 2001 | -- | $1,485 +1.2% |
| 2000 | -- | $1,467 |
Find assessor info on the county website
Monthly payment
Climate risks
Neighborhood: 29726

Similar homes
- $415,0003 bd2 ba1.8k sqft360 Oak Dr, Mc Connells, SC 29726For Sale

 MLS ID #4420935, Mike Morrell, Keller Williams Connected. Canopy MLS as distributed by MLS GRID
 - $--4 bd2 ba2.1k sqft717 Pollys Cir, York, SC 29745Auction
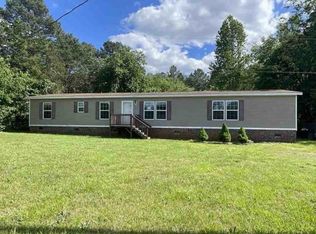 ServiceLink Auction
 - $350,0004 bd2 ba1.8k sqft310 Ferret Ln, York, SC 29745For Sale
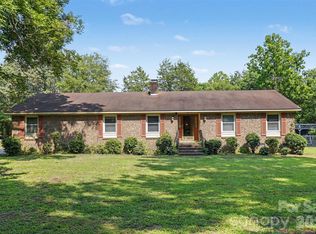 MLS ID #4409252, James Taylor, Mark Spain Real Estate. Canopy MLS as distributed by MLS GRID
 - $400,0004 bd3 ba2k sqft4287 Erby Rd, Rock Hill, SC 29730For Sale
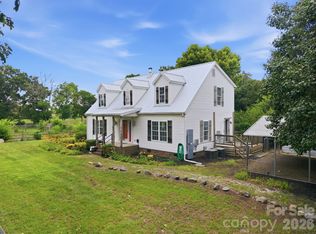 MLS ID #4373903, Sean McGovern, Keller Williams Ballantyne Area. Canopy MLS as distributed by MLS GRID
 - $320,0003 bd2 ba1.1k sqft1681 Minnie Ln, Rock Hill, SC 29732For SaleMLS ID #4377743, John Rinehart, Rinehart Realty Corp- Fort Mil. Canopy MLS as distributed by MLS GRID
- $234,5003 bd2 ba1.4k sqft108 Daves Rd, York, SC 29745For SaleMLS ID #4407173, Trish Graves, Howard Hanna Allen Tate Rock Hill. Canopy MLS as distributed by MLS GRID
- $415,0002 bd2 ba1.3k sqft3448 Center Rd, Chester, SC 29706For SaleMLS ID #4403921, Julia Lund, Berkshire Hathaway HomeServices Carolinas Realty. Canopy MLS as distributed by MLS GRID
- $250,0003 bd2 ba1k sqft3050 Bridgewater Rd, Rock Hill, SC 29730For SaleMLS ID #4431369, Cynthia Hegler, Southern Home Group Realty LLC. Canopy MLS as distributed by MLS GRID
- $250,0004 bd2 ba2.2k sqft506 California Cir, York, SC 29745For SaleMLS ID #4431614, Crystal Stringfellow, EXP Realty LLC Rock Hill. Canopy MLS as distributed by MLS GRID
- $249,9004 bd2 ba1.8k sqft1910 Hardin Strait Rd, Chester, SC 29706For SaleMLS ID #4410280, Lori Baddeley, EXP Realty LLC Rock Hill. Canopy MLS as distributed by MLS GRID
- $368,0003 bd2 ba1.4k sqft208 Victoria Cir, York, SC 29745For SaleMLS ID #4381386, Lynne Comer, Howard Hanna Allen Tate Rock Hill. Canopy MLS as distributed by MLS GRID
- $255,0003 bd2 ba1.1k sqft229 Chicago Ln, York, SC 29745For SaleMLS ID #4432240, Shannon Lawrence, EXP Realty LLC Rock Hill. Canopy MLS as distributed by MLS GRID
- $230,0003 bd2 ba1.3k sqft3463 McGill Rd, Smyrna, SC 29743For SaleMLS ID #4416265, Lorrie Martin, Homeland Realty Group LLC. Canopy MLS as distributed by MLS GRID
- $295,0003 bd2 ba1.5k sqft322 Woodcrest Dr, York, SC 29745For SaleMLS ID #4422008, Mercedes Dockery, NorthGroup Real Estate LLC. Canopy MLS as distributed by MLS GRID
- $314,9003 bd2 ba1.5k sqft208 Barron Park, York, SC 29745For SaleMLS ID #4418344, Kathryn Linn, Premier South. Canopy MLS as distributed by MLS GRID
- $299,0003 bd3 ba1.7k sqft116 Springdale Dr, York, SC 29745For SaleMLS ID #4362266, Don Gomez, C-A-RE Realty. Canopy MLS as distributed by MLS GRID
- $329,9993 bd2 ba1.3k sqft15 Hill St, York, SC 29745For SaleMLS ID #4344486, Elise Pellegrino-Koenig, Century 21 First Choice. Canopy MLS as distributed by MLS GRID
- $529,0003 bd2 ba2.1k sqft4083 Ramsey Rd, Sharon, SC 29742For SaleMLS ID #4421051, Constance Bailes, Homeland Realty Group LLC. Canopy MLS as distributed by MLS GRID
