LOTS TO LOVE IN THIS CONVENIENTLY LOCATED THREE-BEDROOM RANCH WITHIN WALKING DISTANCE OF THE FOX RIVER BIKE/WALKING PATH! Over 2,000 square feet of living space! Hardwood floors in the generous sized bedrooms, each of which has ceiling and closet lights. Spacious country kitchen leads to enclosed back porch w/vaulted ceiling. Living room boasts hardwood flooring and a beautiful picture window capturing the morning sun! Arched doorways. Pocket doors. Enjoy the "man-cave" basement featuring a bar, full bath and workshop/workbench area. The laundry area features cast-iron utility sinks and storage cabinets. The 2.5 car garage is 23'x23' with storage cabinets, peg board and a pull-down ladder which gives easy access to the floored attic for extra storage space. Mature trees highlight the park-like yard. Concrete driveway. One block to the Geneva Park District's Elm Park.
New
$369,900
846 5th Ave, Geneva, IL 60134
3beds
1,318sqft
Single Family Residence
Built in 1955
9,583 Square Feet Lot
$-- Zestimate®
$281/sqft
$-- HOA
What's special
Spacious country kitchenPocket doorsArched doorways
- --
- on Zillow |
- 347
- views |
- 27
- saves |
Zillow last checked:
Listing updated:
Listed by:
Brian Henry 630-715-3162,
RE/MAX All Pro - St Charles
Source: MRED as distributed by MLS GRID,MLS#: 12739114
Facts & features
Interior
Bedrooms & bathrooms
- Bedrooms: 3
- Bathrooms: 2
- Full bathrooms: 2
Rooms
- Room types: Workshop, Enclosed Porch, Family Room
Primary bedroom
- Features: Flooring (Hardwood), Window Treatments (Window Treatments)
- Level: Main
- Area: 182 Square Feet
- Dimensions: 14X13
Bedroom 2
- Features: Flooring (Hardwood), Window Treatments (Window Treatments)
- Level: Main
- Area: 156 Square Feet
- Dimensions: 13X12
Bedroom 3
- Features: Flooring (Hardwood), Window Treatments (Window Treatments)
- Level: Main
- Area: 120 Square Feet
- Dimensions: 12X10
Enclosed porch
- Features: Flooring (Other)
- Level: Main
- Area: 162 Square Feet
- Dimensions: 18X9
Other
- Features: Flooring (Linoleum)
- Level: Basement
- Area: 702 Square Feet
- Dimensions: 27X26
Kitchen
- Features: Kitchen (Country Kitchen), Flooring (Linoleum), Window Treatments (Window Treatments)
- Level: Main
- Area: 240 Square Feet
- Dimensions: 20X12
Laundry
- Features: Flooring (Other)
- Level: Basement
- Area: 156 Square Feet
- Dimensions: 13X12
Living room
- Features: Flooring (Hardwood), Window Treatments (Window Treatments)
- Level: Main
- Area: 308 Square Feet
- Dimensions: 22X14
Other
- Features: Flooring (Other)
- Level: Basement
- Area: 119 Square Feet
- Dimensions: 17X7
Heating
- Natural Gas, Forced Air
Cooling
- Central Air
Appliances
- Included: Range, Refrigerator, Freezer, Washer, Dryer, Disposal
- Laundry: In Unit, Sink
Features
- Vaulted Ceiling(s), Dry Bar, 1st Floor Bedroom, 1st Floor Full Bath, Built-in Features, Workshop
- Flooring: Hardwood, Wood
- Doors: Pocket Door(s)
- Windows: Window Treatments
- Basement: Partially Finished,Rec/Family Area,Storage Space,Full
Interior area
- Total structure area: 2,636
- Total interior livable area: 1,318 sqft
- Finished area below ground: 702
Property
Parking
- Total spaces: 2.5
- Parking features: Concrete, Garage Door Opener, Yes, Detached, Garage
- Garage spaces: 2.5
- Has uncovered spaces: Yes
Accessibility
- Accessibility features: No Disability Access
Features
- Stories: 1
- Patio & porch: Screened
Lot
- Size: 9,583 Square Feet
- Dimensions: 76x124
- Features: Mature Trees, Level
Details
- Parcel number: 1202126013
- Special conditions: None
Construction
Type & style
- Home type: SingleFamily
- Architectural style: Ranch
- Property subtype: Single Family Residence
Materials
- Frame
- Foundation: Concrete Perimeter
- Roof: Asphalt
Condition
- New construction: No
- Year built: 1955
Utilities & green energy
- Sewer: Public Sewer
- Water: Public
Community & HOA
Community
- Features: Park, Street Lights, Street Paved
HOA
- Services included: None
Location
- Region: Geneva
Financial & listing details
- Price per square foot: $281/sqft
- Tax assessed value: $286,587
- Annual tax amount: $5,744
- Date on market: 8/22/2026
- Ownership: Fee Simple
Estimated market value
Not available
Estimated sales range
Not available
Not available
Price history
Price history is unavailable.
Public tax history
| Year | Property taxes | Tax assessment |
|---|---|---|
| 2025 | $5,744 +202.1% | $95,529 +8.5% |
| 2024 | $1,901 -7.3% | $88,045 +10% |
| 2023 | $2,050 -18.1% | $80,041 +7.6% |
| 2022 | $2,504 -1% | $74,374 +3.9% |
| 2021 | $2,529 -0.5% | $71,610 +1.5% |
| 2020 | $2,541 -1.7% | $70,517 +1.9% |
| 2019 | $2,586 +0.1% | $69,181 +4.6% |
| 2018 | $2,582 -1.7% | $66,167 +2.7% |
| 2017 | $2,627 -53.7% | $64,402 +1.4% |
| 2016 | $5,673 | $63,532 +5.2% |
| 2015 | -- | $60,403 -6% |
| 2014 | -- | $64,249 |
| 2013 | -- | $64,249 -4.5% |
| 2012 | -- | $67,255 -4.7% |
| 2011 | -- | $70,571 -6.3% |
| 2010 | -- | $75,283 -2.9% |
| 2009 | -- | $77,531 |
| 2008 | -- | $77,531 +4.7% |
| 2007 | -- | $74,065 +10.9% |
| 2006 | -- | $66,761 +7.3% |
| 2005 | -- | $62,196 +4.9% |
| 2004 | -- | $59,268 +5.9% |
| 2003 | -- | $55,976 +12.5% |
| 2002 | -- | $49,756 +6.4% |
| 2001 | -- | $46,755 +5.2% |
| 2000 | -- | $44,444 |
Find assessor info on the county website
Monthly payment
Est. payment
Payment breakdown
Explore the cost of this home by adjusting the details. Changes won't be saved.Climate risks
Neighborhood: 60134
Nearby schools
GreatSchools rating
- 7/10Harrison Street Elementary SchoolGrades: K-5Distance: 0.7 mi
- 9/10Geneva Middle School NorthGrades: 6-8Distance: 3.4 mi
- 7/10Geneva Community High SchoolGrades: 9-12Distance: 1.1 mi
Schools provided by the listing agent
- District: 304
Source: MRED as distributed by MLS GRID. This data may not be complete. We recommend contacting the local school district to confirm school assignments for this home.
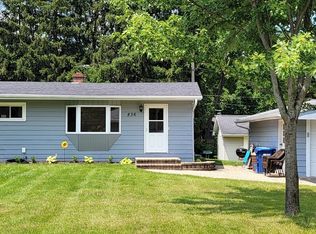
- $275,0002 bd2 ba884 sqft836 5th Ave, Geneva, IL 60134Sold
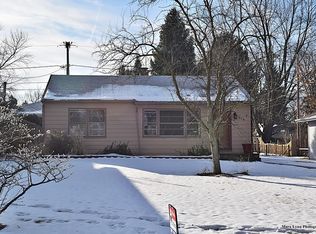
- $297,9002 bd1 ba884 sqft318 Division St, Geneva, IL 60134Off Market
- $351,6003 bd2 ba1.1k sqft850 5th Ave, Geneva, IL 60134Off Market
- $353,3003 bd2 ba1.1k sqft312 Division St, Geneva, IL 60134Off Market
- $347,0003 bd1 ba1.2k sqft845 4th Ave, Geneva, IL 60134Off Market
- $335,7003 bd1 ba1k sqft839 4th Ave, Geneva, IL 60134Off Market
- $324,5003 bd1 ba1k sqft830 5th Ave, Geneva, IL 60134Off Market
- $363,7002 bd2 ba1.2k sqft401 Elm Ave, Geneva, IL 60134Off Market
A local agent can set up tours, give advice and negotiate with sellers.
A local lender can help you make sure your offer is ready when you are.
Similar homes
- $375,0002 bd2 ba1.1k sqft622 Illinois St, Geneva, IL 60134Active
 MLS ID #12680472, Sarah Reed, HomeSmart Connect LLC. MRED as distributed by MLS GRID
 - $340,0003 bd2 ba1.6k sqft1108 Edwards Ave, St Charles, IL 60174Active
 MLS ID #12687144, Lynn Martner-Hollingsworth, ABR,CSC, Keller Williams Innovate - Aurora. MRED as distributed by MLS GRID
 - $369,9002 bd1 ba1.3k sqft319 S Lincolnway St, North Aurora, IL 60542New
 MLS ID #12739445, Matthew Kombrink, GRI,SFR, One Source Realty. MRED as distributed by MLS GRID
 - $334,8003 bd2 ba1.1k sqft933 Carol Ave, Elgin, IL 60123New
 MLS ID #12734830, Brian Gentzle, Suburban Life Realty, Ltd.. MRED as distributed by MLS GRID
 - $349,9002 bd2 ba1k sqft746 Parkway Ave, Elgin, IL 60120NewMLS ID #12738031, Raymond Watson, RE/MAX All Pro. MRED as distributed by MLS GRID
- $360,0003 bd2 ba1.5k sqft210 Hartway Ct, Montgomery, IL 60538ActiveMLS ID #12734777, Julianne Croegaert, ABR,RENE,SFR,SRES, @properties Christie's International Real Estate. MRED as distributed by MLS GRID
- $334,9003 bd1 ba1.2k sqft557 Willard Ave, Elgin, IL 60120NewMLS ID #12739423, Marsha Wallace, Fox Valley Real Estate. MRED as distributed by MLS GRID
- $369,0003 bd2 ba1.3k sqft1305 Van St, Elgin, IL 60123ActiveMLS ID #12733501, Porfirio Mendoza, Universal Real Estate LLC. MRED as distributed by MLS GRID
- $360,0002 bd1 ba1.2k sqft34 N Adams St, Oswego, IL 60543NewMLS ID #12737349, Adam Chaudhry, Berkshire Hathaway HomeServices Chicago. MRED as distributed by MLS GRID
- $379,0003 bd3 ba1.8k sqft(Undisclosed Address), Bartlett, IL 60103ActiveMLS ID #12733473, Prince Eapen, Achieve Real Estate Group Inc. MRED as distributed by MLS GRID
- $299,0003 bd2 ba1.8k sqft175 N Glengarry Dr APT C, Geneva, IL 60134ActiveMLS ID #12726432, Nadine Johnson, Kettley & Co. Inc. - Aurora. MRED as distributed by MLS GRID
- $325,0003 bd1 ba1k sqft777 Redwood Dr, Aurora, IL 60506NewMLS ID #12731428, Rick Flaugher, Baird & Warner Fox Valley - Geneva. MRED as distributed by MLS GRID
- $399,9994 bd3 ba1.2k sqft3N539 Woodland Ave, West Chicago, IL 60185ActiveMLS ID #12718094, Gustavo Nieto, Realty of America, LLC. MRED as distributed by MLS GRID
- $356,9004 bd2 ba1.4k sqft1755 Mission Hills Dr, Elgin, IL 60123ActiveMLS ID #12683895, Esther Zamudio, GRI,SRES, Zamudio Realty Group. MRED as distributed by MLS GRID
- $335,0003 bd2 ba1.3k sqft482 Pinewood Dr, North Aurora, IL 60542ActiveMLS ID #12732133, Linda Pilmer, ABR,ABRM,CRB,CRS,GRI,SFR, Pilmer Real Estate, Inc. MRED as distributed by MLS GRID
- $410,0003 bd2 ba1.3k sqft1219 N Itasca Rd, Addison, IL 60101NewMLS ID #12738520, Brandon Blankenship, Keller Williams Premiere Properties. MRED as distributed by MLS GRID
- $424,9003 bd2 ba1.6k sqft5S254 Radcliff Rd, Naperville, IL 60563NewMLS ID #12737133, Jessica Eiler, Keller Williams Infinity. MRED as distributed by MLS GRID
- $347,0003 bd2 ba1.1k sqft4520 Douglas Rd, Oswego, IL 60543ActiveMLS ID #12734087, Courtney DeLeo, Keller Williams Innovate - Aurora. MRED as distributed by MLS GRID
- $349,0003 bd1 ba1k sqft28W575 Barnes Ave, West Chicago, IL 60185ActiveMLS ID #12719550, Martha Navejas, Keller Williams Premiere Properties. MRED as distributed by MLS GRID
- $329,9003 bd1 ba1.2k sqft15 W Ann St, Lombard, IL 60148NewMLS ID #12737376, Tom George, Discover Real Estate. MRED as distributed by MLS GRID
