Welcome to 467 Vista View Rd., a charming 1930s farmhouse on just under 5 acres in Stanley, VA. Offering 2,661 square feet of move-in-ready living space, this home combines timeless character with the comfort of everyday living. Surrounded by beautiful mountain views, this is a place where mornings begin with coffee and a view, afternoons are spent outside, and evenings stretch a little longer around the table. An existing pond adds to the property's charm, while nearly 5 acres provide room to garden, explore, entertain, or simply enjoy having space to breathe. Inside, the warmth and character of a classic farmhouse create the perfect backdrop for the life you've been imagining—family holidays, summer evenings, Sunday dinners, and a home that gets better as it fills with memories. Think timeless, collected, inviting. If you've been waiting for a home with character, land, views, and a slower pace of life, this one deserves to be experienced in person. Come see 467 Vista View Rd. and imagine what your next chapter could look like here.
Active
$645,000
467 Vista View Rd, Stanley, VA 22851
4beds
2,661sqft
Single Family Residence
Built in 1933
4.72 Acres Lot
$629,300 Zestimate®
$242/sqft
$-- HOA
What's special
Timeless collected inviting
- 53 days
- 413
- 28
Zillow last checked:
Listing updated:
Listed by:
Phillip Whorton 540-937-0557,
Nest Realty Harrisonburg 540-910-6378
Source: CAAR,MLS#: 680966 Originating MLS: Harrisonburg-Rockingham Area Association of REALTORS
Originating MLS: Harrisonburg-Rockingham Area Association of REALTORSFacts & features
Interior
Bedrooms & bathrooms
- Bedrooms: 4
- Bathrooms: 3
- Full bathrooms: 3
Heating
- Heat Pump
Cooling
- Central Air
Features
- Has basement: No
Interior area
- Total structure area: 5,322
- Total interior livable area: 2,661 sqft
- Finished area above ground: 2,661
- Finished area below ground: 0
Property
Features
- Levels: Two
- Stories: 2
Lot
- Size: 4.72 Acres
Details
- Parcel number: 72A27
- Zoning description: A-1 Agricultural
Construction
Type & style
- Home type: SingleFamily
- Property subtype: Single Family Residence
Materials
- Stick Built
- Foundation: Block, Stone
Condition
- New construction: No
- Year built: 1933
Utilities & green energy
- Sewer: Conventional Sewer
- Water: Shared Well
- Utilities for property: Other
Community & HOA
Community
- Subdivision: SCENIC VIEW ESTATES
HOA
- Has HOA: No
Location
- Region: Stanley
Financial & listing details
- Price per square foot: $242/sqft
- Tax assessed value: $321,500
- Annual tax amount: $3,266
- Date on market: 8/21/2026
- Cumulative days on market: 335 days
Estimated market value
$629,300
$598,000 - $661,000
$2,309/mo
Price history
| Date | Event | Price |
|---|---|---|
| 8/21/2026 | Listed for sale | $645,000+4%$242/sqft |
Source:  CAAR #680966 Report a problem CAAR #680966 Report a problem | ||
| 7/24/2026 | Listing removed | $619,900+1.6%$233/sqft |
Source: CAAR #672754 Report a problem | ||
| 6/23/2026 | Price change | $610,000-1.6%$229/sqft |
Source:  Bright MLS #VAPA2005916 Report a problem Bright MLS #VAPA2005916 Report a problem | ||
| 4/16/2026 | Price change | $619,900-0.8%$233/sqft |
Source: Bright MLS #VAPA2005916 Report a problem | ||
| 1/23/2026 | Listed for sale | $625,000-2.3%$235/sqft |
Source: CAAR #672754 Report a problem | ||
| 1/1/2026 | Listing removed | $639,900$240/sqft |
Source: Bright MLS #VAPA2005406 Report a problem | ||
| 10/19/2025 | Price change | $639,900-1.6%$240/sqft |
Source: Bright MLS #VAPA2005406 Report a problem | ||
| 9/23/2025 | Listed for sale | $649,999+4%$244/sqft |
Source: Bright MLS #VAPA2005406 Report a problem | ||
| 5/12/2025 | Sold | $624,900$235/sqft |
Source: Bright MLS #VAPA2004612 Report a problem | ||
| 3/22/2025 | Contingent | $624,900$235/sqft |
Source: Bright MLS #VAPA2004612 Report a problem | ||
| 3/18/2025 | Listed for sale | $624,900$235/sqft |
Source: Bright MLS #VAPA2004612 Report a problem | ||
Public tax history
| Year | Property taxes | Tax assessment |
|---|---|---|
| 2025 | $2,347 | $321,500 |
| 2024 | $2,347 | $321,500 |
| 2023 | $2,347 | $321,500 |
| 2022 | $2,347 | $321,500 |
| 2021 | $2,347 | $321,500 |
| 2020 | $2,347 +32.9% | $321,500 +32.9% |
| 2019 | $1,766 | $241,900 |
| 2018 | $1,766 +10.6% | $241,900 |
| 2017 | $1,597 | $241,900 |
| 2016 | $1,597 | $241,900 +5% |
| 2015 | $1,597 | $230,400 |
Find assessor info on the county website
Monthly payment
Est. payment
Payment breakdown
Explore the cost of this home by adjusting the details. Changes won't be saved.Climate risks
Neighborhood: 22851
Nearby schools
Schools provided by the listing agent
- Elementary: Stanley
- Middle: Page
- High: Page
Source: CAAR. This data may not be complete. We recommend contacting the local school district to confirm school assignments for this home.
Similar homes
- $650,0004 bd2 ba2.5k sqft4159 Us Highway 340, Stanley, VA 22851For Sale
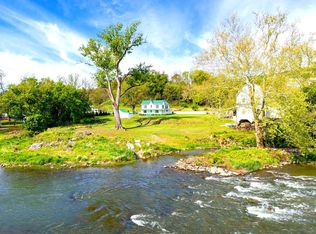
 MLS ID #VAPA2006328, Lauren Reed, Funkhouser Real Estate Group. Bright MLS
 - $560,0004 bd4 ba3.1k sqft113 W Main St, Stanley, VA 22851For Sale
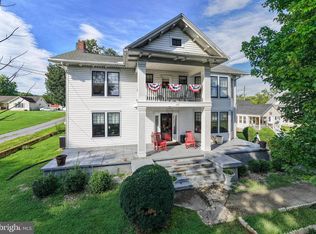 MLS ID #VAPA2006910, Ashley Dudley, Homegrown Real Estate. Bright MLS
 - $450,0004 bd2 ba2.2k sqft705 Marksville Rd, Stanley, VA 22851For Sale
 MLS ID #VAPA2006452, Christie Jones, RE/MAX Gateway. Bright MLS
 - $499,9003 bd2 ba2.4k sqft177 Brock Dr, Stanley, VA 22851For Sale
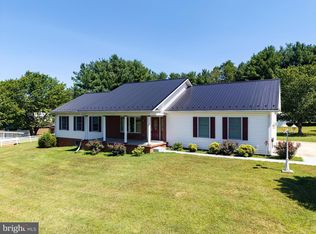 MLS ID #VAPA2006792, Denita Gray, Funkhouser Real Estate Group. Bright MLS
 - $600,0004 bd3 ba2.9k sqft228 Old Farm Rd, Shenandoah, VA 22849For SaleMLS ID #VAPA2007076, Tara Stroop, RE/MAX Performance Realty. Bright MLS
- $374,0005 bd2 ba2k sqft279 Helms Rd, Stanley, VA 22851For SaleMLS ID #VAPA2006372, Sable Ponn, Funkhouser Real Estate Group. Bright MLS
- $699,9004 bd3 ba3k sqft1680 Us Highway 340, Stanley, VA 22851New ConstructionMLS ID #VAPA2005836, Lauren Reed, Funkhouser Real Estate Group. Bright MLS
- $689,0004 bd3 ba2.6k sqft215 Green Hills Ln, New Market, VA 22844For SaleMLS ID #VASH2015706, Kathie See, May Kline Realty, Inc. Bright MLS
- $670,0003 bd2 ba3.3k sqft1280 Jewell Hollow Rd, Luray, VA 22835For SaleMLS ID #VAPA2006992, Will Dudley, Bill Dudley & Associates Real Estate, Inc. Bright MLS
- $639,9004 bd4 ba2.9k sqft1515 Desert Rd, Reva, VA 22735For SaleMLS ID #VAMA2002840, Kerry Shannon, Pearson Smith Realty, LLC. Bright MLS
- $635,0003 bd2 ba2.5k sqft12720 Lee Hwy, Washington, VA 22747For SaleMLS ID #VARP2002686, Jennifer McWhirter, Keller Williams Realty. Bright MLS
- $585,0005 bd4 ba3k sqft577 Old Farm Rd, Luray, VA 22835For SaleMLS ID #VAPA2006768, Mike Cain, Cain Valley Realty. Bright MLS
- $619,9004 bd3 ba2.1k sqft183 Deer Dr, Mc Gaheysville, VA 22840For Sale
 MLS ID #682887, Nick Whitelock, Massanutten Realty. CAAR
 - $649,0002 bd2 ba1.6k sqft720 Printz Mill Rd, Luray, VA 22835For SaleMLS ID #VAPA2006296, Erin Kavanagh, EXP Realty, LLC. Bright MLS
- $395,0004 bd2 ba2k sqft981 Leaksville Rd, Luray, VA 22835For SaleMLS ID #VAPA2006978, Amber Clem, Samson Properties. Bright MLS
- $610,0005 bd3 ba2.7k sqft208 Orchard Dr, Timberville, VA 22853For SaleMLS ID #681224, KIERSTIN ROADCAP, FREEDOM REALTY GROUP LLC. CAAR
- $659,0003 bd3 ba1.7k sqft550 Cross Mountain Rd, Luray, VA 22835For SaleMLS ID #VAPA2005886, David Foster, Virginia Country Homes & Cabins Realty. Bright MLS
- $625,0003 bd3 ba1.7k sqft379 Riverside Dr, Luray, VA 22835For SaleMLS ID #VAPA2006996, Jake McKay, Funkhouser Real Estate Group. Bright MLS
- $734,0004 bd3 ba3.4k sqft3063 Etlan Rd, Etlan, VA 22719For SaleMLS ID #VAMA2002680, Ashleigh Cannon, Cheri Woodard Realty. Bright MLS
- $725,0003 bd2 ba1.8k sqft4136 Us Highway 211 W, Luray, VA 22835For SaleMLS ID #VAPA2006926, Melissa Crider, Sager Real Estate. Bright MLS
