Original stable timbers, oak plank floors and a brick-floored foyer give this Old Farms home a story you can see and feel. Set beneath mature trees on 1.05 beautifully landscaped acres, this five-bedroom, three-and-a-half-bath Luray residence offers more than 3,000 square feet of distinctive living space, mountain views and room to make it your own. Built in 1975 around the farm’s original stable, the home preserves exposed timber beams, substantial support posts and original brick walkways that now form the interior foyer flooring. These enduring details bring warmth and character to a home with inviting gathering spaces, a brick fireplace flanked by built-in bookshelves, an eat-in kitchen and a main-level bedroom. The upper level’s separate entrance from the garage adds flexibility and privacy, with potential for an in-law suite or separate guest accommodations. An oversized two-car garage, attached carport and heated craft room provide generous space for vehicles, hobbies and year-round projects. Outside, the welcoming veranda and koi pond offer a peaceful place for morning coffee or an unhurried afternoon among the established gardens and mature trees. Located on a private road with no HOA, this memorable Shenandoah Valley home combines its agricultural heritage with versatile spaces for everyday living.
For sale
Price cut: $15K (9/10)
$585,000
577 Old Farm Rd, Luray, VA 22835
5beds
3,002sqft
Single Family Residence
Built in 1975
1.05 Acres Lot
$-- Zestimate®
$195/sqft
$-- HOA
What's special
Mountain viewsKoi pondHeated craft roomSet beneath mature treesMain-level bedroomAttached carportOversized two-car garage
- 57 days
- 308
- 6
Zillow last checked:
Listing updated:
Listed by:
Mike Cain 540-718-5349,
Cain Valley Realty 5407185349
Source: Bright MLS,MLS#: VAPA2006768
Facts & features
Interior
Bedrooms & bathrooms
- Bedrooms: 5
- Bathrooms: 4
- Full bathrooms: 3
- 1/2 bathrooms: 1
- Main level bathrooms: 2
- Main level bedrooms: 1
Rooms
- Room types: Dining Room, Primary Bedroom, Bedroom 2, Bedroom 4, Kitchen, Family Room, Den, Bedroom 1, Laundry, Bathroom 1, Bathroom 2, Bathroom 3, Hobby Room, Primary Bathroom
Primary bedroom
- Level: Main
- Area: 204 Square Feet
- Dimensions: 12 X 17
Bedroom 1
- Level: Upper
- Area: 200 Square Feet
- Dimensions: 10 X 20
Bedroom 2
- Level: Upper
- Area: 140 Square Feet
- Dimensions: 10 X 14
Bedroom 4
- Level: Upper
- Area: 55 Square Feet
- Dimensions: 5 X 11
Primary bathroom
- Level: Main
- Area: 70 Square Feet
- Dimensions: 5 X 14
Bathroom 1
- Level: Main
- Area: 20 Square Feet
- Dimensions: 4 X 5
Bathroom 2
- Level: Upper
- Area: 55 Square Feet
- Dimensions: 5 X 11
Bathroom 3
- Level: Upper
- Area: 130 Square Feet
- Dimensions: 10 X 13
Bathroom 3
- Level: Upper
- Area: 55 Square Feet
- Dimensions: 5 X 11
Den
- Level: Upper
- Area: 400 Square Feet
- Dimensions: 16 X 25
Dining room
- Level: Main
- Area: 156 Square Feet
- Dimensions: 12 X 13
Family room
- Level: Main
- Area: 325 Square Feet
- Dimensions: 13 X 25
Other
- Level: Main
- Area: 99 Square Feet
- Dimensions: 9 X 11
Kitchen
- Level: Main
- Area: 176 Square Feet
- Dimensions: 11 X 16
Laundry
- Level: Main
- Area: 72 Square Feet
- Dimensions: 8 X 9
Heating
- Heat Pump, Electric
Cooling
- Central Air, Electric
Appliances
- Included: Electric Water Heater, Water Heater
- Laundry: Laundry Room
Features
- Additional Stairway, Ceiling Fan(s), Exposed Beams, Eat-in Kitchen, Primary Bath(s), Walk-In Closet(s), Floor Plan - Traditional, Entry Level Bedroom
- Flooring: Wood, Laminate
- Has basement: No
- Number of fireplaces: 1
Interior area
- Total structure area: 3,002
- Total interior livable area: 3,002 sqft
- Finished area above ground: 3,002
- Finished area below ground: 0
Property
Parking
- Total spaces: 4
- Parking features: Oversized, Attached Carport, Attached, Driveway
- Attached garage spaces: 2
- Carport spaces: 2
- Covered spaces: 4
- Has uncovered spaces: Yes
Accessibility
- Accessibility features: None
Features
- Levels: Two
- Stories: 2
- Pool features: None
Lot
- Size: 1.05 Acres
Details
- Additional structures: Above Grade, Below Grade
- Parcel number: 42E173
- Zoning: R
- Special conditions: Standard
Construction
Type & style
- Home type: SingleFamily
- Architectural style: Other
- Property subtype: Single Family Residence
Materials
- Steel Siding, Brick
- Foundation: Slab
- Roof: Metal
Condition
- New construction: No
- Year built: 1975
Utilities & green energy
- Sewer: Gravity Sept Fld
- Water: Community
Community & HOA
Community
- Subdivision: Old Farms
HOA
- Has HOA: No
Location
- Region: Luray
Financial & listing details
- Price per square foot: $195/sqft
- Tax assessed value: $432,300
- Annual tax amount: $3,156
- Date on market: 8/14/2026
- Listing agreement: Exclusive Right To Sell
- Listing terms: Cash,Conventional,FHA,VA Loan,Other
- Ownership: Fee Simple
Estimated market value
Not available
Estimated sales range
Not available
Not available
Price history
| Date | Event | Price |
|---|---|---|
| 9/10/2026 | Price change | $585,000-2.5%$195/sqft |
Source:  Bright MLS #VAPA2006768 Report a problem Bright MLS #VAPA2006768 Report a problem | ||
| 8/14/2026 | Listed for sale | $600,000$200/sqft |
Source: Bright MLS #VAPA2006768 Report a problem | ||
Public tax history
| Year | Property taxes | Tax assessment |
|---|---|---|
| 2025 | $2,083 | $285,400 |
| 2024 | $2,083 | $285,400 |
| 2023 | $2,083 | $285,400 |
| 2022 | $2,083 | $285,400 |
| 2021 | $2,083 | $285,400 |
| 2020 | $2,083 +12.3% | $285,400 +12.3% |
| 2019 | $1,856 | $254,200 |
| 2018 | $1,856 +10.6% | $254,200 |
| 2017 | $1,678 | $254,200 |
| 2016 | $1,678 | $254,200 -13% |
| 2015 | $1,678 -10.3% | $292,100 |
| 2014 | $1,869 | $292,100 |
| 2013 | -- | $292,100 |
| 2012 | -- | $292,100 |
| 2011 | -- | $292,100 -13.8% |
| 2010 | -- | $339,000 |
| 2009 | -- | $339,000 |
| 2007 | -- | $339,000 +28.6% |
| 2006 | -- | $263,600 +43.7% |
| 2005 | -- | $183,500 |
| 2004 | -- | $183,500 |
| 2003 | -- | $183,500 +3.7% |
| 2002 | -- | $177,000 |
| 2001 | -- | $177,000 |
Find assessor info on the county website
Monthly payment
Est. payment
Payment breakdown
Explore the cost of this home by adjusting the details. Changes won't be saved.Climate risks
Neighborhood: 22835
Nearby schools
Schools provided by the listing agent
- District: Page County Public Schools
Source: Bright MLS. This data may not be complete. We recommend contacting the local school district to confirm school assignments for this home.
Similar homes
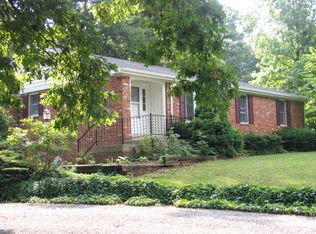
- $523,9004 bd3 ba3.4k sqft579 Circle View Rd, Luray, VA 22835For Sale

 MLS ID #VAPA2006664, Judith Bell, Bill Dudley & Associates Real Estate, Inc. Bright MLS
 - $481,0004 bd3 ba2.8k sqft207 Circle View Rd, Luray, VA 22835For Sale
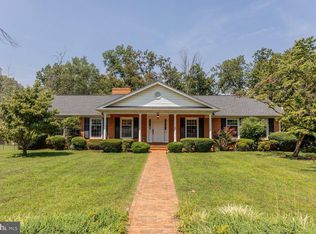 MLS ID #VAPA2006886, Kelly Breeden, Nest Realty Harrisonburg. Bright MLS
 - $449,9003 bd2 ba3.3k sqft213 Forest Hills Dr, Luray, VA 22835For Sale
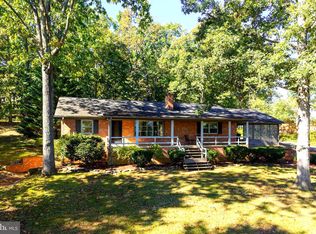 MLS ID #VAPA2007088, Lauren Reed, Funkhouser Real Estate Group. Bright MLS
 - $480,0004 bd2 ba2.8k sqft952 Yagers Rd, Luray, VA 22835For Sale
 MLS ID #VAPA2006890, Ryann Thomas, Funkhouser Real Estate Group. Bright MLS
 - $469,9005 bd3 ba4.4k sqft121 Heritage Dr, Luray, VA 22835For SaleMLS ID #VAPA2006876, Will Dudley, Bill Dudley & Associates Real Estate, Inc. Bright MLS
- $625,0003 bd3 ba1.7k sqft379 Riverside Dr, Luray, VA 22835For SaleMLS ID #VAPA2006996, Jake McKay, Funkhouser Real Estate Group. Bright MLS
- $749,9003 bd3 ba3k sqft340 Camelot Ct, Luray, VA 22835For SaleMLS ID #VAPA2006918, Lauren Reed, Funkhouser Real Estate Group. Bright MLS
- $449,9002 bd2 ba2.5k sqft153 Cairo Cir, Luray, VA 22835For SaleMLS ID #VAPA2006864, John Sorna, Weichert Realtors - Blue Ribbon. Bright MLS
- $435,0003 bd2 ba1.5k sqft26 Woodland Park Dr, Luray, VA 22835For SaleMLS ID #VAPA2006958, Brian Doman, Preslee Real Estate. Bright MLS
- $670,0003 bd2 ba3.3k sqft1280 Jewell Hollow Rd, Luray, VA 22835For SaleMLS ID #VAPA2006992, Will Dudley, Bill Dudley & Associates Real Estate, Inc. Bright MLS
- $395,0004 bd2 ba2k sqft981 Leaksville Rd, Luray, VA 22835For SaleMLS ID #VAPA2006978, Amber Clem, Samson Properties. Bright MLS
- $374,9003 bd2 ba1.9k sqft23 Greenfield Rd, Luray, VA 22835For SaleMLS ID #VAPA2006702, Rick Williams, May Kline Realty, Inc. Bright MLS
- $579,9004 bd3 ba3k sqft79 Sunset Ct, Edinburg, VA 22824For SaleMLS ID #VASH2015276, Gary Rutz, Skyline Team Real Estate. Bright MLS
- $600,0004 bd3 ba2.9k sqft228 Old Farm Rd, Shenandoah, VA 22849For SaleMLS ID #VAPA2007076, Tara Stroop, RE/MAX Performance Realty. Bright MLS
- $560,0004 bd4 ba3.1k sqft113 W Main St, Stanley, VA 22851For SaleMLS ID #VAPA2006910, Ashley Dudley, Homegrown Real Estate. Bright MLS
- $385,0003 bd3 ba2.1k sqft418 E Main St, Luray, VA 22835For SaleMLS ID #VAPA2006968, Judith Bell, Bill Dudley & Associates Real Estate, Inc. Bright MLS
- $469,9003 bd2 ba2k sqft53 Arthur Ln, Luray, VA 22835For SaleMLS ID #VAPA2006980, Julia McCaughan, RE/MAX Gateway. Bright MLS
- $725,0003 bd2 ba1.8k sqft4136 Us Highway 211 W, Luray, VA 22835For SaleMLS ID #VAPA2006926, Melissa Crider, Sager Real Estate. Bright MLS
- $649,0002 bd2 ba1.6k sqft720 Printz Mill Rd, Luray, VA 22835For SaleMLS ID #VAPA2006296, Erin Kavanagh, EXP Realty, LLC. Bright MLS
- $469,0007 bd-- ba3.9k sqft333 W Main St, Luray, VA 22835For SaleMLS ID #VAPA2006990, Lauren Reed, Funkhouser Real Estate Group. Bright MLS
