BUYER OPPORTUNITY- MOTIVATED SELLERS ARE OFFERING BUYER CONCESSIONS TOWARD CLOSING COSTS OR RATE BUYDOWN, PLUS A HOME WARRANTY PLAN! Experience the best of Oregon country living just outside of Estacada. Backing directly to Weyerhaeuser timberland, this private acreage offers the peace, privacy, and land buyers are searching for. The drive home is part of the experience. Just beyond town, you'll leave the hustle behind and arrive at a place where towering trees, fresh air, abundant wildlife, and peaceful surroundings welcome you home. It's the kind of setting that's well worth a few extra minutes and increasingly difficult to find. Ideal for a homestead, hobby farm, or work-from-home lifestyle, the property features high-speed fiber internet, established fruit trees, berry bushes, garden space, and a large chicken coop. The impressive shop offers exceptional space for equipment, RVs, hobbies, storage, or a home-based business. Additional amenities include RV hookups, an automatic gated entrance, abundant parking, and a whole-house generator for added peace of mind. Unwind on the deck overlooking your private retreat and enjoy the beauty of every season. While you'll feel tucked away in nature, you're only about 15 minutes from downtown Estacada and within easy reach of Sandy, Oregon City, Gresham, and the Portland metro area. Perfectly located for Pacific Northwest adventures, you're just a couple of hours from Mt. Hood, the Oregon Coast, and the lakes, rivers, trails, and recreation of Central Oregon. Lets see those offers!
Bumpable buyer
$869,000
46725 SE George Rd, Estacada, OR 97023
5beds
2,464sqft
Residential, Single Family Residence
Built in 2007
5 Acres Lot
$854,000 Zestimate®
$353/sqft
$-- HOA
What's special
Private acreageGarden spaceRv hookupsWhole-house generatorTowering treesHigh-speed fiber internetAutomatic gated entrance
- 208 days
- 938
- 33
Zillow last checked:
Listing updated:
Listed by:
Olivia Davidson 503-621-7232,
Keller Williams Realty Portland Elite
Source: RMLS (OR),MLS#: 395692810
Facts & features
Interior
Bedrooms & bathrooms
- Bedrooms: 5
- Bathrooms: 4
- Full bathrooms: 3
- Partial bathrooms: 1
- Main level bathrooms: 1
Rooms
- Room types: Bedroom 4, Bedroom 5, Bedroom 2, Bedroom 3, Dining Room, Family Room, Kitchen, Living Room, Primary Bedroom
Primary bedroom
- Level: Upper
- Area: 182
- Dimensions: 13 x 14
Bedroom 2
- Level: Upper
- Area: 154
- Dimensions: 14 x 11
Bedroom 3
- Level: Upper
- Area: 224
- Dimensions: 16 x 14
Bedroom 4
- Level: Upper
- Area: 140
- Dimensions: 10 x 14
Bedroom 5
- Level: Upper
- Area: 156
- Dimensions: 12 x 13
Dining room
- Level: Main
- Area: 108
- Dimensions: 12 x 9
Family room
- Level: Main
- Area: 252
- Dimensions: 18 x 14
Kitchen
- Level: Main
- Area: 154
- Width: 11
Living room
- Level: Main
- Area: 238
- Dimensions: 17 x 14
Heating
- Forced Air, Wood Stove
Cooling
- Central Air
Appliances
- Included: Dishwasher, Disposal, Free-Standing Range, Microwave, Stainless Steel Appliance(s), Propane Water Heater, Tankless Water Heater
- Laundry: Laundry Room
Features
- Ceiling Fan(s), Loft, Storage, Pantry
- Flooring: Laminate, Wall to Wall Carpet, Concrete
- Windows: Double Pane Windows, Vinyl Frames
- Basement: Crawl Space
- Number of fireplaces: 1
- Fireplace features: Stove
Interior area
- Total structure area: 2,464
- Total interior livable area: 2,464 sqft
Property
Parking
- Total spaces: 2
- Parking features: Driveway, RV Access/Parking, RV Boat Storage, Attached
- Attached garage spaces: 2
- Has uncovered spaces: Yes
Features
- Levels: Two
- Stories: 2
- Patio & porch: Deck
- Exterior features: Garden, Raised Beds, RV Hookup, Yard
- Has view: Yes
- View description: Trees/Woods
Lot
- Size: 5 Acres
- Features: Gentle Sloping, Private, Trees, Wooded, Acres 5 to 7
Details
- Additional structures: Outbuilding, RVHookup, RVBoatStorage, Workshopnull, Storage
- Parcel number: 00962079
- Zoning: TBR
Construction
Type & style
- Home type: SingleFamily
- Architectural style: Traditional
- Property subtype: Residential, Single Family Residence
Materials
- Concrete, Metal Siding, Cement Siding, T111 Siding
- Roof: Composition
Condition
- Resale
- New construction: No
- Year built: 2007
Utilities & green energy
- Gas: Propane
- Sewer: Septic Tank
- Water: Private, Well
Community & HOA
Community
- Security: Security Gate
HOA
- Has HOA: No
Location
- Region: Estacada
Financial & listing details
- Price per square foot: $353/sqft
- Tax assessed value: $827,253
- Annual tax amount: $4,454
- Date on market: 3/19/2026
- Listing terms: Cash,Conventional,FHA,USDA Loan,VA Loan
- Road surface type: Paved
Estimated market value
$854,000
$811,000 - $897,000
$3,567/mo
Price history
| Date | Event | Price |
|---|---|---|
| 7/7/2026 | Price change | $869,000-3.3%$353/sqft |
Source:  RMLS (OR) #395692810 Report a problem RMLS (OR) #395692810 Report a problem | ||
| 6/10/2026 | Price change | $899,000-1.7%$365/sqft |
Source: RMLS (OR) #395692810 Report a problem | ||
| 5/14/2026 | Price change | $915,000-1.6%$371/sqft |
Source: RMLS (OR) #395692810 Report a problem | ||
| 4/2/2026 | Price change | $930,000-2.1%$377/sqft |
Source: RMLS (OR) #395692810 Report a problem | ||
| 3/19/2026 | Listed for sale | $950,000+231%$386/sqft |
Source: RMLS (OR) #395692810 Report a problem | ||
| 7/27/2009 | Sold | $287,000+112.6%$116/sqft |
Source: Public Record Report a problem | ||
| 7/7/2006 | Sold | $135,000$55/sqft |
Source: Public Record Report a problem | ||
Public tax history
| Year | Property taxes | Tax assessment |
|---|---|---|
| 2025 | $4,454 -5.3% | $402,379 +3% |
| 2024 | $4,704 +2.2% | $390,660 +3% |
| 2023 | $4,603 +2.9% | $379,282 +3% |
| 2022 | $4,474 +2.7% | $368,235 +3% |
| 2021 | $4,355 +4.1% | $357,510 +3% |
| 2020 | $4,183 +1.3% | $347,098 +3% |
| 2019 | $4,130 +2.4% | $336,989 +3% |
| 2018 | $4,033 | $327,174 +3% |
| 2017 | $4,033 +8.1% | $317,645 +14.5% |
| 2016 | $3,732 | $277,464 +3% |
| 2015 | $3,732 +3.7% | $269,383 +3% |
| 2014 | $3,598 +7.7% | $261,537 +3% |
| 2013 | $3,341 +0.3% | $253,919 +3% |
| 2012 | $3,330 +7.6% | $246,523 +8.4% |
| 2011 | $3,094 +2.3% | $227,400 +3% |
| 2010 | $3,026 +3.3% | $220,777 +3% |
| 2009 | $2,931 +5% | $214,347 +3% |
| 2008 | $2,791 +380.7% | $208,104 +283.9% |
| 2007 | $581 +3.2% | $54,206 +3% |
| 2006 | $562 -0.7% | $52,627 +3% |
| 2005 | $566 +9.1% | $51,094 +3% |
| 2004 | $519 +3.1% | $49,606 +3% |
| 2003 | $504 +4.8% | $48,161 +3% |
| 2002 | $481 -14.7% | $46,758 +3% |
| 2001 | $563 +46% | $45,396 +3% |
| 2000 | $386 | $44,074 |
Find assessor info on the county website
Monthly payment
Est. payment
Payment breakdown
Explore the cost of this home by adjusting the details. Changes won't be saved.Climate risks
Neighborhood: 97023
Nearby schools
Schools provided by the listing agent
- Elementary: River Mill
- Middle: Estacada
- High: Estacada
Source: RMLS (OR). This data may not be complete. We recommend contacting the local school district to confirm school assignments for this home.
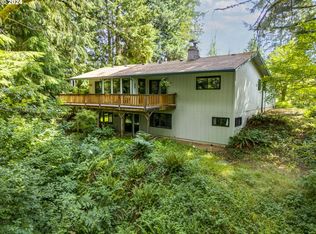
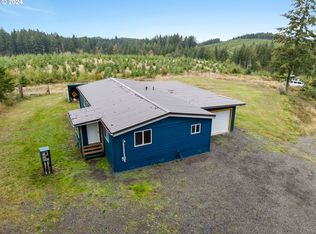
Similar homes
- $794,9904 bd3 ba2.2k sqft38202 SE Tumala Mountain Rd, Estacada, OR 97023Active
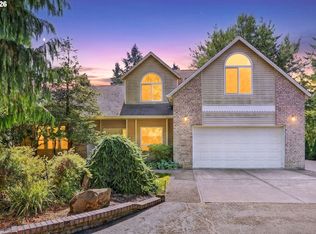
 MLS ID #451313352, Kelli Jung, RE/MAX Advantage Group. RMLS (OR)
 - $899,0004 bd3 ba2.8k sqft34430 SE Coupland Rd, Estacada, OR 97023Active
 MLS ID #557046116, Courtney O'Byrne, Keller Williams Realty Portland Elite. RMLS (OR)
 - $1,099,9004 bd3 ba2.6k sqft26993 S Kinzy Rd, Estacada, OR 97023Active
 MLS ID #431863648, Michael O'Meara, eXp Realty, LLC. RMLS (OR)
 - $763,9993 bd1 ba1.7k sqft34911 SE Surface Rd, Estacada, OR 97023Active
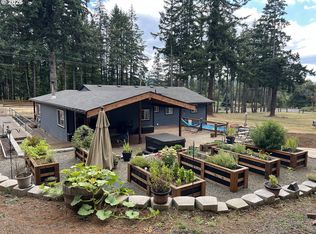 MLS ID #616994372, Josette Swan, eXp Realty, LLC. RMLS (OR)
 - $1,275,0004 bd3 ba2.6k sqft29746 SE Sunview Ln, Estacada, OR 97023ActiveMLS ID #369745224, Lindsey Cook, Berkshire Hathaway HomeServices NW Real Estate. RMLS (OR)
- $725,0002 bd2 ba1.5k sqft33951 SE Coupland Rd, Estacada, OR 97023ActiveMLS ID #430628598, Denise Crane, RE/MAX Advantage Group. RMLS (OR)
- $850,0003 bd4 ba3.2k sqft45225 SE Paha Loop Dr, Sandy, OR 97055ActiveMLS ID #269651962, Krystin Dodge, Real Broker. RMLS (OR)
- $659,9004 bd3 ba3k sqft1680 NE Gardiner Dr, Estacada, OR 97023ActiveMLS ID #744239617, Paris Fettig, Premiere Property Group, LLC. RMLS (OR)
- $874,9003 bd2 ba2.6k sqft30704 SE Folsom Rd, Eagle Creek, OR 97022ActiveMLS ID #600411916, Mary Gedrose, Premiere Property Group, LLC. RMLS (OR)
- $699,9003 bd3 ba2.4k sqft21804 SE Shade Tree Ln, Sandy, OR 97055ActiveMLS ID #593318089, Chao Tan, MORE Realty. RMLS (OR)
- $879,0003 bd2 ba1.6k sqft53221 E Marmot Rd, Sandy, OR 97055ActiveMLS ID #185675486, Michelle Way, Exclusive Homes Real Estate. RMLS (OR)
- $685,0005 bd3 ba2.7k sqft970 SE Darrow Rd, Estacada, OR 97023ActiveMLS ID #603719567, Brian Gentry, Real Broker. RMLS (OR)
- $799,0005 bd2 ba2.4k sqft30166 S Grays Hill Rd, Colton, OR 97017ActiveMLS ID #352422566, Melita Coyle, eXp Realty, LLC. RMLS (OR)
- $999,9953 bd2 ba2.3k sqft23320 SE Bornstedt Rd, Sandy, OR 97055ActiveMLS ID #551055388, Stacie Loders, RE/MAX Advantage Group. RMLS (OR)
- $924,9003 bd4 ba2.5k sqft24983 S Beeson Rd, Beavercreek, OR 97004ActiveMLS ID #278113969, Kimberly Gellatly, Berkshire Hathaway HomeServices NW Real Estate. RMLS (OR)
- $824,9995 bd5 ba3.6k sqft18280 S Old Clarke Rd, Mulino, OR 97042ActiveMLS ID #635268463, Vivian Chappell, Premiere Property Group, LLC. RMLS (OR)
- $785,0004 bd2 ba3.6k sqft14788 S Burkstrom Rd, Oregon City, OR 97045ActiveMLS ID #763205406, Tiffany Pool, Portland Real Estate Consulting, Inc.. RMLS (OR)
- $850,0003 bd4 ba3.3k sqft61841 E Salmon St, Brightwood, OR 97011ActiveMLS ID #24064460, Randy Evans, HomeSmart Realty Group. RMLS (OR)
- $475,0005 bd3 ba3.1k sqft203 SE Ginseng Dr, Estacada, OR 97023ActiveMLS ID #556510351, Paris Fettig, Premiere Property Group, LLC. RMLS (OR)
