Tucked away from the road and surrounded by mature trees, this beautifully maintained three-level side split offers exceptional privacy in a peaceful natural setting - a rare find along Prospect Road! Bright, inviting, and brimming with charm, this lovely home features 3 bedrooms, 2.5 bathrooms, and an open-concept main living area with vaulted ceilings which allow in abundant natural light. The spacious lower-level family room is anchored by a cozy wood stove, creating a lovely place to unwind during the cooler months. Thoughtfully cared for throughout the years, the home has seen numerous recent upgrades, including a new roof in 2025, new flooring throughout, updated fireplace tile, renovated bathrooms, and all new kitchen appliances in 2022. The chimney, furnace, and other systems have been regularly cleaned and serviced. Ample crawl-space storage adds everyday practicality. Enjoy scenic drives in every direction, nearby hiking trails, easy access to Peggy’s Cove village, and a welcoming community offering local events, a small gym, and a seasonal farmers’ market at the recreation centre - all just 30 minutes to downtown Halifax.
For sale
C$525,000
4674 Prospect Rd, Bayside, NS B3Z 1L8
3beds
1,582sqft
Single Family Residence
Built in 2004
0.79 Acres Lot
$-- Zestimate®
C$332/sqft
C$-- HOA
What's special
Surrounded by mature treesVaulted ceilingsAbundant natural lightSpacious lower-level family roomCozy wood stoveNew flooring throughoutUpdated fireplace tile
- 1 hour |
- 3 |
- 1 |
Zillow last checked:
Listing updated:
Listed by:
Brady Crewe,
Parachute Realty Brokerage,
Christopher Walker,
Parachute Realty
Source: NSAR,MLS®#: 202618839 Originating MLS®#: Nova Scotia Association of REALTORS®
Originating MLS®#: Nova Scotia Association of REALTORS®Facts & features
Interior
Bedrooms & bathrooms
- Bedrooms: 3
- Bathrooms: 3
- Full bathrooms: 2
- 1/2 bathrooms: 1
Bedroom
- Level: Second
- Area: 117.17
- Dimensions: 9.25 x 12.67
Bedroom 1
- Level: Second
- Area: 129.35
- Dimensions: 11.58 x 11.17
Bathroom
- Level: Second
- Area: 40.24
- Dimensions: 5.08 x 7.92
Bathroom 1
- Level: Second
- Area: 58.56
- Dimensions: 5.17 x 11.33
Bathroom 2
- Level: Lower
- Area: 31
- Dimensions: 6 x 5.17
Dining room
- Level: Main
- Area: 106.73
- Dimensions: 9.08 x 11.75
Family room
- Level: Lower
- Area: 336.08
- Dimensions: 18.5 x 18.17
Kitchen
- Level: Main
- Area: 95.39
- Dimensions: 8.42 x 11.33
Living room
- Level: Main
- Area: 202.22
- Dimensions: 15.17 x 13.33
Heating
- Baseboard, Hot Water, Stove
Appliances
- Included: Range, Dishwasher, Dryer, Washer, Range Hood, Refrigerator, Water Softener
- Laundry: Laundry Room
Features
- Central Vacuum, Ensuite Bath, High Speed Internet
- Flooring: Laminate, Tile
- Basement: Crawl Space,Partially Finished
- Has fireplace: Yes
- Fireplace features: Wood Burning Stove
Interior area
- Total structure area: 1,582
- Total interior livable area: 1,582 sqft
- Finished area above ground: 1,146
Video & virtual tour
Property
Parking
- Parking features: No Garage, Paved
- Has uncovered spaces: Yes
- Details: Parking Details(Paved Driveway)
Features
- Levels: 3 Level Side Split
- Stories: 3
- Patio & porch: Deck
- Fencing: Partial
Lot
- Size: 0.79 Acres
- Features: Partially Cleared, Partial Landscaped, Wooded, 0.5 to 0.99 Acres
Details
- Additional structures: Shed(s)
- Parcel number: 40064495
- Zoning: RRE-1
- Other equipment: HRV (Heat Rcvry Ventln), No Rental Equipment
Construction
Type & style
- Home type: SingleFamily
- Property subtype: Single Family Residence
- Attached to another structure: Yes
Materials
- Vinyl Siding
- Roof: Asphalt
Condition
- New construction: No
- Year built: 2004
Utilities & green energy
- Gas: Oil
- Sewer: Septic Tank
- Water: Well
- Utilities for property: Cable Connected, Electricity Connected, Phone Connected
Community & HOA
Community
- Features: Golf, Park, Playground, Recreation Center, School Bus Service, Marina, Place of Worship
Location
- Region: Bayside
Financial & listing details
- Price per square foot: C$332/sqft
- Price range: C$525K - C$525K
- Date on market: 7/28/2026
- Inclusions: Appliances
- Ownership: Freehold
- Electric utility on property: Yes
Brady Crewe
Brady Crewe
(902) 476-9934
By pressing Contact Agent, you agree that the real estate professional identified above may call/text you about your search, which may involve use of automated means and pre-recorded/artificial voices. You don't need to consent as a condition of buying any property, goods, or services. Message/data rates may apply. You also agree to our Terms of Use. Zillow does not endorse any real estate professionals. We may share information about your recent and future site activity with your agent to help them understand what you're looking for in a home.
Price history
| Date | Event | Price |
|---|---|---|
| 7/28/2026 | Listed for sale | C$525,000C$332/sqft |
Source:  NSAR #202618839 Report a problem NSAR #202618839 Report a problem | ||
Public tax history
Tax history is unavailable.
Climate risks
Neighborhood: B3Z
Nearby schools
GreatSchools rating
No schools nearby
We couldn't find any schools near this home.
Schools provided by the listing agent
- Elementary: Atlantic Memorial - Terence Bay Elementary School (Atlantic Memorial)
- Middle: Brookside Junior High School
- High: Bay View High School
Source: NSAR. This data may not be complete. We recommend contacting the local school district to confirm school assignments for this home.
- C$875,0005 bd4 ba3.6k sqft14 Jaycor Ct, Halifax, NS B3Z0H3For Sale

- C$349,9000.923 Acres4510 Prospect Rd, Halifax, NS B3Z1L6Lot/Land

- C$97,0001.687 AcresShad Point Pkwy #254, Blind Bay, NS B3Z4K9Lot/Land
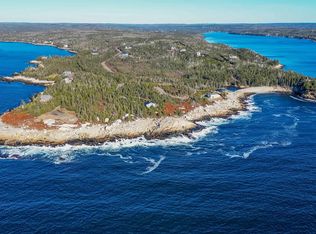
- C$210,300-- bd1 ba1k sqft4935 Prospect Rd, Blind Bay, NS B3Z3Y2Off Market
- C$119,8990.278 Acres4431A Prospect Rd #7, Halifax, NS B3Z1L4Lot/Land
- C$159,400-- bd1 ba938 sqft4943 Prospect Rd, Blind Bay, NS B3Z3Y2Off Market
- C$65,300-- bd-- ba-- sqft11 Crown Dr, Halifax, NS B3Z4C6Off Market
- C$243,700-- bd1 ba2.3k sqft4955 Prospect Rd, Blind Bay, NS B3Z3Y2Off Market
Similar homes
- C$529,0005 bd2 ba2.1k sqft19 Kilbride Dr, Stillwater Lake, NS B3Z 1P4For Sale
 MLS ID #202618832, Lingyun (ling) Wang, RE/MAX Nova (Halifax) Brokerage. NSAR
 - C$699,9003 bd2 ba1.9k sqft107 Prospect Bay Rd, Prospect Bay, NS B3T 1Z4For Sale
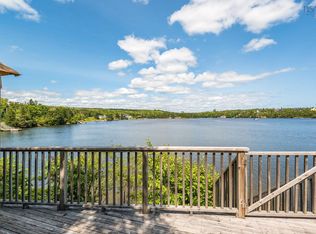 MLS ID #202618767, Tamara Barker, Sutton Group Professional Realty Brokerage. NSAR
 - C$519,9003 bd1 ba1.8k sqft16 Wedgewood Ave, Timberlea, NS B3T 1E7For Sale
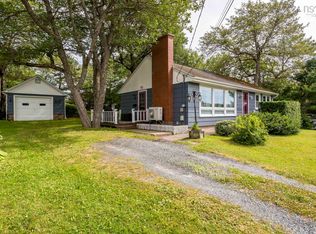 MLS ID #202618688, Ian Angus, Royal LePage Atlantic Brokerage. NSAR
 - C$584,9003 bd3 ba1.5k sqft222 Surf Dr, Whites Lake, NS B3T 1W8New Construction
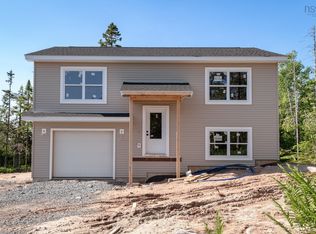 MLS ID #202616798, Margaret Craig, Engel & Volkers Brokerage. NSAR
 - C$559,9003 bd2 ba1.8k sqft14 Shady Vista Dr, Halifax, NS B3T 1V3For SaleMLS ID #202608426, Alex Malcolm, Keller Williams Select Realty Brokerage. NSAR
- C$570,0005 bd3 ba2.1k sqft19 Shiloh Dr, Hatchet Lake, NS B3T 1V4For SaleMLS ID #202609873, Ismael Brandao, RE/MAX Nova (Halifax) Brokerage. NSAR
- C$589,0004 bd2 ba1.5k sqft57 Learys Cove Rd, Halifax, NS B3Z 3W7For SaleMLS ID #202614931, Matt Swain, Viewpoint Realty Services Inc. Brokerage. NSAR
- C$717,0003 bd2 ba1.6k sqft667 Shad Point Pkwy, Blind Bay, NS B3Z 4K9New ConstructionMLS ID #202618095, Kyle Smyth, LPT Realty ULC Brokerage. NSAR
- C$574,9004 bd2 ba1.9k sqft23 Kingsmere Ct, Timberlea, NS B3T 1J4For SaleMLS ID #202618684, Ian Angus, Royal LePage Atlantic Brokerage. NSAR
- C$499,9004 bd2 ba1.9k sqft24 All Hallows Dr, Whites Lake, NS B3T 1W3For SaleMLS ID #202616965, Allison MacPherson, Keller Williams Select Realty Brokerage. NSAR
- C$434,9003 bd2 ba1.3k sqft282 Charles Rd, Timberlea, NS B3T 1N6For SaleMLS ID #202618780, John Atacan, Royal LePage Atlantic Brokerage. NSAR
- C$565,0002 bd2 ba1.2k sqft2034 Lower Prospect Rd, Lower Prospect, NS B3T 1Y8For SaleMLS ID #202605493, Geof Ralph, Partners Global Corporate Real Estate Inc. Brokerage. NSAR
- C$688,4003 bd3 ba1.7k sqft209 Yeaholm Way Lot 307, Brookside, NS B3T 2K6New ConstructionMLS ID #202614627, Glenn Sullivan, Sutton Group Professional Realty Brokerage. NSAR
- C$639,9004 bd3 ba2.2k sqft9085 Peggys Cove Rd, Indian Harbour, NS B3Z 3N4For SaleMLS ID #202607643, Ron Maher, Sutton Group Professional Realty Brokerage. NSAR
- C$679,9004 bd3 ba2.2k sqftPowers Rd Lot 40, Whites Lake, NS B3T 1W5New ConstructionMLS ID #202609949, Margaret Craig, Engel & Volkers Brokerage. NSAR
- C$714,9003 bd3 ba2.2k sqft126 Yeaholm Way Lot 315, Brookside, NS B3T 2K6New ConstructionMLS ID #202615720, Glenn Sullivan, Sutton Group Professional Realty Brokerage. NSAR
- C$534,0003 bd2 ba1.8k sqft187 James St, Timberlea, NS B3T 1P1For SaleMLS ID #202617171, Umme Sardar, Keller Williams Select Realty Brokerage. NSAR
- C$469,9002 bd1 ba1k sqft2000 Prospect Rd, Halifax, NS B3T 1R9For SaleMLS ID #202615231, Tamara Barker, Sutton Group Professional Realty Brokerage. NSAR
- C$599,9002 bd2 ba1.4k sqft1454 Terence Bay Rd, Halifax, NS B3T 1X7For SaleMLS ID #202601751, Cindy Jardine, Exit Realty Metro Brokerage. NSAR
- C$510,0003 bd2 ba1.7k sqft1 Fir Tree Ln, Timberlea, NS B3T 1J9For SaleMLS ID #202617556, Chelsea Lawlor, EXP Realty of Canada Inc. Brokerage. NSAR
