Imagine the Possibilities at This Full-of-Promise Property! Over 5 acres along an incredibly quiet section of Province Line Road, which culminates at Stony Brook, this property is exceptional in its natural beauty and proximity to schools, daily conveniences and outdoor recreation. The house, conveyed as-is, has features that are absolutely charming, like wide-plank wood floors and a stone fireplace, as well as spacious additions naturally washed in sunlight pouring through French doors. After renovations and a coat of fresh paint, a savvy buyer will reap the rewards of preparing meals in the spacious kitchen and celebrating special occasions in the cathedral-ceiling great room. The first floor also includes a full bathroom between a cozy sitting room and bedroom, presenting the opportunity for single-level living with a primary suite wing. Upstairs, nicely sized bedrooms share a bath. A stone courtyard and the framework of a pool and deck show the blueprint for how spectacular the outdoor living could be at this property abutting ETS land. Even the detached 2-car garage shows great promise. Come see all potential at this expansive property just 3 miles from downtown Princeton!
Pending
$795,000
4674 Province Line Rd, Princeton, NJ 08540
3beds
3,471sqft
Single Family Residence
Built in 1954
5.29 Acres Lot
$-- Zestimate®
$229/sqft
$-- HOA
What's special
Spacious kitchenCozy sitting roomFrench doorsWide-plank wood floorsAbutting ets landStone fireplaceStone courtyard
- 110 days
- 149
- 4
Likely to sell faster than
Zillow last checked:
Listing updated:
Listed by:
Jane Henderson Kenyon 609-828-1450,
Callaway Henderson Sotheby's Int'l-Princeton
Source: Bright MLS,MLS#: NJME2077754
Facts & features
Interior
Bedrooms & bathrooms
- Bedrooms: 3
- Bathrooms: 3
- Full bathrooms: 2
- 1/2 bathrooms: 1
- Main level bathrooms: 2
- Main level bedrooms: 1
Rooms
- Room types: Living Room, Dining Room, Bedroom 2, Bedroom 3, Kitchen, Basement, Library, Foyer, Bedroom 1, Great Room, Full Bath, Half Bath
Bedroom 1
- Level: Main
- Area: 187 Square Feet
- Dimensions: 11 X 17
Bedroom 2
- Level: Upper
- Area: 513 Square Feet
- Dimensions: 19 X 27
Bedroom 3
- Level: Upper
- Area: 330 Square Feet
- Dimensions: 15 X 22
Basement
- Level: Lower
Dining room
- Level: Main
- Area: 304 Square Feet
- Dimensions: 16 X 19
Foyer
- Level: Main
- Area: 35 Square Feet
- Dimensions: 5 X 7
Other
- Level: Main
Other
- Level: Upper
Great room
- Features: Fireplace - Other
- Level: Main
- Area: 580 Square Feet
- Dimensions: 20 X 29
Half bath
- Level: Main
Kitchen
- Level: Main
- Area: 440 Square Feet
- Dimensions: 20 X 22
Library
- Level: Main
- Area: 220 Square Feet
- Dimensions: 11 X 20
Living room
- Features: Fireplace - Other
- Level: Main
- Area: 340 Square Feet
- Dimensions: 17 X 20
Heating
- Baseboard, Natural Gas
Cooling
- None
Appliances
- Included: Gas Water Heater
Features
- Basement: Partial
- Number of fireplaces: 2
Interior area
- Total structure area: 3,471
- Total interior livable area: 3,471 sqft
- Finished area above ground: 3,471
- Finished area below ground: 0
Property
Parking
- Parking features: Driveway
- Has uncovered spaces: Yes
Accessibility
- Accessibility features: None
Features
- Levels: Two
- Stories: 2
- Has private pool: Yes
- Pool features: Other, Private
Lot
- Size: 5.29 Acres
Details
- Additional structures: Above Grade, Below Grade
- Parcel number: 070780100006
- Zoning: EP-2
- Special conditions: Notice Of Default
Construction
Type & style
- Home type: SingleFamily
- Architectural style: Cape Cod
- Property subtype: Single Family Residence
Materials
- Wood Siding
- Foundation: Other
Condition
- New construction: No
- Year built: 1954
Utilities & green energy
- Sewer: On Site Septic
- Water: Well
Community & HOA
Community
- Subdivision: None Available
HOA
- Has HOA: No
Location
- Region: Princeton
- Municipality: LAWRENCE TWP
Financial & listing details
- Price per square foot: $229/sqft
- Tax assessed value: $730,200
- Annual tax amount: $23,110
- Date on market: 5/28/2026
- Listing agreement: Exclusive Right To Sell
- Ownership: Fee Simple
Estimated market value
Not available
Estimated sales range
Not available
$6,978/mo
Price history
Price history is unavailable.
Public tax history
| Year | Property taxes | Tax assessment |
|---|---|---|
| 2025 | $22,622 | $730,200 |
| 2024 | $22,622 +3.9% | $730,200 |
| 2023 | $21,767 +1.3% | $730,200 |
| 2022 | $21,490 +1.4% | $730,200 |
| 2021 | $21,190 +1.3% | $730,200 |
| 2020 | $20,920 +2.3% | $730,200 |
| 2019 | $20,446 +0.5% | $730,200 |
| 2018 | $20,351 +1.5% | $730,200 |
| 2017 | $20,051 +2.8% | $730,200 |
| 2016 | $19,496 +1.9% | $730,200 |
| 2015 | $19,131 +5% | $730,200 |
| 2014 | $18,217 +4.2% | $730,200 +87.5% |
| 2013 | $17,485 +4.6% | $389,500 |
| 2012 | $16,717 +1.1% | $389,500 |
| 2011 | $16,530 +4.3% | $389,500 |
| 2010 | $15,849 +1.6% | $389,500 |
| 2009 | $15,600 +5.4% | $389,500 |
| 2008 | $14,801 +4.1% | $389,500 |
| 2007 | $14,217 | $389,500 |
| 2006 | -- | $389,500 |
| 2005 | -- | $389,500 |
| 2004 | $11,646 | $389,500 |
| 2003 | -- | $389,500 +18.8% |
| 2002 | -- | $327,800 +0.7% |
| 2001 | -- | $325,400 |
Find assessor info on the county website
Monthly payment
Est. payment
Payment breakdown
Explore the cost of this home by adjusting the details. Changes won't be saved.Climate risks
Neighborhood: 08540
Nearby schools
Schools provided by the listing agent
- District: Lawrence Township
Source: Bright MLS. This data may not be complete. We recommend contacting the local school district to confirm school assignments for this home.
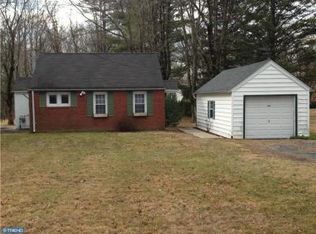
- $648,5003 bd1 ba1.3k sqft4668 Province Line Rd, Princeton, NJ 08540Off Market
- $1,018,7004 bd3 ba3.3k sqft4680 Province Line Rd, Princeton, NJ 08540Off Market
- $486,6002 bd1 ba988 sqft4666 Province Line Rd, Princeton, NJ 08540Off Market
- $3,176,5005 bd8 ba6.7k sqft4553 Province Line Rd, Princeton, NJ 08540Off Market
Similar homes
- $845,0003 bd3 ba2.3k sqft4495 Province Line Rd, Princeton, NJ 08540For Sale

 MLS ID #NJME2078408, Dale Bisgrove, Diane Turton REALTORS. Bright MLS
 - $849,0003 bd3 ba2.2k sqft1784 Old Trenton Rd, West Windsor, NJ 08550For Sale
 MLS ID #NJME2083358, Patricia Cirillo, DiDonato Realty Company Inc. Bright MLS
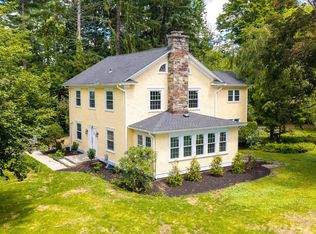
 - $1,150,0004 bd3 ba3k sqft158 Carter Rd, Princeton, NJ 08540For Sale
 MLS ID #NJME2080288, Tim Crew, EXP Realty, LLC. Bright MLS
 - $750,0004 bd4 ba2.4k sqft4273 Quakerbridge Rd, Princeton, NJ 08540For Sale
 MLS ID #NJME2079656, Anna Shulkina, RE/MAX Select - Princeton. Bright MLS
 - $785,0004 bd3 ba2.2k sqft20 Nassau Dr, Lawrence Township, NJ 08648For SaleMLS ID #NJME2082768, Dawn Monsport, Keller Williams Real Estate - Princeton. Bright MLS
- $925,0003 bd3 ba2k sqft682 Ewing St, Princeton, NJ 08540For SaleMLS ID #NJME2078916, Amy Schaefer, Callaway Henderson Sotheby's Int'l-Princeton. Bright MLS
- $899,0004 bd3 ba3.2k sqft42 Harbourton Woodsville Rd, Pennington, NJ 08534For SaleMLS ID #NJME2082286, Cary Simons, Kurfiss Sotheby's International Realty. Bright MLS
- $899,9004 bd3 ba2.5k sqft34 Woosamonsa Rd, Pennington, NJ 08534For SaleMLS ID #NJME2081684, Patti Chapnick, RE/MAX at the Sea. Bright MLS
- $799,9006 bd2 ba3.3k sqft1230 Route 130, Robbinsville, NJ 08691For SaleMLS ID #NJME2082496, Joe Giancarli, EXP Realty, LLC. Bright MLS
- $800,0004 bd4 ba2.4k sqft64 Wolfpack Rd, Hamilton, NJ 08619For SaleMLS ID #NJME2082962, Pam Trapp, Coldwell Banker Residential Brokerage - Princeton. Bright MLS
- $885,0005 bd3 ba3.2k sqft9 Summershade Ln, Ringoes, NJ 08551For SaleMLS ID #NJHT2005270, Michelle Blane, Callaway Henderson Sotheby's Int'l-Princeton. Bright MLS
- $845,0005 bd4 ba2.9k sqft50 Orourke Dr, Robbinsville, NJ 08691For SaleMLS ID #NJME2073150, Britani Radice-Calderone, Curran Group Real Estate Services. Bright MLS
- $795,0004 bd3 ba2.3k sqft115 Fountayne Ln, Lawrence Township, NJ 08648For SaleMLS ID #NJME2081656, John Lee, Keller Williams Real Estate - Princeton. Bright MLS
- $719,0004 bd2 ba2.9k sqft4 New Amwell Rd, Hillsborough, NJ 08844For Sale
 MLS ID #2613236R, ROBERT DE SIMONE. All Jersey MLS
 - $1,100,0006 bd5 ba4.6k sqft596 Keefe Rd, Lawrence Township, NJ 08648For SaleMLS ID #2701578R, ROBERT DEKANSKI. All Jersey MLS
- $795,0005 bd3 ba3k sqft10 Timber Wolf Dr, Hamilton, NJ 08620For SaleMLS ID #NJME2081916, Terrisa Svecz, Keller Williams Premier. Bright MLS
