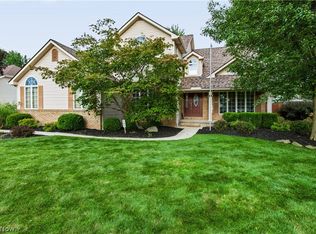
Set on just over a half-acre, this beautifully maintained custom built family home offers 3 bedrooms, 3 and one half baths, and 2,845 sq ft (plus 941 sq ft finished in the basement, including a full bath), with easy main road access and the feel of a private retreat!
A dramatic two-story tile foyer welcomes you, with a private office (French doors) to the right. The vaulted great room boasts a gas fireplace and new Pergo flooring, opening to a huge eat-in kitchen that is the chef in the family's dream, with granite counters, a center island with a 5-burner gas cooktop, double wall ovens, pantry, and custom hickory cabinets. Just off the kitchen, a bright sunroom addition offers its own patio access with sliding glass doors. Laundry room and half bath round out the main floor.
Upstairs, a spacious primary suite with sitting area and en-suite bath (soaking tub, shower, walk-in closet), plus two large bedrooms (one with walk-in closet and above-garage storage) sharing a full bath with dual sinks and large linen closet.
The huge finished basement adds a full bath and two concrete crawl spaces for storage. Outside, enjoy a 3-car side-load garage, professionally landscaped grounds, and a large 20x30 stamped patio perfect for entertaining. Shoot hoops right at home on your own 30x30 basketball court! Updates: HVAC (2018), vinyl fence (2018), dishwasher (2023), dryer (2024), washer (2023).
A true family home.. we're looking for the next family to love it just as much!
Contingent
$449,900
46787 Middle Ridge Rd, Amherst, OH 44001
3beds
3,786sqft
Single Family Residence
Built in 1994
0.63 Acres Lot
$-- Zestimate®
$119/sqft
$-- HOA
What's special
Gas fireplaceProfessionally landscaped groundsGranite countersDramatic two-story tile foyerVaulted great roomNew pergo flooringCustom hickory cabinets
- 61 days
- 870
- 38
Zillow last checked:
Listing updated:
Listed by:
Tracey D Jagielski 440-213-1740 traceyjagielski@gmail.com,
RE/MAX Crossroads Properties
Source: MLS Now,MLS#: 5235945 Originating MLS: Lorain County Association Of REALTORS
Originating MLS: Lorain County Association Of REALTORSFacts & features
Interior
Bedrooms & bathrooms
- Bedrooms: 3
- Bathrooms: 4
- Full bathrooms: 3
- 1/2 bathrooms: 1
- Main level bathrooms: 1
Primary bedroom
- Description: Massive Primary suite with extended space for sitting area!,Flooring: Carpet
- Features: Tray Ceiling(s), High Ceilings, Natural Woodwork, Walk-In Closet(s), Window Treatments
- Level: Second
- Dimensions: 15 x 27
Bedroom
- Description: Walk-in closet and storage closet that extends over the garage.,Flooring: Carpet
- Features: Walk-In Closet(s), Window Treatments
- Level: Second
- Dimensions: 20 x 13
Bedroom
- Description: Flooring: Carpet
- Level: Second
- Dimensions: 13 x 16
Primary bathroom
- Description: Primary enuite incluides jetted tub, shower, dual sinks and make up vanity!,Flooring: Luxury Vinyl Tile
- Features: Built-in Features, Soaking Tub, Walk-In Closet(s)
- Level: Second
- Dimensions: 13 x 10
Bathroom
- Description: Full bath with shower!,Flooring: Luxury Vinyl Tile
- Level: Basement
- Dimensions: 7 x 6
Bathroom
- Description: Separated toilet area and tub/shower area!,Flooring: Luxury Vinyl Tile
- Level: Second
- Dimensions: 7 x 8
Eat in kitchen
- Description: This is the area connected to the kitchen. Tons of natural light!,Flooring: Ceramic Tile
- Features: Natural Woodwork
- Level: First
- Dimensions: 15 x 10
Entry foyer
- Description: Flooring: Ceramic Tile
- Features: High Ceilings
- Level: First
- Dimensions: 17 x 12
Family room
- Description: Flooring: Laminate
- Features: Fireplace, Vaulted Ceiling(s), Natural Woodwork, Window Treatments
- Level: First
- Dimensions: 19 x 19
Kitchen
- Description: Flooring: Ceramic Tile
- Features: Breakfast Bar, Built-in Features, Granite Counters, High Ceilings, Natural Woodwork
- Level: First
- Dimensions: 15 x 16
Laundry
- Description: Flooring: Luxury Vinyl Tile
- Features: Built-in Features
- Level: First
- Dimensions: 7 x 6
Office
- Description: Glass french doors close this space off for privacy.,Flooring: Carpet
- Features: Natural Woodwork
- Level: First
- Dimensions: 13 x 13
Recreation
- Description: Rec Room has full bath for your convenience!,Flooring: Carpet
- Level: Basement
- Dimensions: 31 x 28
Sunroom
- Description: Sliding glass door that leads to a large beautiful stamped concrete patio!,Flooring: Carpet
- Features: Natural Woodwork, Window Treatments
- Level: First
- Dimensions: 13 x 15
Heating
- Forced Air, Fireplace(s), Gas
Cooling
- Central Air, Ceiling Fan(s)
Appliances
- Included: Built-In Oven, Cooktop, Dryer, Dishwasher, Disposal, Microwave, Range, Refrigerator, Washer
- Laundry: Main Level
Features
- Breakfast Bar, Built-in Features, Tray Ceiling(s), Ceiling Fan(s), Chandelier, Double Vanity, Entrance Foyer, Eat-in Kitchen, Granite Counters, High Ceilings, Kitchen Island, Open Floorplan, Pantry, Soaking Tub, Vaulted Ceiling(s), Walk-In Closet(s), Jetted Tub
- Windows: Insulated Windows
- Basement: Crawl Space,Full,Finished,Sump Pump
- Number of fireplaces: 1
- Fireplace features: Family Room, Glass Doors, Gas Log, Gas
Interior area
- Total structure area: 3,786
- Total interior livable area: 3,786 sqft
- Finished area above ground: 2,845
- Finished area below ground: 941
Video & virtual tour
Property
Parking
- Total spaces: 3
- Parking features: Attached, Driveway, Garage, Garage Door Opener, Garage Faces Side
- Attached garage spaces: 3
Features
- Levels: Two
- Stories: 2
- Patio & porch: Front Porch, Wrap Around
- Exterior features: Basketball Court, Garden, Playground
- Fencing: Back Yard
Lot
- Size: 0.63 Acres
- Features: Back Yard, Landscaped, Few Trees
Details
- Additional structures: Shed(s)
- Parcel number: 0500026102053
Construction
Type & style
- Home type: SingleFamily
- Architectural style: Colonial
- Property subtype: Single Family Residence
Materials
- Vinyl Siding
- Roof: Asphalt,Fiberglass
Condition
- Year built: 1994
Details
- Warranty included: Yes
Utilities & green energy
- Sewer: Public Sewer
- Water: Public
Community & HOA
Community
- Security: Smoke Detector(s)
- Subdivision: Amherst
HOA
- Has HOA: No
Location
- Region: Amherst
Financial & listing details
- Price per square foot: $119/sqft
- Tax assessed value: $353,000
- Annual tax amount: $5,073
- Date on market: 8/14/2026
- Cumulative days on market: 62 days
- Listing terms: Cash,Conventional,FHA
Estimated market value
Not available
Estimated sales range
Not available
Not available
Price history
| Date | Event | Price |
|---|---|---|
| 8/14/2026 | Listed for sale | $449,900+73.7%$119/sqft |
Source:  MLS Now #5235945 Report a problem MLS Now #5235945 Report a problem | ||
| 6/30/2017 | Sold | $259,000-0.3%$68/sqft |
Source: MLS Now #3878288 Report a problem | ||
| 6/14/2017 | Pending sale | $259,900$69/sqft |
Source: Howard Hanna - Amherst #3878288 Report a problem | ||
| 5/11/2017 | Price change | $259,900-3.7%$69/sqft |
Source: Howard Hanna - Amherst #3878288 Report a problem | ||
| 3/28/2017 | Price change | $269,900-3.6%$71/sqft |
Source: Howard Hanna - Amherst #3878288 Report a problem | ||
| 3/14/2017 | Price change | $279,900-3.4%$74/sqft |
Source: Howard Hanna - Amherst #3878288 Report a problem | ||
| 2/20/2017 | Listed for sale | $289,900$77/sqft |
Source: Howard Hanna - Amherst #3878288 Report a problem | ||
Public tax history
| Year | Property taxes | Tax assessment |
|---|---|---|
| 2025 | $5,073 +1.6% | $123,550 |
| 2024 | $4,991 +0.3% | $123,550 +19.1% |
| 2023 | $4,974 +4.3% | $103,760 |
| 2022 | $4,768 -0.3% | $103,760 |
| 2021 | $4,781 +2% | $103,760 +14.9% |
| 2020 | $4,687 +2% | $90,310 |
| 2019 | $4,594 -0.5% | $90,310 |
| 2018 | $4,617 -4.2% | $90,310 +2% |
| 2017 | $4,821 -0.8% | $88,520 |
| 2016 | $4,860 +0.6% | $88,520 |
| 2015 | $4,833 +6.5% | $88,520 +7% |
| 2014 | $4,537 -0.3% | $82,730 |
| 2013 | $4,552 +2% | $82,730 |
| 2012 | $4,463 | $82,730 |
| 2011 | -- | -- |
| 2010 | -- | -- |
| 2009 | -- | -- |
| 2008 | $4,490 +16.1% | -- |
| 2007 | $3,866 +0.7% | -- |
| 2006 | $3,839 -3.9% | -- |
| 2005 | $3,997 +2.9% | -- |
| 2004 | $3,882 +0.9% | -- |
| 2003 | $3,846 +3.8% | -- |
| 2002 | $3,706 -3.7% | -- |
| 2001 | $3,848 +5.2% | -- |
| 2000 | $3,657 | -- |
Find assessor info on the county website
Monthly payment
Est. payment
Payment breakdown
Explore the cost of this home by adjusting the details. Changes won't be saved.Climate risks
Neighborhood: 44001
Nearby schools
Schools provided by the listing agent
- District: Amherst EVSD - 4701
Source: MLS Now. This data may not be complete. We recommend contacting the local school district to confirm school assignments for this home.

Similar homes
- $469,0003 bd3 ba2.1k sqft697 Cherry Valley Dr, Amherst, OH 44001For Sale
 MLS ID #5241029, Jonathan Minerick, Homecoin.com. MLS Now
 - $524,9004 bd3 ba3.3k sqft679 S Lake St, South Amherst, OH 44001For Sale
 MLS ID #5236281, Anthony R Latina, RE/MAX Crossroads Properties. MLS Now
 - $389,9003 bd3 ba3.1k sqft5803 Russia Rd, Amherst, OH 44001For Sale
 MLS ID #5230887, Elizabeth M Vangorder, RE/MAX Transitions. MLS Now
 - $485,0004 bd3 ba3.8k sqft1071 Shawnee Ct, Vermilion, OH 44089For Sale
 MLS ID #5250474, Bernadette Stitchick, Russell Real Estate Services. MLS Now
