Elevated Living. Effortless Luxury. Exceptional Location.
Welcome to 468 Panorama Circle NW, where refined design meets effortless, maintenance-free living. This beautifully appointed residence offers true zero-entry access, thoughtfully designed spaces, and a sophisticated selection of finishes—all created for comfort, convenience, and an elevated everyday lifestyle.
The open-concept interior is both elegant and inviting, with a seamless flow between the living, dining, and kitchen spaces. Expansive windows fill the home with natural light while capturing tranquil views of mature trees and surrounding wildlife, creating a serene backdrop that feels wonderfully private.
Everyday living is made remarkably easy with the HOA handling lawn care, snow removal, and exterior maintenance. Whether you’re looking for a low-maintenance lifestyle, traveling frequently, or simply prefer to spend your time enjoying your home rather than maintaining it, this residence delivers.
Ideally positioned just minutes from downtown Rochester, premier dining, shopping, entertainment, and Mayo Clinic facilities, this home offers the rare combination of convenience and tranquility.
Sophisticated. Serene. Completely effortless. Experience a higher standard of low-maintenance living at 468 Panorama Circle NW.
Active
Price cut: $21K (10/14)
$599,000
468 Panorama Cir NW, Rochester, MN 55901
4beds
3,000sqft
(TH) Side x Side
Built in 2020
3,963 Square Feet Lot
$594,700 Zestimate®
$200/sqft
$300/mo HOA
What's special
Sophisticated selection of finishesWonderfully privateBeautifully appointed residenceThoughtfully designed spacesOpen-concept interiorNatural lightExpansive windows
- 25 days
- 762
- 21
Zillow last checked:
Listing updated:
Listed by:
Sarah Hamzagic 507-358-4002,
Re/Max Results
Source: NorthstarMLS as distributed by MLS GRID,MLS#: 7153357
Facts & features
Interior
Bedrooms & bathrooms
- Bedrooms: 4
- Bathrooms: 3
- Full bathrooms: 2
- 3/4 bathrooms: 1
Bedroom
- Level: Main
Bedroom 2
- Level: Lower
Bedroom 3
- Level: Lower
Bedroom 4
- Level: Lower
Primary bathroom
- Level: Main
Dining room
- Level: Main
Family room
- Level: Lower
Kitchen
- Level: Main
Living room
- Level: Main
Storage
- Level: Lower
Sun room
- Level: Main
Heating
- Forced Air
Cooling
- Central Air
Appliances
- Included: Air-To-Air Exchanger, Dishwasher, Disposal, Dryer, Exhaust Fan, Humidifier, Gas Water Heater, Microwave, Range, Refrigerator, Stainless Steel Appliance(s), Washer
- Laundry: Laundry Room, Main Level, Sink
Features
- Basement: Finished,Full,Sump Pump,Walk-Out Access
- Number of fireplaces: 1
- Fireplace features: Double Sided, Gas, Living Room, Primary Bedroom
Interior area
- Total structure area: 3,314
- Total interior livable area: 3,000 sqft
- Finished area above ground: 1,657
- Finished area below ground: 1,343
Property
Parking
- Total spaces: 2
- Parking features: Attached, Concrete, Guest, Insulated Garage
- Attached garage spaces: 2
Accessibility
- Accessibility features: Door Lever Handles, No Stairs External
Features
- Levels: One
- Stories: 1
- Patio & porch: Composite Decking, Deck, Front Porch, Patio
- Pool features: None
- Fencing: None
Lot
- Size: 3,963 Square Feet
- Dimensions: 40 x 98
- Features: Near Public Transit, Tree Coverage - Medium, Zero Lot Line
Details
- Foundation area: 1657
- Parcel number: 743323072958
- Zoning description: Residential-Single Family
Construction
Type & style
- Home type: Townhouse
- Property subtype: (TH) Side x Side
- Attached to another structure: Yes
Materials
- Block
- Roof: Age 8 Years or Less,Architectural Shingle
Condition
- New construction: No
- Year built: 2020
Utilities & green energy
- Electric: Circuit Breakers, Power Company: Rochester Public Utilities
- Gas: Natural Gas
- Sewer: City Sewer/Connected
- Water: City Water/Connected
- Utilities for property: Underground Utilities
Community & HOA
Community
- Subdivision: Whispering Oaks
HOA
- Has HOA: Yes
- Services included: Hazard Insurance, Lawn Care, Maintenance Grounds, Professional Mgmt, Sanitation, Snow Removal
- HOA fee: $300 monthly
- HOA name: Matik Management
- HOA phone: 507-216-0064
Location
- Region: Rochester
Financial & listing details
- Price per square foot: $200/sqft
- Tax assessed value: $571,100
- Annual tax amount: $8,056
- Date on market: 10/1/2026
- Cumulative days on market: 338 days
Estimated market value
$594,700
$565,000 - $624,000
$2,674/mo
Price history
| Date | Event | Price |
|---|---|---|
| 10/14/2026 | Price change | $599,000-3.4%$200/sqft |
Source:  NorthstarMLS as distributed by MLS GRID #7153357 Report a problem NorthstarMLS as distributed by MLS GRID #7153357 Report a problem | ||
| 7/16/2026 | Price change | $620,000-4.6%$207/sqft |
Source: NorthstarMLS as distributed by MLS GRID #7021381 Report a problem | ||
| 2/13/2026 | Listed for sale | $650,000$217/sqft |
Source: NorthstarMLS as distributed by MLS GRID #7021381 Report a problem | ||
| 1/6/2026 | Listing removed | $650,000$217/sqft |
Source: NorthstarMLS as distributed by MLS GRID #6797517 Report a problem | ||
| 10/31/2025 | Price change | $650,000-4.4%$217/sqft |
Source: NorthstarMLS as distributed by MLS GRID #6797517 Report a problem | ||
| 10/1/2025 | Listed for sale | $680,000+41.7%$227/sqft |
Source: NorthstarMLS as distributed by MLS GRID #6797517 Report a problem | ||
| 12/31/2020 | Sold | $480,000$160/sqft |
Source: Public Record Report a problem | ||
| 10/7/2020 | Sold | $480,000$160/sqft |
Source: NorthstarMLS as distributed by MLS GRID #5631049 Report a problem | ||
| 7/28/2020 | Pending sale | $480,000$160/sqft |
Source: Coldwell Banker Realty #5631049 Report a problem | ||
| 7/28/2020 | Listed for sale | $480,000$160/sqft |
Source: Coldwell Banker Realty #5631049 Report a problem | ||
Public tax history
| Year | Property taxes | Tax assessment |
|---|---|---|
| 2025 | $7,686 +10.5% | $571,100 +5.5% |
| 2024 | $6,956 | $541,300 -0.3% |
| 2023 | -- | $543,000 +11% |
| 2022 | $6,254 +648.1% | $489,000 +7.6% |
| 2021 | $836 -4.1% | $454,600 +809.2% |
| 2020 | $872 +0.7% | $50,000 |
| 2019 | $866 | $50,000 |
| 2017 | $866 -1.8% | $50,000 |
| 2016 | $882 | $50,000 |
| 2015 | $882 -2.6% | $50,000 |
| 2014 | $906 +6.3% | $50,000 |
| 2012 | $852 | $50,000 -16.7% |
| 2011 | -- | $60,000 +39.9% |
| 2010 | $672 +65.5% | $42,900 +66.3% |
| 2008 | $406 | $25,800 |
Find assessor info on the county website
Monthly payment
Est. payment
Payment breakdown
Explore the cost of this home by adjusting the details. Changes won't be saved.Climate risks
Neighborhood: 55901
Nearby schools
Schools provided by the listing agent
- Elementary: Harriet Bishop
- Middle: John Adams
- High: John Marshall
Source: NorthstarMLS as distributed by MLS GRID. This data may not be complete. We recommend contacting the local school district to confirm school assignments for this home.
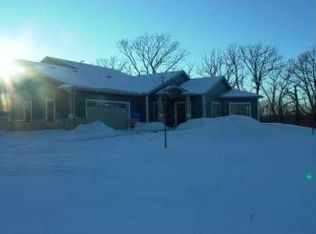
Similar homes
- $549,9004 bd4 ba3.4k sqft558 Panorama Cir NW, Rochester, MN 55901For Sale
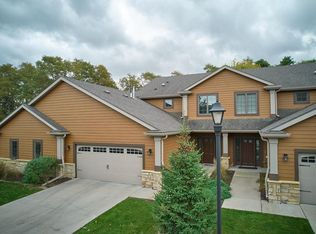
 MLS ID #7115514, Ben Kall, Re/Max Results. NorthstarMLS as distributed by MLS GRID
 - $500,0003 bd3 ba2.4k sqft671 Panorama Cir NW, Rochester, MN 55901For Sale
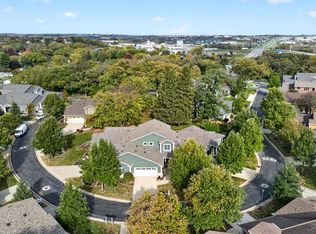 MLS ID #7159116, Aaron Jones, Edina Realty Rochester. NorthstarMLS as distributed by MLS GRID
 - $599,9904 bd4 ba2.7k sqft4861 Noble Dr NW, Rochester, MN 55901New Construction
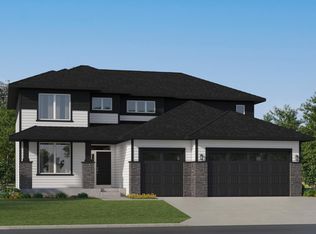 NorthstarMLS as distributed by MLS GRID
 - $555,1084 bd3 ba2.4k sqft297 Majestic Rd Nw, Rochester, MN 55901For Sale
 MLS ID #7143247, Christi Cook, Re/Max Results. NorthstarMLS as distributed by MLS GRID
 - $599,9004 bd3 ba2.7k sqft2745 Tee Time Rd SE, Rochester, MN 55904For SaleMLS ID #7115186, Kris and Arlyn Nelson, Edina Realty Rochester. NorthstarMLS as distributed by MLS GRID
- $649,9004 bd3 ba2.5k sqft4969 Noble Ln NW, Rochester, MN 55901New ConstructionMLS ID #7072384, Alex Brainard, Harbor Realty & Management Gro. NorthstarMLS as distributed by MLS GRID
- $575,0004 bd4 ba3.4k sqft2032 Fox Valley Dr SW, Rochester, MN 55902For SaleMLS ID #7111858, Robin Gwaltney, Re/Max Results. NorthstarMLS as distributed by MLS GRID
- $599,9005 bd3 ba3.2k sqft1639 Hadley Creek Dr NE, Rochester, MN 55906For SaleMLS ID #7157933, Jake Huglen, Coldwell Banker Realty. NorthstarMLS as distributed by MLS GRID
- $549,9992 bd2 ba1.7k sqft3876 Berkshire Rd SW, Rochester, MN 55902For SaleMLS ID #7136965, Donna Johanns, Edina Realty Rochester. NorthstarMLS as distributed by MLS GRID
- $539,9905 bd3 ba2.6k sqft4939 Noble Ln NW, Rochester, MN 55901New ConstructionNorthstarMLS as distributed by MLS GRID
- $575,0005 bd4 ba3.2k sqft3440 18th Ave SW, Rochester, MN 55902For SaleMLS ID #7072654, Samantha Pyfferoen, Dwell Realty Group LLC. NorthstarMLS as distributed by MLS GRID
- $699,9004 bd4 ba3.5k sqft2418 5th St SW, Rochester, MN 55902For SaleMLS ID #7097573, Donna Johanns, Edina Realty Rochester. NorthstarMLS as distributed by MLS GRID
- $580,0005 bd4 ba3.6k sqft2144 Jade Ln NE, Rochester, MN 55906For SaleMLS ID #7097654, Jason Carey, Re/Max Results. NorthstarMLS as distributed by MLS GRID
- $644,9905 bd4 ba3.4k sqft3665 Worrall Ct NW, Rochester, MN 55901New ConstructionNorthstarMLS as distributed by MLS GRID
- $509,9004 bd3 ba2.3k sqft4201 Dodge Ln NE, Rochester, MN 55906For SaleMLS ID #7160074, Matt Miller, Re/Max Results. NorthstarMLS as distributed by MLS GRID
- $649,9005 bd4 ba3.6k sqft4963 Noble Ln NW, Rochester, MN 55901For SaleMLS ID #7059279, Jennifer Clark, Edina Realty Rochester. NorthstarMLS as distributed by MLS GRID
- $629,9004 bd4 ba3k sqft855 Towne Dr NE, Byron, MN 55920For SaleMLS ID #7133846, Josh Huglen, Real Broker, LLC.. NorthstarMLS as distributed by MLS GRID
- $650,0004 bd4 ba2.8k sqft4686 Cassidy Ridge Dr NE, Rochester, MN 55906For SaleMLS ID #7134542, Tiffany Carey, Re/Max Results. NorthstarMLS as distributed by MLS GRID
- $498,9995 bd3 ba2.7k sqft870 Portsmith Dr NW, Rochester, MN 55901For SaleMLS ID #7083989, Clay Matson, Jewson Realty. NorthstarMLS as distributed by MLS GRID
- $725,0005 bd3 ba3.4k sqft4904 Noble Ln NW, Rochester, MN 55901New ConstructionMLS ID #7076677, Alex Brainard, Harbor Realty & Management Gro. NorthstarMLS as distributed by MLS GRID
