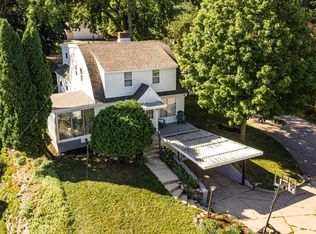
Enjoy the breathing room of an acreage with the convenience of an urban address. Tucked at the end of a cul-de-sac on 2.36 acres—more than 100,000 square feet of in-town land—this distinctive property offers remarkable privacy while keeping Mayo Clinic’s Saint Mary's and downtown campuses, along with downtown Rochester’s dining, shopping, entertainment, and cultural amenities, just minutes away. It is an exceptional setting where peaceful seclusion and city convenience come together effortlessly.
Backing to the Charles E. Gagnon Museum and Sculpture Garden, the expansive grounds are framed by trees and visiting wildlife, creating a serene backdrop for outdoor living, gardening, entertaining, or simply unwinding. Inside, the four-bedroom, four-bath home blends timeless character with thoughtful updates, featuring beautiful hardwood floors, abundant natural light, multiple gathering spaces, and an updated kitchen with stainless steel appliances and a butler’s pantry.
For those who want room to breathe without feeling removed from the heart of Rochester, this one-of-a-kind property delivers an uncommon combination: substantial acreage, genuine privacy, city services, and outstanding access to Mayo Clinic and downtown.
Active
$699,900
2418 5th St SW, Rochester, MN 55902
4beds
3,570sqft
Single Family
Built in 1950
2.36 Acres Lot
$-- Zestimate®
$196/sqft
$-- HOA
What's special
Beautiful hardwood floorsSubstantial acreageFour-bedroom four-bath homeAbundant natural lightMultiple gathering spaces
- 121 days
- 1,009
- 49
Zillow last checked:
Listing updated:
Listed by:
Donna Johanns 507-208-1895,
Edina Realty Rochester
Source: NorthstarMLS as distributed by MLS GRID,MLS#: 7097573
Facts & features
Interior
Bedrooms & bathrooms
- Bedrooms: 4
- Bathrooms: 4
- Full bathrooms: 1
- 3/4 bathrooms: 3
Bedroom
- Level: Main
Bedroom 2
- Level: Main
Bedroom 3
- Level: Upper
Bedroom 4
- Level: Upper
Bathroom
- Level: Main
Dining room
- Level: Main
Family room
- Level: Upper
Kitchen
- Level: Main
Laundry
- Level: Upper
Living room
- Level: Main
Heating
- Boiler, Forced Air, Fireplace(s), Hot Water
Cooling
- Central Air
Appliances
- Included: Dishwasher, Disposal, Dryer, Microwave, Range, Refrigerator, Stainless Steel Appliance(s), Washer
- Laundry: Laundry Room, Upper Level
Features
- Basement: Block,Partial,Unfinished
- Number of fireplaces: 2
- Fireplace features: Electric, Family Room, Wood Burning
Interior area
- Total structure area: 4,149
- Total interior livable area: 3,570 sqft
- Finished area above ground: 3,570
- Finished area below ground: 0
Video & virtual tour
Property
Parking
- Total spaces: 2
- Parking features: Attached, Concrete
- Attached garage spaces: 2
Accessibility
- Accessibility features: Soaking Tub
Features
- Levels: Two
- Stories: 2
- Patio & porch: Composite Decking, Patio
- Pool features: None
- Fencing: None
Lot
- Size: 2.36 Acres
- Features: Irregular Lot, Tree Coverage - Medium
Details
- Additional structures: Barn(s), Storage Shed
- Foundation area: 1796
- Parcel number: 640414084534
- Zoning description: Residential-Single Family
Construction
Type & style
- Home type: SingleFamily
- Property subtype: Single Family
Materials
- Concrete, Stone
- Roof: Age 8 Years or Less
Condition
- New construction: No
- Year built: 1950
Utilities & green energy
- Electric: Circuit Breakers, 150 Amp Service
- Gas: Natural Gas
- Sewer: City Sewer/Connected
- Water: City Water/Connected
Community & HOA
Community
- Subdivision: Hillcrest Sub
HOA
- Has HOA: No
Location
- Region: Rochester
Financial & listing details
- Price per square foot: $196/sqft
- Tax assessed value: $507,000
- Annual tax amount: $7,056
- Date on market: 6/23/2026
- Cumulative days on market: 21 days
Estimated market value
Not available
Estimated sales range
Not available
Not available
Price history
| Date | Event | Price |
|---|---|---|
| 6/23/2026 | Listed for sale | $699,900+75%$196/sqft |
Source:  NorthstarMLS as distributed by MLS GRID #7097573 Report a problem NorthstarMLS as distributed by MLS GRID #7097573 Report a problem | ||
| 11/28/2018 | Listing removed | $399,900$112/sqft |
Source: RE/MAX Results - Rochester #4087303 Report a problem | ||
| 11/28/2018 | Listed for sale | $399,900+9.6%$112/sqft |
Source: RE/MAX Results - Rochester #4087303 Report a problem | ||
| 11/27/2018 | Sold | $365,000-8.7%$102/sqft |
Source: NorthstarMLS as distributed by MLS GRID #5113568 Report a problem | ||
| 9/24/2018 | Pending sale | $399,900$112/sqft |
Source: RE/MAX Results - Rochester #4087303 Report a problem | ||
| 6/15/2018 | Price change | $399,900-5.9%$112/sqft |
Source: RE/MAX Results - Rochester #4087303 Report a problem | ||
| 5/11/2018 | Price change | $424,900-5.6%$119/sqft |
Source: RE/MAX Results - Rochester #4087303 Report a problem | ||
| 4/26/2018 | Listed for sale | $449,900-8.2%$126/sqft |
Source: RE/MAX Results - Rochester #4087303 Report a problem | ||
| 10/4/2017 | Listing removed | $489,900$137/sqft |
Source: RE/MAX Results - Rochester #4082107 Report a problem | ||
| 8/10/2017 | Listed for sale | $489,900+15.5%$137/sqft |
Source: RE/MAX Results - Rochester #4082107 Report a problem | ||
| 1/27/2011 | Listed for sale | $424,000$119/sqft |
Source: Prudential Lovejoy Realty #4026182 Report a problem | ||
Public tax history
| Year | Property taxes | Tax assessment |
|---|---|---|
| 2025 | $6,913 +9.6% | $506,500 +2.5% |
| 2024 | $6,310 | $494,200 -1.3% |
| 2023 | -- | $500,800 +6.9% |
| 2022 | $5,364 +1.1% | $468,600 +20.2% |
| 2021 | $5,308 -2.7% | $389,800 +1.2% |
| 2020 | $5,458 +7.7% | $385,200 +8.7% |
| 2019 | $5,070 +20.3% | $354,300 +20.9% |
| 2017 | $4,214 +8.4% | $293,000 +9.9% |
| 2016 | $3,886 | $266,500 -2.3% |
| 2015 | $3,886 -4.6% | $272,900 +2.2% |
| 2014 | $4,072 +6.3% | $267,000 -5.1% |
| 2012 | $3,830 | $281,300 -0.9% |
| 2011 | -- | $283,800 -2.8% |
| 2010 | $3,638 -0.3% | $292,000 |
| 2008 | $3,648 | $292,000 |
Find assessor info on the county website
Monthly payment
Est. payment
Payment breakdown
Explore the cost of this home by adjusting the details. Changes won't be saved.Climate risks
Neighborhood: 55902
Nearby schools
Schools provided by the listing agent
- Elementary: Folwell
- Middle: John Adams
- High: Mayo
Source: NorthstarMLS as distributed by MLS GRID. This data may not be complete. We recommend contacting the local school district to confirm school assignments for this home.
Similar homes
- $699,9005 bd4 ba3.1k sqft3010 Fox Valley Dr SW, Rochester, MN 55902For Sale

 MLS ID #7095446, Marion Kleinberg, Edina Realty Rochester. NorthstarMLS as distributed by MLS GRID
 - $692,0006 bd3 ba3.9k sqft2211 Lenwood Dr SW, Rochester, MN 55902For Sale
 MLS ID #7113518, Sandra Reid, Re/Max Results. NorthstarMLS as distributed by MLS GRID
 - $689,9004 bd4 ba3.7k sqft1210 Grey Fox Ave SW, Rochester, MN 55902For Sale
 MLS ID #7137056, Nita Khosla, Edina Realty Rochester. NorthstarMLS as distributed by MLS GRID
 - $699,0004 bd3 ba3k sqft827-10 1/2 St SW, Rochester, MN 55902For Sale
 MLS ID #7067316, Hanan Absah, Coldwell Banker Realty. NorthstarMLS as distributed by MLS GRID
 - $599,9004 bd4 ba3.6k sqft1103 Skyline Dr SW, Rochester, MN 55902For SaleMLS ID #6769163, Tracie Fogelson, Property Brokers of Minnesota. NorthstarMLS as distributed by MLS GRID
- $699,9005 bd4 ba3.7k sqft1721 Echo Ridge St SW, Rochester, MN 55902For SaleMLS ID #7070793, Michael Grob, Re/Max Results. NorthstarMLS as distributed by MLS GRID
- $640,0005 bd4 ba3.5k sqft2217 Baihly Summit Dr SW, Rochester, MN 55902For SaleMLS ID #7050535, Brett Boese, Dwell Realty Group LLC. NorthstarMLS as distributed by MLS GRID
- $800,0005 bd4 ba3.9k sqft3015 Valleywood Dr SW, Rochester, MN 55902For SaleMLS ID #7136226, Phillip Thomas, Re/Max Results. NorthstarMLS as distributed by MLS GRID
- $899,9006 bd4 ba4k sqft2930 4th St SW, Rochester, MN 55902For SaleMLS ID #7153577, Trina Solano, Edina Realty Rochester. NorthstarMLS as distributed by MLS GRID
- $598,9005 bd4 ba3.8k sqft2901 Bambi Ct SW, Rochester, MN 55902For SaleMLS ID #7115882, Justin Schwirtz, Edina Realty Rochester. NorthstarMLS as distributed by MLS GRID
- $575,0004 bd4 ba3.4k sqft2032 Fox Valley Dr SW, Rochester, MN 55902For SaleMLS ID #7111858, Robin Gwaltney, Re/Max Results. NorthstarMLS as distributed by MLS GRID
- $889,0004 bd3 ba3.1k sqft2221 Hillside Ln SW, Rochester, MN 55902For SaleMLS ID #7151536, Wendy Byers-Danen, Edina Realty Rochester. NorthstarMLS as distributed by MLS GRID
- $538,9004 bd3 ba2.7k sqft2042 Baihly Estates Ln SW, Rochester, MN 55902For SaleMLS ID #7150986, Tiffany Grzanek, RE/MAX Advantage Plus. NorthstarMLS as distributed by MLS GRID
- $694,5005 bd4 ba3.4k sqft3680 Arlington Ln SE, Rochester, MN 55904For SaleMLS ID #7156535, Shawn Buryska, Coldwell Banker Realty. NorthstarMLS as distributed by MLS GRID
- $850,0005 bd4 ba2.8k sqft1810 Mayowood Rd SW, Rochester, MN 55902For SaleMLS ID #7149585, Jadee Hegland, Dwell Realty Group LLC. NorthstarMLS as distributed by MLS GRID
- $724,9004 bd3 ba2.9k sqft2000 Schmidt Ct SE, Rochester, MN 55904For SaleMLS ID #7083320, Rick Witt, Homes Plus Realty. NorthstarMLS as distributed by MLS GRID
- $850,0005 bd4 ba4.8k sqft1406 Weatherhill Ct SW, Rochester, MN 55902For SaleMLS ID #7059893, Donna Johanns, Edina Realty Rochester. NorthstarMLS as distributed by MLS GRID
- $499,9004 bd4 ba3.1k sqft1915 Folwell Dr SW, Rochester, MN 55902For SaleMLS ID #7155029, Trudi Westberg, Keller Williams Premier Realty. NorthstarMLS as distributed by MLS GRID
- $517,2503 bd3 ba3.4k sqft1812 7th St SW, Rochester, MN 55902For SaleMLS ID #7134440, Jeffrey Coleman, Real Broker, LLC.. NorthstarMLS as distributed by MLS GRID
- $734,9004 bd4 ba3k sqft3640 Lakeview Ct NE, Rochester, MN 55906For SaleMLS ID #7123630, Ben Kall, Re/Max Results. NorthstarMLS as distributed by MLS GRID
