Private 72 acre playground with 3 bedrooms, 3 bath log cabin. Lots of room to play, including a VAST trail in the rear. A great covered porch makes for enjoying the privacy just out side to large kitchen/living/dining room, or downstairs outside the equally large family room. Plenty of room for guests and a large barn or outbuildings for all your Vt outdoor stuff. Lake Whitingham is minutes down the road for boating and fishing. Wilmington shopping & dining, and even golfing & skiing is just to the north. Easy drive from down south or hit The Deli on your way from Brattleboro. Lots of outdoor fun for friends & family!
Active
Listed by: Berkley & Veller Greenwood/Dover • Michael C Purcell
$595,000
783 Wilmington Cross Road, Whitingham, VT 05361
3beds
2,401sqft
Single Family Residence
Built in 2008
72.6 Acres Lot
$-- Zestimate®
$248/sqft
$-- HOA
What's special
Great covered porchLarge barn or outbuildings
- 45 days
- 725
- 49
Zillow last checked:
Listing updated:
Listed by:
Michael C Purcell,
Berkley & Veller Greenwood/Dover Off:802-464-8900
Source: PrimeMLS,MLS#: 5103309
Facts & features
Interior
Bedrooms & bathrooms
- Bedrooms: 3
- Bathrooms: 3
- Full bathrooms: 1
- 3/4 bathrooms: 2
Heating
- Radiant
Cooling
- None
Appliances
- Included: Dishwasher, Dryer, Electric Range, Refrigerator, Washer
Features
- Cathedral Ceiling(s), Vaulted Ceiling(s)
- Flooring: Carpet, Laminate, Vinyl
- Basement: Concrete,Concrete Floor,Full,Partially Finished,Interior Stairs,Walkout,Interior Access,Exterior Entry,Basement Stairs,Walk-Out Access
Interior area
- Total structure area: 2,946
- Total interior livable area: 2,401 sqft
- Finished area above ground: 1,473
- Finished area below ground: 928
Property
Parking
- Parking features: Gravel, Driveway, On Site, Parking Spaces 1 - 10, Unassigned, Unpaved
- Has uncovered spaces: Yes
Accessibility
- Accessibility features: 1st Floor 3 Ft. Doors, 1st Floor 3/4 Bathroom, 1st Floor Bedroom, 1st Floor Full Bathroom, Laundry Access w/No Steps, Accessibility Features, Bathroom w/Step-in Shower, Grip-Accessible Features, Grab Bars in Bathroom, Hard Surface Flooring, Kitchen w/5 Ft. Diameter, 1st Floor Laundry
Features
- Levels: One
- Stories: 1
- Patio & porch: Covered Porch
- Exterior features: Deck
- Frontage length: Road frontage: 500
Lot
- Size: 72.6 Acres
- Features: Country Setting, Interior Lot, Level, Rolling Slope, Secluded, Slight, Sloped, Trail/Near Trail, Wooded, Near Skiing, Near Snowmobile Trails, Rural, Near School(s)
Details
- Zoning description: Rural Residential
Construction
Type & style
- Home type: SingleFamily
- Architectural style: Cabin
- Property subtype: Single Family Residence
Materials
- Log Home
- Foundation: Concrete, Poured Concrete
- Roof: Metal
Condition
- New construction: No
- Year built: 2008
Utilities & green energy
- Electric: 200+ Amp Service, Circuit Breakers
- Sewer: 1500+ Gallon, Concrete, On-Site Septic Exists
- Utilities for property: Telephone at Site
Community & HOA
Location
- Region: Whitingham
Financial & listing details
- Price per square foot: $248/sqft
- Annual tax amount: $9,854
- Date on market: 8/4/2026
- Listing terms: Conventional
- Road surface type: Paved
Estimated market value
Not available
Estimated sales range
Not available
Not available
Price history
| Date | Event | Price |
|---|---|---|
| 8/4/2026 | Listed for sale | $595,000$248/sqft |
Source:  PrimeMLS #5103309 Report a problem PrimeMLS #5103309 Report a problem | ||
Public tax history
Tax history is unavailable.
Monthly payment
Est. payment
Payment breakdown
Explore the cost of this home by adjusting the details. Changes won't be saved.Climate risks
Neighborhood: 05361
Nearby schools
Schools provided by the listing agent
- Elementary: Deerfield Valley Elem. Sch
- Middle: Twin Valley Middle School
- High: Twin Valley High School
Source: PrimeMLS. This data may not be complete. We recommend contacting the local school district to confirm school assignments for this home.
Similar homes
- $629,9003 bd2 ba2k sqft187 Poverty Row, Whitingham, VT 05361For Sale
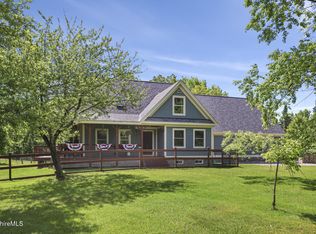 MLS ID #249844, Pauline Green, Lamacchia Realty, Inc. - Adams. BCMLS
 - $309,0003 bd1 ba1.2k sqft639 Wilmington Cross Road, Whitingham, VT 05361Active
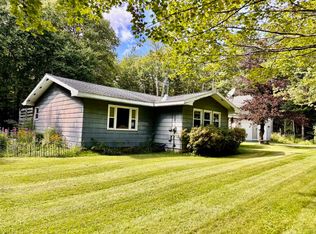 MLS ID #5106844, Donald Koelsch. PrimeMLS
 - $575,0003 bd3 ba2k sqft9 Greer Court, Wilmington, VT 05363Active
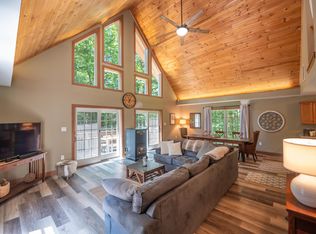 MLS ID #5109551, Adam R Palmiter. PrimeMLS
 - $575,0003 bd2 ba1.9k sqft256 Potter Road, Wardsboro, VT 05355Active
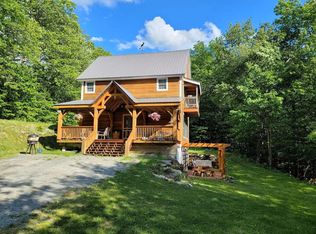 MLS ID #5108984, Jennifer Densmore. PrimeMLS
