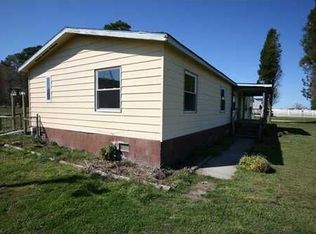
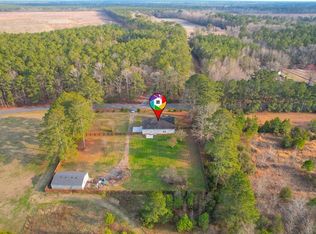
Enjoy peaceful country living with room to spread out! Situated on over 3 acres, this spacious 4-bedroom, 2-bath ranch offers approximately 1 acre of fenced yard along with plenty of indoor and outdoor living space. The welcoming living room features a fireplace, built-in bookshelves and desk, ceiling fan, and ceramic tile flooring. The kitchen offers abundant cabinet space and all new appliances, with an adjoining dining area great for everyday meals or entertaining. The primary suite features ceramic tile flooring, a ceiling fan, walk-in closet, and private bath with a garden tub and separate shower. Additional highlights include a utility room, an attached 2-car garage, plantation blinds throughout several rooms, a covered front porch, a rear deck, and a patio. With over 3 acres to enjoy and plenty of space inside and out, this home offers a wonderful opportunity to enjoy a quieter setting without sacrificing comfort.
For sale
$455,000
4681 Desert Rd, Suffolk, VA 23434
4beds
2,059sqft
Single Family Residence
Built in 2006
3.05 Acres Lot
$455,200 Zestimate®
$221/sqft
$-- HOA
What's special
Covered front porchRear deckCeramic tile flooringBuilt-in bookshelves and deskWalk-in closetCeiling fanUtility room
- 50 days
- 780
- 69
Likely to sell faster than
Zillow last checked:
Listing updated:
Listed by:
Jessica Stallings,
LPT Realty LLC 757-217-0900
Source: REIN Inc.,MLS#: 10651463
Facts & features
Interior
Bedrooms & bathrooms
- Bedrooms: 4
- Bathrooms: 2
- Full bathrooms: 2
Rooms
- Room types: 1st Floor BR, 1st Floor Primary BR, Breakfast Area, Fin. Rm Over Gar, PBR with Bath, Utility Room
Primary bedroom
- Level: First
Heating
- Forced Air
Cooling
- Central Air
Appliances
- Included: Dishwasher, Microwave, Electric Range, Water Softener, Electric Water Heater
- Laundry: Dryer Hookup, Washer Hookup
Features
- Bar, Walk-In Closet(s), Ceiling Fan(s), Entrance Foyer
- Flooring: Carpet, Ceramic Tile
- Basement: Crawl Space
- Attic: Scuttle
- Number of fireplaces: 1
- Common walls with other units/homes: No Common Walls
Interior area
- Total interior livable area: 2,059 sqft
Property
Parking
- Total spaces: 2
- Parking features: Garage Att 2 Car, 4 Space, Off Street, Driveway
- Attached garage spaces: 2
- Has uncovered spaces: Yes
Features
- Stories: 1
- Patio & porch: Deck, Patio, Porch
- Pool features: None
- Fencing: Back Yard,Front Yard,Other,Fenced
- Has view: Yes
- View description: Trees/Woods
- Waterfront features: Not Waterfront
Lot
- Size: 3.05 Acres
- Features: Wooded
Details
- Parcel number: 7942A1
Construction
Type & style
- Home type: SingleFamily
- Architectural style: Ranch,Traditional
- Property subtype: Single Family Residence
Materials
- Other, Vinyl Siding
- Roof: Asphalt Shingle
Condition
- New construction: No
- Year built: 2006
Utilities & green energy
- Sewer: Septic Tank
- Water: Well
Community & HOA
Community
- Security: Security System
- Subdivision: All Others Area 63
HOA
- Has HOA: No
Location
- Region: Suffolk
Financial & listing details
- Price per square foot: $221/sqft
- Tax assessed value: $411,500
- Annual tax amount: $4,403
- Date on market: 8/29/2026
Estimated market value
$455,200
$432,000 - $478,000
$2,703/mo
Price history
Price history is unavailable.
Public tax history
| Year | Property taxes | Tax assessment |
|---|---|---|
| 2025 | $4,403 +3.9% | $411,500 +3.9% |
| 2024 | $4,239 +1.2% | $396,200 +3.1% |
| 2023 | $4,188 +13.4% | $384,200 +13.4% |
| 2022 | $3,692 +3.1% | $338,700 +5% |
| 2021 | $3,581 +5.3% | $322,600 +5.3% |
| 2020 | $3,402 +4.8% | $306,500 +4.8% |
| 2019 | $3,247 | $292,500 |
| 2018 | $3,247 +107.6% | $292,500 +2.8% |
| 2017 | $1,564 | $284,400 +3% |
| 2016 | $1,564 | $276,200 |
| 2015 | $1,564 | $276,200 |
| 2014 | $1,564 | $276,200 |
| 2013 | -- | $276,200 -6.2% |
| 2012 | -- | $294,300 |
| 2011 | -- | $294,300 -2.7% |
| 2010 | -- | $302,500 +233.9% |
| 2009 | $824 -9.4% | $90,600 -9.4% |
| 2008 | $910 +9.5% | $100,000 +13.1% |
| 2007 | $831 | $88,400 |
Find assessor info on the county website
Monthly payment
Est. payment
Payment breakdown
Explore the cost of this home by adjusting the details. Changes won't be saved.Climate risks
Neighborhood: 23434
Nearby schools
Schools provided by the listing agent
- Elementary: Booker T. Washington Elementary
- Middle: John F. Kennedy Middle
- High: Lakeland
Source: REIN Inc.. This data may not be complete. We recommend contacting the local school district to confirm school assignments for this home.
Similar homes
- $429,9004 bd2 ba1.8k sqft1333 Manning Rd, Suffolk, VA 23434For Sale
 MLS ID #10651028, Christina Sancilio. REIN Inc.
 - $--3 bd2 ba1.5k sqft2427 Cherry Blossom Dr, Suffolk, VA 23434AuctionServiceLink Auction
- $469,9004 bd3 ba2.2k sqft273 Collins Rd, Suffolk, VA 23438For Sale
 MLS ID #10641073, Tein Hlwa. REIN Inc.
 - $465,0004 bd3 ba2.2k sqft201 Cutspring Trce, Suffolk, VA 23434For Sale
 MLS ID #10653633, Sheena Thiebaud. REIN Inc.
