Looking for a private 1 acre retreat in rural Suffolk with room to live, work and create? This renovated single floor 3BR, 2BA home was transformed with major system/structures updated in 2019. It offers comfortable one-level living with an open, inviting layout. The kitchen features granite countertops, large island and a gas stove making everyday meals and entertaining easy. Primary Bedroom with an ensuite bathroom w/ double sink and shower. Separate laundry room. Eat In Kitchen / Dining space. Outside, the detached garage offers far more than parking: enjoy a heated and cooled workshop with a half bathroom approx. 220sqft of finished flex space above (approx. 350sqft). Use it as a home office, hobby room, creative studio, guest retreat or additional hangout space, the possibilities are wide open. Enjoy the feel of rural living with manageable acreage and space to explore a garden or small animal setup, without the upkeep of several acres. Whether you want privacy, project space or separation between home and work, this versatile property is ready to fit your next chapter. Approximately 10 minutes from downtown Suffolk. Some photos virtually staged to show potential use of spaces.
For sale
$400,000
821A N Liberty Spring Rd, Suffolk, VA 23434
3beds
1,412sqft
Single Family Residence
Built in 1970
1 Acres Lot
$-- Zestimate®
$283/sqft
$-- HOA
What's special
Detached garageComfortable one-level livingOpen inviting layoutManageable acreageLarge islandSeparate laundry roomKitchen features granite countertops
- 2 days
- 1,164
- 157
Zillow last checked:
Listing updated:
Listed by:
Mia Copeland,
EXP Realty LLC 866-825-7169,
Rudy Copeland,
EXP Realty LLC
Source: REIN Inc.,MLS#: 10655388
Facts & features
Interior
Bedrooms & bathrooms
- Bedrooms: 3
- Bathrooms: 2
- Full bathrooms: 2
Rooms
- Room types: 1st Floor BR, 1st Floor Primary BR, Breakfast Area, PBR with Bath, Utility Room, Workshop
Primary bedroom
- Level: First
Heating
- Forced Air, Heat Pump
Cooling
- Central Air, Heat Pump
Appliances
- Included: Dishwasher, Microwave, Gas Range, Refrigerator, Electric Water Heater
- Laundry: Dryer Hookup, Washer Hookup
Features
- Primary Sink-Double, Ceiling Fan(s)
- Flooring: Ceramic Tile, Laminate/LVP
- Basement: Crawl Space
- Attic: Scuttle
- Has fireplace: No
Interior area
- Total interior livable area: 1,412 sqft
Property
Parking
- Total spaces: 1
- Parking features: Garage Det 1 Car, Multi Car, Off Street, Driveway, Garage Door Opener
- Garage spaces: 1
- Has uncovered spaces: Yes
Features
- Levels: One
- Stories: 1
- Patio & porch: Deck, Porch
- Pool features: None
- Fencing: Back Yard,Privacy,Fenced
- Has view: Yes
- View description: Trees/Woods
- Waterfront features: Not Waterfront
Lot
- Size: 1 Acres
- Features: Wooded
Details
- Other equipment: Fuel In Tank Conveys
Construction
Type & style
- Home type: SingleFamily
- Architectural style: Traditional
- Property subtype: Single Family Residence
Materials
- Aluminum Siding, Vinyl Siding
- Roof: Composition
Condition
- New construction: No
- Year built: 1970
Utilities & green energy
- Sewer: Septic Tank
- Water: Well
Community & HOA
Community
- Subdivision: All Others Area 63
HOA
- Has HOA: No
Location
- Region: Suffolk
Financial & listing details
- Price per square foot: $283/sqft
- Annual tax amount: $3,492
- Date on market: 9/28/2026
Estimated market value
Not available
Estimated sales range
Not available
Not available
Price history
Price history is unavailable.
Public tax history
Tax history is unavailable.
Monthly payment
Est. payment
Payment breakdown
Explore the cost of this home by adjusting the details. Changes won't be saved.Climate risks
Neighborhood: 23434
Nearby schools
Schools provided by the listing agent
- Elementary: Southwestern Elementary
- Middle: Forest Glen Middle
- High: Lakeland
Source: REIN Inc.. This data may not be complete. We recommend contacting the local school district to confirm school assignments for this home.
- $333,4003 bd2 ba1.6k sqft821 N Liberty Spring Rd #B, Suffolk, VA 23434Off Market
- $427,1003 bd3 ba1.9k sqft823 N Liberty Spring Rd, Suffolk, VA 23434Off Market
- $621,9004 bd4 ba3.3k sqft833 N Liberty Spring Rd, Suffolk, VA 23434Off Market
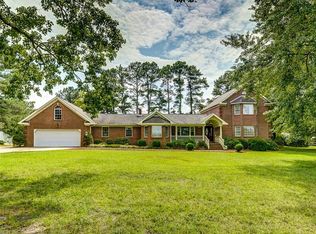
- $509,3004 bd2 ba2.5k sqft818 N Liberty Spring Rd, Suffolk, VA 23434Off Market
Similar homes
- $394,9003 bd2 ba1.2k sqft2720 Lake Cohoon Rd, Suffolk, VA 23434For Sale
 MLS ID #10653291, Thais Sebastia. REIN Inc.
 - $350,0003 bd2 ba1.5k sqft3423 Manning Rd, Suffolk, VA 23434For Sale
 MLS ID #10654127, Brandon Privette. REIN Inc.
 - $379,5003 bd2 ba1.4k sqft764 Greenway Rd, Suffolk, VA 23434For Sale
 MLS ID #10646935, Jonathan Adams. REIN Inc.
 - $310,0003 bd2 ba1.6k sqft208 Locust St, Suffolk, VA 23434For Sale
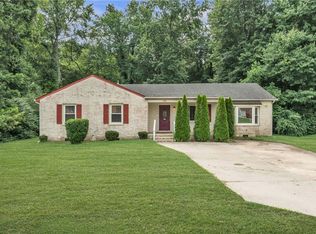 MLS ID #10655542, Autumn Love. REIN Inc.
