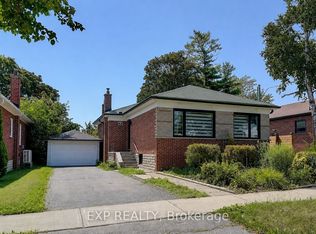
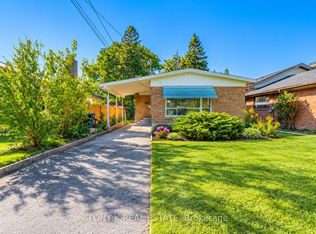
Welcome To 47 Beacon Road, A Classic Detached Brick Bungalow Set On A Desirable Corner Lot In The Highly Sought-After Dorset Park Community! This Bright And Functional Home Offers 3 Bedrooms And A Freshly Painted Main Floor Showcasing Tasteful Updates And Stylish New Lighting Throughout. A Warm, Move-In-Ready Layout Awaits, While The Oversized Covered Porch Adds Fantastic Curb Appeal And The Perfect Spot To Relax And Take In The Quiet, Tree-Lined Street. The Spacious Basement Presents Endless Possibilities - A Blank Canvas Ready For Your Vision, Whether An In-Law Suite, Recreation Space, Home Office Or Income Potential. Ideally Located In A Mature, Family-Friendly Neighbourhood Close To TTC, Schools, Parks, Shopping, Restaurants, Scarborough Town Centre And Highway 401, With Kennedy Station And The New Eglinton Crosstown LRT Just Minutes Away. An Excellent Opportunity For First-Time Buyers, Growing Families Or Investors Looking For A Solid Detached Home With Tremendous Versatility And Future Potential.
For sale
C$849,000
47 Beacon Rd, Toronto, ON M1P 1G6
3beds
1baths
Single Family Residence
Built in ----
5,314 Square Feet Lot
$-- Zestimate®
C$--/sqft
C$-- HOA
What's special
Classic detached brick bungalowDesirable corner lotBright and functional homeFreshly painted main floorTasteful updatesStylish new lighting throughoutWarm move-in-ready layout
- 3 hours
- 8
- 0
Zillow last checked:
Listing updated:
Listed by:
ROYAL LEPAGE SIGNATURE REALTY
Source: TRREB,MLS®#: E13838296 Originating MLS®#: Toronto Regional Real Estate Board
Originating MLS®#: Toronto Regional Real Estate BoardFacts & features
Interior
Bedrooms & bathrooms
- Bedrooms: 3
- Bathrooms: 1
Bedroom 2
- Level: Main
- Dimensions: 4.32 x 2.9
Dining room
- Level: Main
- Dimensions: 2.44 x 3.18
Recreation
- Level: Main
- Dimensions: 7.77 x 3.73
Heating
- Forced Air, Gas
Cooling
- Central Air
Features
- None
- Basement: Separate Entrance
- Has fireplace: No
Interior area
- Living area range: 1100-1500 null
Property
Parking
- Total spaces: 3
- Parking features: Private
- Has garage: Yes
Features
- Patio & porch: Porch
- Exterior features: Privacy
- Pool features: None
Lot
- Size: 5,314 Square Feet
Details
- Parcel number: 063130089
Construction
Type & style
- Home type: SingleFamily
- Architectural style: Bungalow-Raised
- Property subtype: Single Family Residence
Materials
- Brick
- Foundation: Concrete Block
- Roof: Asphalt Shingle
Utilities & green energy
- Sewer: Sewer
Community & HOA
Location
- Region: Toronto
Financial & listing details
- Annual tax amount: C$4,479
- Date on market: 9/29/2026
Price history
Price history is unavailable.
Public tax history
Tax history is unavailable.
Climate risks
Neighborhood: Dorset Park
Nearby schools
GreatSchools rating
No schools nearby
We couldn't find any schools near this home.

Similar homes
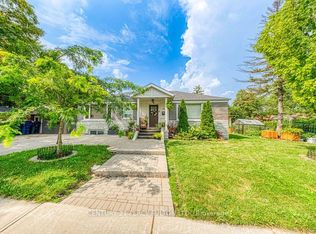
- C$845,0003 bd2 ba-- sqft115 Bergen Rd, Toronto, ON M1P 1S3For Sale
 MLS ID #E13823378, BAY STREET GROUP INC.. TRREB
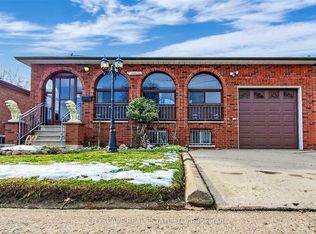
 - C$858,8883 bd2 ba-- sqft33 Lewiston Rd, Toronto, ON M1P 1X8For Sale
 MLS ID #E13820594, CENTURY 21 B.J. ROTH REALTY LTD.. TRREB
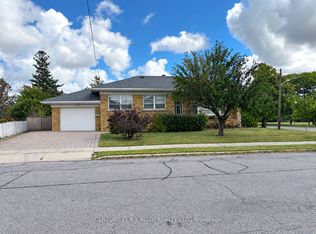
 - C$879,9004 bd2 ba-- sqft102 Haileybury Dr, Toronto, ON M1K 4X5For Sale
 MLS ID #E13830616, TONY K REAL ESTATE. TRREB
 - C$899,0006 bd3 ba-- sqft25 Arbutus Cres, Toronto, ON M1P 1W8For Sale
 MLS ID #E13826956, RE/MAX CROSSROADS REALTY INC.. TRREB
