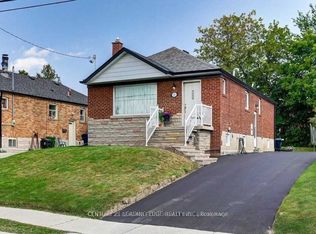
Exceptional opportunity in the heart of high-demand Ionview! This detached home is situated on a generously sized lot and offers unlimited potential for first-time buyers, savvy renovators/contractors, and investors looking to build equity. The functional layout features bright living and dining spaces, while the separate-entrance walk-up basement offers outstanding potential for an income-generating apartment or multi-generational living. The private backyard provides ample space for outdoor gardening or the potential for a future garden suite, subject to city approvals. The generous driveway accommodates multiple vehicles. Enjoy a prime, transit-oriented location, just a short walk to Kennedy Station, the subway, GO Transit, and the Eglinton Crosstown LRT. Minutes from schools, Ionview Park, grocery stores, plazas, community centres, and major commuter routes.
For sale
C$868,000
28 Ionview Rd, Toronto, ON M1K 2Z4
6beds
2baths
Single Family Residence
Built in ----
5,046 Square Feet Lot
$-- Zestimate®
C$--/sqft
C$-- HOA
What's special
Detached homeGenerously sized lotSeparate-entrance walk-up basementPrivate backyard
- 20 hours
- 8
- 0
Zillow last checked:
Listing updated:
Listed by:
HOMELIFE BROADWAY REALTY INC.
Source: TRREB,MLS®#: E13824390 Originating MLS®#: Toronto Regional Real Estate Board
Originating MLS®#: Toronto Regional Real Estate BoardFacts & features
Interior
Bedrooms & bathrooms
- Bedrooms: 6
- Bathrooms: 2
Heating
- Forced Air, Gas
Cooling
- Central Air
Features
- None
- Basement: Apartment,Separate Entrance,Finished,Walk-Up Access
- Has fireplace: No
Interior area
- Living area range: 700-1100 null
Video & virtual tour
Property
Parking
- Total spaces: 4
- Parking features: Available, Private
Features
- Pool features: None
Lot
- Size: 5,046 Square Feet
- Features: Fenced Yard, Hospital, Park, Public Transit, Rec./Commun.Centre, School
Details
- Parcel number: 063400112
Construction
Type & style
- Home type: SingleFamily
- Architectural style: Bungalow
- Property subtype: Single Family Residence
Materials
- Brick
- Foundation: Brick
- Roof: Shingle
Utilities & green energy
- Sewer: Sewer
Community & HOA
Location
- Region: Toronto
Financial & listing details
- Annual tax amount: C$4,235
- Date on market: 9/24/2026
Price history
Price history is unavailable.
Public tax history
Tax history is unavailable.
Climate risks
Neighborhood: Ionview
Nearby schools
GreatSchools rating
No schools nearby
We couldn't find any schools near this home.

Similar homes
- C$899,0005 bd3 ba-- sqft3 Charity Rd, Toronto, ON M1K 3S1For Sale
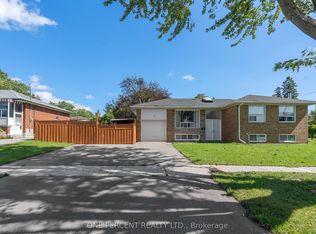 MLS ID #E13818950, ONE PERCENT REALTY LTD.. TRREB
 - C$899,0005 bd2 ba-- sqft17 Flora Dr, Toronto, ON M1P 1A1For Sale
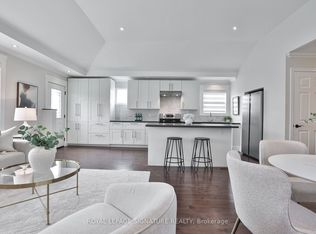 MLS ID #E13815776, ROYAL LEPAGE SIGNATURE REALTY. TRREB
 - C$875,0004 bd2 ba-- sqft96 Commonwealth Ave, Toronto, ON M1K 4K3For Sale
 MLS ID #E13818756, RE/MAX REALTRON REALTY INC.. TRREB
 - C$1,089,0005 bd2 ba-- sqft33 Maida Vale, Scarborough, ON M1K 2X8For Sale
 MLS ID #E13821616, SOUTHVALE REALTY INC.. TRREB
