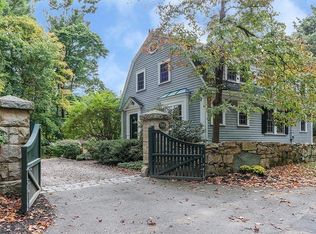
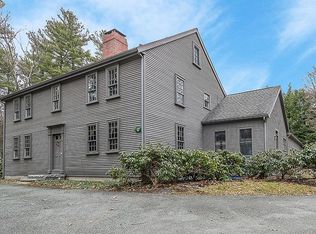
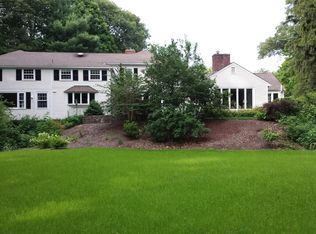
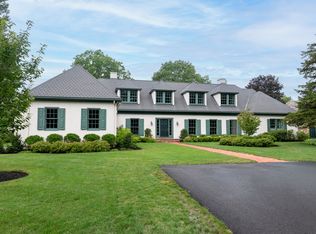
Precinct 1 Refined 6-bedroom residence that blends classic New England charm with modern luxury. Set on a private 1.3-acre lot, this beautifully updated home offers the rare combination of tranquil living & walkable convenience—just blocks from Dedham Square’s restaurants and shops. The home’s elegant design welcomes you with gracious living spaces drenched in natural light, showcasing fine millwork, gleaming hardwood floors, and thoughtful updates throughout. A chef’s kitchen with premium appliances seamlessly transitions to an inviting dining room, perfect for entertaining. A first-floor bedroom with its own ensuite bath offers ideal flexibility for guests, extended family, or single-level living. Upstairs, additional spacious bedrooms provide flexibility for family, guests, or office needs. Outside are impeccable gardens ideal for entertaining or relaxing. Every corner reflects comfort, craftsmanship, and sophistication.SELLER OFFERING A 1% BUY DOWN at this price.
For sale
$2,375,000
47 Bemis Rd, Dedham, MA 02026
6beds
4,735sqft
Single Family Residence
Built in 1920
1.33 Acres Lot
$2,238,800 Zestimate®
$502/sqft
$-- HOA
What's special
Gleaming hardwood floorsFine millworkThoughtful updates throughoutAdditional spacious bedrooms
- 46 days
- 641
- 24
Zillow last checked:
Listing updated:
Listed by:
Linda Dwinell Logan 781-801-6482,
Compass 781-365-9954,
Natalie Marsh 617-816-1318
Source: MLS PIN,MLS#: 73574095
Facts & features
Interior
Bedrooms & bathrooms
- Bedrooms: 6
- Bathrooms: 6
- Full bathrooms: 5
- 1/2 bathrooms: 1
- Main level bedrooms: 1
Primary bedroom
- Features: Bathroom - Full, Flooring - Hardwood, Flooring - Wall to Wall Carpet, Double Vanity, Dressing Room, Window Seat
- Level: Second
- Area: 212.43
- Dimensions: 15.83 x 13.42
Bedroom 2
- Features: Flooring - Hardwood, Closet - Double
- Level: Second
- Area: 306.44
- Dimensions: 16.42 x 18.67
Bedroom 3
- Features: Flooring - Hardwood, Flooring - Wall to Wall Carpet, Closet - Double
- Level: Second
- Area: 310.63
- Dimensions: 17.75 x 17.5
Bedroom 4
- Features: Flooring - Hardwood, Flooring - Wall to Wall Carpet, Closet - Double
- Level: Second
- Area: 183.26
- Dimensions: 15.17 x 12.08
Bedroom 5
- Features: Bathroom - Full, Flooring - Wall to Wall Carpet
- Level: Main,First
- Area: 267.22
- Dimensions: 15.42 x 17.33
Primary bathroom
- Features: Yes
Bathroom 1
- Features: Bathroom - Half
- Level: First
- Area: 24.38
- Dimensions: 4.5 x 5.42
Bathroom 2
- Features: Bathroom - Full, Bathroom - Tiled With Tub
- Level: First
- Area: 42.92
- Dimensions: 8.58 x 5
Bathroom 3
- Features: Bathroom - Double Vanity/Sink, Bathroom - Tiled With Tub & Shower
- Level: Second
- Area: 49
- Dimensions: 9.33 x 5.25
Dining room
- Features: Flooring - Hardwood, Window(s) - Picture
- Level: First
- Area: 222.06
- Dimensions: 15.58 x 14.25
Family room
- Features: Window(s) - Bay/Bow/Box
- Level: First
- Area: 240
- Dimensions: 18 x 13.33
Kitchen
- Features: Closet/Cabinets - Custom Built, Flooring - Hardwood, Window(s) - Picture, Pantry, Countertops - Stone/Granite/Solid, Kitchen Island, Recessed Lighting, Second Dishwasher, Gas Stove
- Level: First
- Area: 266.22
- Dimensions: 15.58 x 17.08
Living room
- Features: Flooring - Hardwood, Window(s) - Bay/Bow/Box, Window(s) - Picture, French Doors, Exterior Access, Decorative Molding
- Level: First
- Area: 401.33
- Dimensions: 21.5 x 18.67
Heating
- Baseboard, Natural Gas
Cooling
- Central Air
Appliances
- Included: Gas Water Heater, Oven, Dishwasher, Disposal, Microwave, Refrigerator, Wine Refrigerator, Range Hood, Plumbed For Ice Maker
- Laundry: First Floor
Features
- Bathroom - Full, Bathroom - Tiled With Shower Stall, Wet bar, Bathroom - Tiled With Tub & Shower, Bedroom, Foyer, Bonus Room, Bathroom, Walk-up Attic, Internet Available - Unknown
- Flooring: Wood, Tile, Carpet, Hardwood, Flooring - Wall to Wall Carpet, Flooring - Wood, Flooring - Hardwood, Concrete
- Doors: Storm Door(s), French Doors
- Windows: Storm Window(s), Screens
- Basement: Full,Walk-Out Access,Interior Entry,Garage Access,Concrete,Unfinished
- Number of fireplaces: 2
- Fireplace features: Family Room, Living Room
Interior area
- Total structure area: 4,735
- Total interior livable area: 4,735 sqft
- Finished area above ground: 4,735
Video & virtual tour
Property
Parking
- Total spaces: 9
- Parking features: Attached, Detached, Garage Door Opener, Heated Garage, Workshop in Garage, Paved Drive, Driveway, Paved
- Attached garage spaces: 4
- Uncovered spaces: 5
Features
- Patio & porch: Porch - Enclosed, Deck, Patio
- Exterior features: Porch - Enclosed, Deck, Patio, Rain Gutters, Professional Landscaping, Sprinkler System, Screens, Garden
Lot
- Size: 1.33 Acres
- Features: Level
Details
- Parcel number: 1628,67626
- Zoning: A
Construction
Type & style
- Home type: SingleFamily
- Architectural style: Colonial
- Property subtype: Single Family Residence
Materials
- Frame
- Foundation: Concrete Perimeter, Stone
- Roof: Shingle,Rubber
Condition
- Year built: 1920
Utilities & green energy
- Electric: Circuit Breakers, 200+ Amp Service
- Sewer: Private Sewer
- Water: Public
- Utilities for property: for Gas Range, Icemaker Connection
Green energy
- Energy efficient items: Thermostat
Community & HOA
Community
- Features: Shopping, Pool, Tennis Court(s), Park, Walk/Jog Trails, Stable(s), Medical Facility, Highway Access, House of Worship, Private School, Public School, T-Station, University
- Security: Security System
HOA
- Has HOA: No
Location
- Region: Dedham
Financial & listing details
- Price per square foot: $502/sqft
- Tax assessed value: $1,780,100
- Annual tax amount: $21,895
- Date on market: 9/9/2026
- Listing terms: Contract
- Road surface type: Paved, Unimproved
Estimated market value
$2,238,800
$2.13M - $2.35M
$7,786/mo
Price history
| Date | Event | Price |
|---|---|---|
| 9/9/2026 | Listed for sale | $2,375,000-5%$502/sqft |
Source: MLS PIN #73574095 Report a problem | ||
| 6/23/2026 | Listing removed | $2,499,000$528/sqft |
Source: MLS PIN #73485197 Report a problem | ||
| 5/26/2026 | Price change | $2,499,000-5.7%$528/sqft |
Source: MLS PIN #73485197 Report a problem | ||
| 3/11/2026 | Listed for sale | $2,650,000+562.7%$560/sqft |
Source: MLS PIN #73485197 Report a problem | ||
| 10/31/1990 | Sold | $399,900$84/sqft |
Source: Public Record Report a problem | ||
Public tax history
| Year | Property taxes | Tax assessment |
|---|---|---|
| 2025 | $22,329 +14.3% | $1,769,300 +13.2% |
| 2024 | $19,530 +3.3% | $1,562,400 +6.1% |
| 2023 | $18,915 +13.4% | $1,473,100 +17.9% |
| 2022 | $16,678 +11.6% | $1,249,300 +14.2% |
| 2021 | $14,950 +0.7% | $1,093,600 +1.1% |
| 2020 | $14,845 -3.6% | $1,082,000 -0.5% |
| 2019 | $15,394 -7.8% | $1,087,900 -5.2% |
| 2018 | $16,690 +10.5% | $1,147,100 +12.1% |
| 2017 | $15,108 +1.4% | $1,023,600 +6.4% |
| 2016 | $14,903 -8.7% | $962,100 -6.4% |
| 2015 | $16,316 -0.6% | $1,028,100 +0.8% |
| 2014 | $16,408 +8.1% | $1,020,400 +6.2% |
| 2013 | $15,174 +2.8% | $961,000 +0.4% |
| 2012 | $14,763 -3.2% | $956,800 -9.9% |
| 2011 | $15,257 +8.8% | $1,061,700 +2.7% |
| 2010 | $14,022 -3.7% | $1,033,300 -10.4% |
| 2009 | $14,556 +2.5% | $1,153,400 -2.1% |
| 2008 | $14,196 +4.3% | $1,178,100 -5.4% |
| 2007 | $13,616 +11% | $1,245,700 +13.3% |
| 2006 | $12,264 +6.4% | $1,099,900 |
| 2005 | $11,527 +42.7% | $1,099,900 +39.3% |
| 2004 | $8,079 -27.1% | $789,700 |
| 2003 | $11,079 +7% | $789,700 +1.9% |
| 2002 | $10,359 +41.7% | $774,800 +48.9% |
| 1999 | $7,313 | $520,500 |
Find assessor info on the county website
Monthly payment
Est. payment
Payment breakdown
Explore the cost of this home by adjusting the details. Changes won't be saved.Climate risks
Neighborhood: Dexter
Nearby schools
Schools provided by the listing agent
- Elementary: Riverdale
- Middle: Dedham
- High: Dedham
Source: MLS PIN. This data may not be complete. We recommend contacting the local school district to confirm school assignments for this home.
Similar homes
- $2,499,0008 bd5 ba6.5k sqft800 High St, Dedham, MA 02026For Sale
 MLS ID #73577275, Linda Dwinell Logan, Compass. MLS PIN
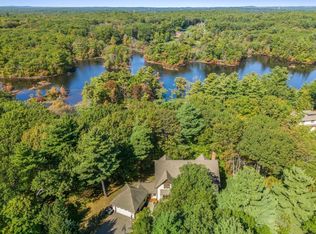
 - $1,899,0005 bd6 ba5.7k sqft250 Meadowbrook Rd, Dedham, MA 02026For Sale
 MLS ID #73577161, Elena Price, Coldwell Banker Realty - Westwood. MLS PIN
 - $1,850,0004 bd3 ba3.3k sqft65 Deerpath Rd, Dedham, MA 02026For Sale
 MLS ID #73574597, Hope McDermott, Hope McDermott Real Estate. MLS PIN
 - $2,985,0004 bd4 ba5.8k sqft34 Rocky Ridge Ln, Dedham, MA 02026For Sale
 MLS ID #73566486, Gregory Carlevale, eXp Realty LLC - Corporate Office. MLS PIN
