Enjoy water views all year long in this custom designed Arts and Crafts style home. Thoughtful appointments, high ceilings, and rich detail is seen throughout. Enjoy sitting on your front porch. Open foyer welcomes your guests and a well thought out floor plan is perfect for entertaining or quietly enjoying the tranquil setting. First floor offers a fireplace sitting room or den, dining room surrounded by windows, family room with french doors that leads to a back deck offering spectacular sunsets and water views. Large island kitchen with top appliances has a separate breakfast area. There is a guest suite or office, full bath, mudroom and powder room off garage. Second floor landing has custom built in cabinetry, the spacious master suite offers water views with walk-in closets and gorgeous bath. The additional bedrooms are spacious with natural maple floors. Recently finished walkout basement offers a home office, gym, rec room. Close to Wilson Mt., town, shops, trains, major rts.
For sale
Price cut: $51K (6/30)
$1,999,000
250 Meadowbrook Rd, Dedham, MA 02026
5beds
5,728sqft
:
Get pre-qualified$12,490/mo
Single Family Residence
Built in 2005
0.98 Acres Lot
$1,926,100 Zestimate®
$349/sqft
$-- HOA
What's special
Front porchSeparate breakfast areaOpen foyerRecently finished walkout basementGorgeous bathGuest suite or officeWalk-in closets
- 109 days |
- 907 |
- 51 |
Zillow last checked:
Listing updated:
Listed by:
Elena Price 508-577-9128,
Coldwell Banker Realty - Westwood 781-320-0550
Source: MLS PIN,MLS#: 73499697
Facts & features
Interior
Bedrooms & bathrooms
- Bedrooms: 5
- Bathrooms: 6
- Full bathrooms: 5
- 1/2 bathrooms: 1
Primary bedroom
- Features: Bathroom - Full, Cathedral Ceiling(s), Walk-In Closet(s), Closet/Cabinets - Custom Built, Flooring - Hardwood, Recessed Lighting
- Level: Second
- Area: 306
- Dimensions: 18 x 17
Bedroom 2
- Features: Bathroom - Full, Walk-In Closet(s), Flooring - Hardwood
- Level: Second
- Area: 168
- Dimensions: 14 x 12
Bedroom 3
- Features: Closet, Flooring - Hardwood
- Level: Second
- Area: 168
- Dimensions: 14 x 12
Bedroom 4
- Features: Closet, Flooring - Hardwood
- Level: Second
- Area: 154
- Dimensions: 14 x 11
Bedroom 5
- Features: Walk-In Closet(s), Flooring - Hardwood, Recessed Lighting
- Level: First
- Area: 256
- Dimensions: 16 x 16
Primary bathroom
- Features: Yes
Bathroom 1
- Features: Bathroom - Half, Closet - Linen, Flooring - Stone/Ceramic Tile
- Level: First
- Area: 48
- Dimensions: 8 x 6
Bathroom 2
- Features: Bathroom - Full, Flooring - Stone/Ceramic Tile, Countertops - Stone/Granite/Solid
- Level: First
- Area: 80
- Dimensions: 10 x 8
Bathroom 3
- Features: Bathroom - Full, Flooring - Stone/Ceramic Tile, Countertops - Stone/Granite/Solid, Jacuzzi / Whirlpool Soaking Tub, Recessed Lighting
- Level: Second
- Area: 117
- Dimensions: 13 x 9
Dining room
- Features: Flooring - Hardwood, French Doors, Recessed Lighting
- Level: First
- Area: 221
- Dimensions: 17 x 13
Family room
- Features: Flooring - Hardwood, French Doors, Deck - Exterior, Exterior Access, Recessed Lighting, Crown Molding
- Level: First
- Area: 272
- Dimensions: 17 x 16
Kitchen
- Features: Closet/Cabinets - Custom Built, Flooring - Hardwood, Dining Area, Pantry, Countertops - Stone/Granite/Solid, Kitchen Island, Recessed Lighting, Stainless Steel Appliances
- Level: First
- Area: 357
- Dimensions: 21 x 17
Living room
- Features: Closet/Cabinets - Custom Built, Flooring - Hardwood, Recessed Lighting, Crown Molding
- Level: First
- Area: 272
- Dimensions: 17 x 16
Heating
- Oil, Hydro Air
Cooling
- Central Air
Appliances
- Included: Water Heater, Oven, Dishwasher, Disposal, Microwave, Range, Refrigerator, Freezer, Washer, Dryer, Wine Refrigerator, Range Hood
- Laundry: Closet/Cabinets - Custom Built, Flooring - Stone/Ceramic Tile, Sink, Second Floor, Electric Dryer Hookup, Washer Hookup
Features
- Closet, Bathroom - Full, Countertops - Stone/Granite/Solid, Recessed Lighting, Walk-In Closet(s), Entrance Foyer, Bathroom, Mud Room, Exercise Room, Play Room, High Speed Internet
- Flooring: Tile, Hardwood, Flooring - Hardwood, Flooring - Stone/Ceramic Tile
- Doors: Insulated Doors, French Doors
- Windows: Insulated Windows, Screens
- Basement: Full,Finished,Walk-Out Access,Interior Entry
- Number of fireplaces: 1
- Fireplace features: Living Room
Interior area
- Total structure area: 5,728
- Total interior livable area: 5,728 sqft
- Finished area above ground: 3,777
- Finished area below ground: 1,951
Property
Parking
- Total spaces: 6
- Parking features: Attached, Garage Door Opener, Storage, Garage Faces Side, Paved Drive, Off Street, Paved
- Attached garage spaces: 2
- Uncovered spaces: 4
Features
- Patio & porch: Porch, Deck - Wood, Patio
- Exterior features: Porch, Deck - Wood, Patio, Rain Gutters, Professional Landscaping, Sprinkler System, Decorative Lighting, Screens, Stone Wall
- Has view: Yes
- View description: Scenic View(s), Water, Pond
- Has water view: Yes
- Water view: Pond,Water
Lot
- Size: 0.98 Acres
- Features: Wooded, Easements, Cleared
Details
- Parcel number: M:0102 L:0018,4294706
- Zoning: A
Construction
Type & style
- Home type: SingleFamily
- Architectural style: Colonial,Contemporary
- Property subtype: Single Family Residence
Materials
- Frame
- Foundation: Concrete Perimeter
- Roof: Shingle
Condition
- Year built: 2005
Utilities & green energy
- Electric: Circuit Breakers
- Sewer: Public Sewer
- Water: Public
- Utilities for property: for Gas Range, for Electric Oven, for Electric Dryer, Washer Hookup
Green energy
- Energy efficient items: Thermostat
Community & HOA
Community
- Features: Public Transportation, Shopping, Park, Walk/Jog Trails, Golf, Medical Facility, Conservation Area, Highway Access, House of Worship, Private School, Public School, T-Station, University, Other
- Security: Security System
HOA
- Has HOA: Yes
Location
- Region: Dedham
Financial & listing details
- Price per square foot: $349/sqft
- Tax assessed value: $2,055,100
- Annual tax amount: $25,935
- Date on market: 4/10/2026
- Road surface type: Paved
Estimated market value
$1,926,100
$1.83M - $2.02M
$7,943/mo
Price history
| Date | Event | Price |
|---|---|---|
| 6/30/2026 | Price change | $1,999,000-2.5%$349/sqft |
Source: MLS PIN #73499697 Report a problem | ||
| 6/12/2026 | Price change | $2,050,000-2.4%$358/sqft |
Source: MLS PIN #73499697 Report a problem | ||
| 4/10/2026 | Listed for sale | $2,100,000-8.7%$367/sqft |
Source: MLS PIN #73499697 Report a problem | ||
| 12/7/2025 | Listing removed | $2,300,000$402/sqft |
Source: MLS PIN #73441164 Report a problem | ||
| 10/8/2025 | Listed for sale | $2,300,000+64.4%$402/sqft |
Source: MLS PIN #73441164 Report a problem | ||
| 4/25/2019 | Sold | $1,399,000$244/sqft |
Source: Public Record Report a problem | ||
| 4/3/2019 | Pending sale | $1,399,000$244/sqft |
Source: Coldwell Banker Residential Brokerage - Westwood #72472877 Report a problem | ||
| 3/29/2019 | Listed for sale | $1,399,000+12%$244/sqft |
Source: Coldwell Banker Residential Brokerage - Westwood #72472877 Report a problem | ||
| 1/5/2018 | Listing removed | $1,249,000$218/sqft |
Source: Coldwell Banker Residential Brokerage - Westwood #72162006 Report a problem | ||
| 9/22/2017 | Price change | $1,249,000-10.5%$218/sqft |
Source: Coldwell Banker Residential Brokerage - Westwood #72162006 Report a problem | ||
| 5/10/2017 | Listed for sale | $1,395,000-3.8%$244/sqft |
Source: Coldwell Banker Residential Brokerage - Westwood #72162006 Report a problem | ||
| 9/3/2009 | Listing removed | $1,450,000$253/sqft |
Source: CENTURY 21 Elizabeth Roberts Realty #70819783 Report a problem | ||
| 6/1/2009 | Price change | $1,450,000-7.9%$253/sqft |
Source: CENTURY 21 Elizabeth Roberts Realty #70819783 Report a problem | ||
| 5/18/2009 | Price change | $1,575,000-4.5%$275/sqft |
Source: CENTURY 21 Elizabeth Roberts Realty #70819783 Report a problem | ||
| 11/15/2008 | Price change | $1,649,000-2.9%$288/sqft |
Source: CENTURY 21 Elizabeth Roberts Realty #70819783 Report a problem | ||
| 9/17/2008 | Listed for sale | $1,699,000+742.1%$297/sqft |
Source: CENTURY 21 Elizabeth Roberts Realty #70819783 Report a problem | ||
| 6/13/2003 | Sold | $201,750$35/sqft |
Source: Public Record Report a problem | ||
Public tax history
| Year | Property taxes | Tax assessment |
|---|---|---|
| 2025 | $25,935 +10% | $2,055,100 +9% |
| 2024 | $23,578 +12.9% | $1,886,200 +16% |
| 2023 | $20,880 +6.2% | $1,626,200 +10.5% |
| 2022 | $19,653 +9.4% | $1,472,100 +12% |
| 2021 | $17,966 -4.7% | $1,314,300 -4.3% |
| 2020 | $18,847 +0.2% | $1,373,700 +3.3% |
| 2019 | $18,808 -5.6% | $1,329,200 -2.9% |
| 2018 | $19,920 +12.7% | $1,369,100 +14.4% |
| 2017 | $17,669 -2.3% | $1,197,100 +2.5% |
| 2016 | $18,092 -6.5% | $1,168,000 -4.2% |
| 2015 | $19,355 +3% | $1,219,600 +4.4% |
| 2014 | $18,791 +5.2% | $1,168,600 +3.3% |
| 2013 | $17,858 -16.9% | $1,131,000 -18.8% |
| 2012 | $21,483 +10.8% | $1,392,300 +3.1% |
| 2011 | $19,397 +23.1% | $1,349,800 +16.3% |
| 2010 | $15,751 -6.6% | $1,160,700 -13.2% |
| 2009 | $16,870 +2.2% | $1,336,800 -2.4% |
| 2008 | $16,504 +141.4% | $1,369,600 +119% |
| 2007 | $6,837 +0.8% | $625,500 +2.8% |
| 2006 | $6,785 | $608,500 |
Find assessor info on the county website
Monthly payment
Est. payment
Payment breakdown
Explore the cost of this home by adjusting the details. Changes won't be saved.Climate risks
Neighborhood: Dexter
Nearby schools
GreatSchools rating
- NAEarly Childhood CenterGrades: PK-KDistance: 0.4 mi
- 7/10Dedham Middle SchoolGrades: 6-8Distance: 1.9 mi
- 7/10Dedham High SchoolGrades: 9-12Distance: 2 mi
Schools provided by the listing agent
- Elementary: Riverdale
- Middle: Dedham Middle
- High: Dedham High
Source: MLS PIN. This data may not be complete. We recommend contacting the local school district to confirm school assignments for this home.
- $267,700-- bd-- ba-- sqft220 Meadowbrook Rd, Dedham, MA 02026Off Market
- $1,032,2003 bd1 ba1.7k sqft235 Meadowbrook Rd, Dedham, MA 02026Off Market
- $3,555,5005 bd5 ba2.7k sqft225 Meadowbrook Rd, Dedham, MA 02026Off Market
- $1,366,0004 bd3 ba3k sqft245 Meadowbrook Rd, Dedham, MA 02026Off Market
- $78,600-- bd-- ba-- sqft13 Slant Rock Rd, Dedham, MA 02026Off Market
- $600,1001 bd1 ba1.1k sqft211 Meadowbrook Rd, Dedham, MA 02026Off Market
- $80,500-- bd-- ba-- sqft11 Slant Rock Rd, Dedham, MA 02026Off Market
- $426,5000.92 Acres256 Meadowbrook Rd, Dedham, MA 02026Off Market
A local agent can set up tours, give advice and negotiate with sellers.
A local lender can help you make sure your offer is ready when you are.
Similar homes
- $1,989,0004 bd4 ba5.4k sqft153 Walpole St, Dover, MA 02030For Sale
 MLS ID #73546925, Sino-US Realty Team, Keller Williams Realty. MLS PIN
 - $1,895,0004 bd6 ba5.2k sqft10 Peartree Dr, Westwood, MA 02090For Sale
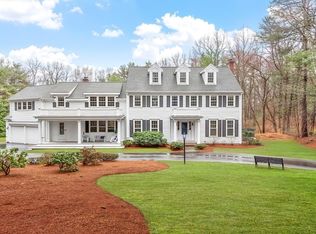 MLS ID #73498155, Michael Tinsley, Longwood Residential, LLC. MLS PIN
 - $2,275,0004 bd4 ba5.2k sqft456 Chestnut St, Needham, MA 02492For Sale
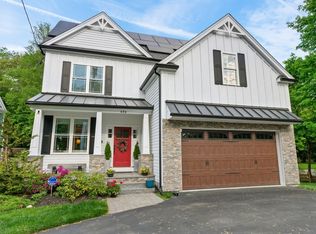 MLS ID #73524977, Lina Kriva Homes International Group, Keller Williams Realty Boston-Metro | Back Bay. MLS PIN
 - $2,195,0004 bd4 ba3.8k sqft1375 Brush Hill Rd, Milton, MA 02186For Sale
 MLS ID #73531108, Robinson / Rull Team, William Raveis R.E. & Home Services. MLS PIN
 - $1,995,0005 bd5 ba4.6k sqft107 Rowe St, Newton, MA 02466For SaleMLS ID #73547255, The Kennedy Lynch Team, Hammond Residential Real Estate. MLS PIN
- $2,200,0004 bd5 ba6.5k sqft1080 North St, Walpole, MA 02081For SaleMLS ID #73492793, Elena Price, Coldwell Banker Realty - Westwood. MLS PIN
- $1,895,0004 bd5 ba4.3k sqft375 Atherton St, Milton, MA 02186For SaleMLS ID #73538357, David Green, Coldwell Banker Realty - Boston. MLS PIN
- $1,925,0003 bd4 ba2.9k sqft19 Druid Hill Rd, Newton, MA 02461For SaleMLS ID #73547860, Karen Edgers, Coldwell Banker Realty - Newton. MLS PIN
- $2,695,0005 bd5 ba5.8k sqft10 Rockmeadow Rd, Westwood, MA 02090For SaleMLS ID #73550330, Barbara Shea, Shea Realty Group. MLS PIN
- $1,749,0005 bd4 ba3.9k sqft47 Springdale Ave, Dover, MA 02030For SaleMLS ID #73529554, Amy Caffrey, Compass. MLS PIN
- $1,750,0004 bd3 ba4.2k sqft20 Winter St, Medfield, MA 02052For SaleMLS ID #73548388, Gail LiDonni, Legacy Properties. MLS PIN
- $1,850,0005 bd5 ba6.4k sqft7 Dry Pond Rd, Sharon, MA 02067For SaleMLS ID #73506051, Deborah Piazza, Coldwell Banker Realty - Sharon. MLS PIN
- $2,348,0004 bd4 ba4.3k sqft391 Dedham St, Newton, MA 02459For SaleMLS ID #73524828, Paula Narenkivicius, Compass. MLS PIN
- $1,999,0004 bd4 ba4.1k sqft9 Woodcliffe Rd, Lexington, MA 02421For SaleMLS ID #73517790, Beth Sager Group, Keller Williams Realty Boston Northwest. MLS PIN
- $2,100,0004 bd5 ba5.1k sqft792-792 Jerusalem Rd #A, Cohasset, MA 02025For SaleMLS ID #73506378, William Marsden, Coldwell Banker Realty - Hingham. MLS PIN
- $2,650,0005 bd5 ba4.9k sqft125 Oxbow Rd, Needham, MA 02492For SaleMLS ID #73534814, Jill Finkelstein & Associates, Compass. MLS PIN
- $2,360,0005 bd6 ba5.8k sqft124 Deborah Rd, Newton, MA 02459For SaleMLS ID #73480211, Nova Group, Hooli Homes Boston. MLS PIN
- $1,795,0004 bd5 ba5.5k sqft140 Winch St, Framingham, MA 01701For SaleMLS ID #73528100, The Varano Realty Group, Keller Williams Realty. MLS PIN
- $2,599,0005 bd4 ba5.1k sqft15 Hawthorn Ave, Needham, MA 02492For SaleMLS ID #73537742, Lynda Hughes, Keller Williams Realty. MLS PIN
- $2,150,0005 bd4 ba3.7k sqft77 Cedar St, Wellesley, MA 02481For SaleMLS ID #73526173, The Lara & Chelsea Collaborative, Coldwell Banker Realty - Wellesley. MLS PIN
